
Robert Gordon
Keller Williams Greater Cols
(866) 621-5751
25 Total Sales
1 in South Linden
$150,900 Price



Estimated Value: $152,000 - $203,000
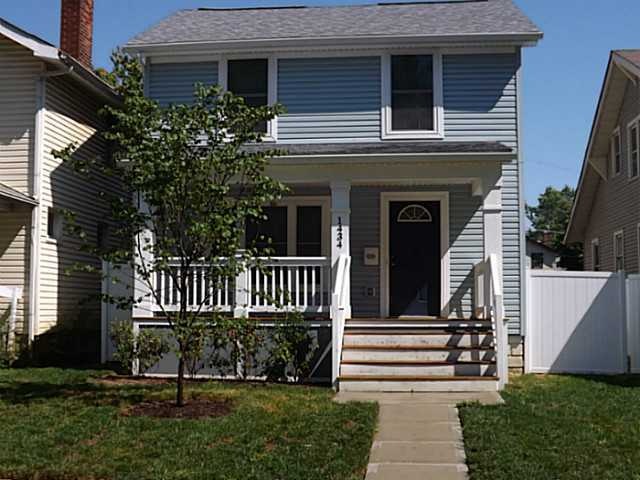
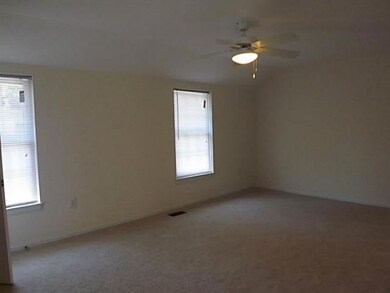
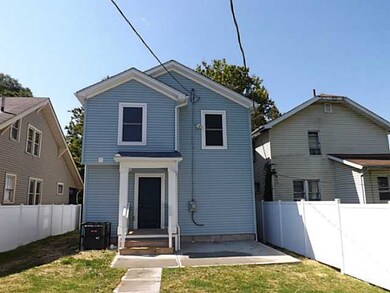
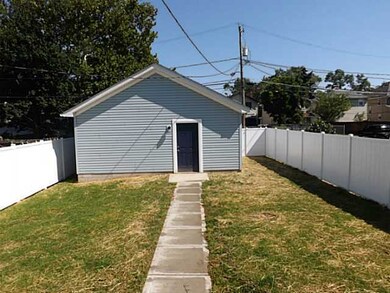
Beautiful complete renovation by Greater Linden Development Corporation. This gorgeous 3 bedroom, 2.5 bath home includes large open concept main floor, first floor laundry, a huge master bedroom, walk-in closets, large baths, and so much more. New windows, roof, HVAC, electric, kitchen, baths, carpet, and all appliances including washer and dryer. Owner occupants only. A must see!! 1399 Maynard, 1413 E Blake, and 1464 E Blake are also available under this special program.
Last Agent to Sell the Property
Buffie Patterson
Eden Regento LLC Listed on: 02/14/2014
Last Buyer's Agent
Judy Swetel
Better Homes & Gardens BigHill
We collect this data history from publicly available records. To have your information removed, we recommend requesting removal directly through your county’s website.
Robert Gordon
Keller Williams Greater Cols
(866) 621-5751
25 Total Sales
1 in South Linden
$150,900 Price
Terri Barnett
RE/MAX Main Street
(380) 207-9562
102 Total Sales
2 in South Linden
$90K - $133K Price Range
Robert Pemberton
Fiv Realty Co Ohio LLC
(740) 996-4616
83 Total Sales
1 in South Linden
$174,000 Price
Denise Fate
Keller Williams Capital Ptnrs
(380) 777-5605
112 Total Sales
1 in South Linden
$165,000 Price
Geraldine Waterman
e-Merge Real Estate
(877) 760-0172
58 Total Sales
1 in South Linden
$185,000 Price
Janene Parham
Red 1 Realty
(380) 210-4635
201 Total Sales
32 in South Linden
$14K - $199K Price Range
We collect this data history from publicly available records. To have your information removed, we recommend requesting removal directly through your county’s website.
| Date | Buyer | Sale Price | Title Company |
|---|---|---|---|
| -- | None Available | ||
| Smith Shavon C | $32,333 | -- | |
| Greater Linden Development Corp | -- | None Available | |
| City Of Columbus Ohio | -- | Title Co Lt | |
| Msa America Llc | -- | Madison Ti | |
| S A Williams Co Llc | $56,000 | None Available | |
| Successful Investing Ii Llc | $20,000 | Polaris Tit | |
| S&J Limited Partnership | $13,000 | -- |
We collect this data history from publicly available records. To have your information removed, we recommend requesting removal directly through your county’s website.
| Date | Status | Borrower | Loan Amount |
|---|---|---|---|
| Open | $78,730 | ||
| Closed | Swirl Makers Living Trust | $79,250 | |
| Previous Owner | Smith Shavon C | $4,982 | |
| Previous Owner | Smith Shavon C | $94,090 | |
| Previous Owner | Greater Linden Development Corp | $301,428 | |
| Previous Owner | Sa Williams Co Llc | $245,600 | |
| Previous Owner | S A Williams Co Llc | $56,000 | |
| Previous Owner | S&J General Pa Aix | $67,300 |
We collect this data history from publicly available records. To have your information removed, we recommend requesting removal directly through your county’s website.
| Date | Event | Price | List to Sale | Price per Sq Ft |
|---|---|---|---|---|
| 03/27/2025 03/27/25 | Off Market | $97,000 | -- | -- |
| 07/29/2014 07/29/14 | Sold | $97,000 | 0.0% | $61 / Sq Ft |
| 06/29/2014 06/29/14 | Pending | -- | -- | -- |
| 01/04/2014 01/04/14 | For Sale | $97,000 | -- | $61 / Sq Ft |
We collect this data history from publicly available records. To have your information removed, we recommend requesting removal directly through your county’s website.
| Year | Tax Paid | Tax Assessment Tax Assessment Total Assessment is a certain percentage of the fair market value that is determined by local assessors to be the total taxable value of land and additions on the property. | Land | Improvement |
|---|---|---|---|---|
| 2025 | $812 | $41,450 | $4,690 | $36,760 |
| 2024 | $812 | $41,450 | $4,690 | $36,760 |
| 2023 | $802 | $41,440 | $4,690 | $36,750 |
| 2022 | $514 | $23,210 | $2,240 | $20,970 |
| 2021 | $515 | $23,210 | $2,240 | $20,970 |
| 2020 | $516 | $23,210 | $2,240 | $20,970 |
| 2019 | $501 | $19,360 | $1,890 | $17,470 |
| 2018 | $649 | $19,360 | $1,890 | $17,470 |
| 2017 | $690 | $19,360 | $1,890 | $17,470 |
| 2016 | $879 | $31,230 | $2,940 | $28,290 |
| 2015 | $798 | $31,230 | $2,940 | $28,290 |
| 2014 | $823 | $13,270 | $2,940 | $10,330 |
| 2013 | $262 | $8,575 | $3,255 | $5,320 |
BP
Seller's Agent in 2014
Buffie Patterson
Eden Regento LLC
JS
Buyer's Agent in 2014
Judy Swetel
Better Homes & Gardens BigHill
Source: Columbus and Central Ohio Regional MLS
MLS Number: 214000284
APN: 010-060739
Disclaimer: Certain information contained herein is derived from information provided by parties other than Homes.com. All information provided is deemed reliable, but is not guaranteed to be accurate and should be independently verified.
IDX information is provided exclusively for personal, non-commercial use, and may not be used for any purpose other than to identify prospective properties consumers may be interested in purchasing.
Information is deemed reliable but not guaranteed.
Ask me questions while you tour the home.