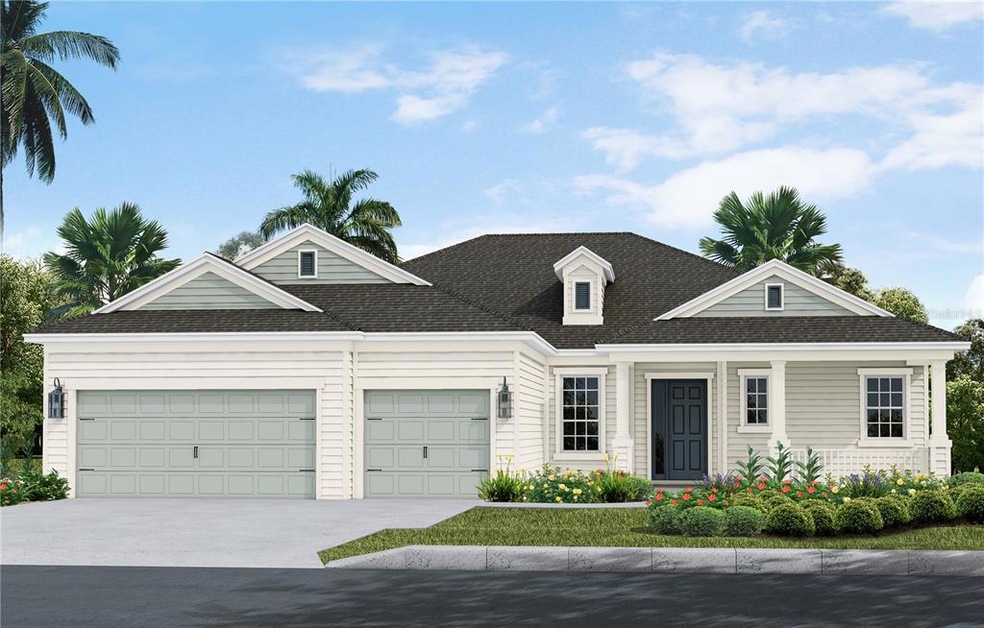
NOT LISTED FOR SALE

14343 Skipping Stone Loop Parrish, FL 34219

Parrish Area

Estimated Value: $716,079

3 Beds
3 Baths
2,558 Sq Ft
$280/Sq Ft Est. Value

Sale Details

Date Sold: December 14, 2023

Last sale price $829,908 $324 Per Sq Ft

Est. 14% decrease in value since last sale

Current estimated payment $4,539 / mo

416 Days on Market

Highlights

  • Fitness Center
  • Under Construction
  • Gated Community
  • Annie Lucy Williams Elementary School Rated A-
  • In Ground Spa
  • Pond View

About This Home

As of December 2023

Under Construction. This 3 Bedroom 3 Full Bathroom 3 Car Garage Ranch Home Is Immaculate & Full Of Upgrades! Enjoy The Open Floor Plan with 10ft Ceilings & Large Windows, with 8ft interior doors throughout. The Beautiful Gourmet Kitchen Is The Heart Of The Home Complete with Quartz countertops Level 3 Linen Kitchen cabinets and Stainless Steel Appliances. This Floorplan is highlighted by the Large Extended Lanai with Outdoor kitchen rough in that looks over the Brick Paver Pool and Spa. The 2.5' extended garage allows Room for extra storage Or work area.

Last Agent to Sell the Property

John Neal

NEAL COMMUNITIES REALTY, INC. Brokerage Phone: 941-328-1111 License #3298178 Listed on: 05/27/2022

Last Buyer's Agent

Trish Chandler

PREMIER SOTHEBY'S INTERNATIONAL REALTY License #3056058

PREMIER SOTHEBY'S INTERNATIONAL REALTY
Create a Home Valuation Report for This Property
The Home Valuation Report is an in-depth analysis detailing your home's value as well as a comparison with similar homes in the area

Home Details

Home Type

  • Single Family

Est. Annual Taxes

  • $215

Year Built

  • Built in 2023 | Under Construction

Lot Details

  • 10,901 Sq Ft Lot
  • North Facing Home
  • Private Lot
  • Property is zoned PD-R

HOA Fees

  • $313 Monthly HOA Fees

Parking

  • 3 Car Attached Garage

Home Design

  • Slab Foundation
  • Shingle Roof
  • Cement Siding
  • Block Exterior
  • Stucco

Interior Spaces

  • 2,558 Sq Ft Home
  • Open Floorplan
  • High Ceiling
  • Sliding Doors
  • Pond Views

Kitchen

  • Convection Oven
  • Cooktop with Range Hood
  • Dishwasher
  • Disposal

Flooring

  • Carpet
  • Tile

Bedrooms and Bathrooms

  • 3 Bedrooms
  • Primary Bedroom on Main
  • Walk-In Closet
  • 3 Full Bathrooms

Pool

  • In Ground Spa
  • Private Pool
  • Child Gate Fence

Schools

  • Williams Elementary School
  • Buffalo Creek Middle School
  • Parrish Community High School

Utilities

  • Central Air
  • Heat Pump System
  • Thermostat
  • Underground Utilities
  • Natural Gas Connected
  • Gas Water Heater
  • Fiber Optics Available
  • Cable TV Available

Additional Features

  • Energy-Efficient Windows
  • Outdoor Kitchen

Listing and Financial Details

Community Details

Overview

  • Association fees include pool
  • Access Management/Sabrina Traegger Association, Phone Number (813) 607-2220
  • Built by Neal Communities
  • Canoe Creek Ph III Subdivision, Sanibel Floorplan
  • The community has rules related to allowable golf cart usage in the community

Recreation

  • Fitness Center
  • Community Pool
  • Community Spa

Additional Features

  • Clubhouse
  • Gated Community

Home Details

Home Type

Single Family

Est. Annual Taxes

$215

Year Built

Built in 2023 | Under Construction

Lot Details

0.25 Acres

HOA Fees

$313 per month

Parking

3

Listing Details

  • HOA Fee Includes: Pool
  • Property Type: Residential
  • Property Condition: Under Construction
  • Standard Status: Closed
  • Property Sub Type: Single Family Residence
  • Architectural Style: Other
  • Construction Materials: Block, Cement Siding, Stucco
  • Fireplace: No
  • Living Area: 2558
  • Lot Size Acres: 0.25
  • New Construction: Yes
  • Year Built: 2023
  • Lot Size Sq Ft: 10901
  • MLS Status: Sold
  • Ownership: Fee Simple
  • Escrow State: FL
  • Minimum Lease: 6 Months
  • RATIO Current Price By Calculate: 324.44
  • Total Acreage: 1/4 to less than 1/2
  • Water Access YN: 0
  • Attribution Contact: 941-328-1111
  • Tax Year: 2022
  • Special Features: NewHome

Interior Features

  • Living Area Units: Square Feet
  • Flooring: Carpet, Tile
  • Full Bathrooms: 3
  • Interior Amenities: High Ceilings, Primary Bedroom Main Floor, Open Floorplan, Thermostat, Walk-In Closet(s)
  • Appliances Included: Convection Oven, Cooktop, Dishwasher, Disposal, Gas Water Heater, Range, Range Hood, Refrigerator
  • Foundation Details: Slab
  • Total Bedrooms: 3
  • Levels: One
  • Spa Features: In Ground
  • Spa Yn: Yes
  • ResoLivingAreaSource: Builder
  • Living Area Meters: 237.65

Exterior Features

  • Direction Faces: North
  • Other Structures: Outdoor Kitchen
  • Pool Features: Child Safety Fence
  • Exterior Features: Sliding Doors
  • Roof: Shingle
  • Home Warranty: Yes
  • Pool Private: Yes
  • View: Water
  • Waterfront: No
  • Road Surface Type: Asphalt
  • Water View: Pond
  • Water View YN: 1
  • Waterfront Feet Total: 0
  • Projected Completion Date: 2023-06-02T00:00:00.000

Garage/Parking

  • Attached Garage: Yes
  • Carport Y N: No
  • Garage Spaces: 3
  • Garage Yn: Yes

Utilities

  • Utilities: Cable Available, Electricity Connected, Fiber Optics, Natural Gas Connected, Sewer Connected, Underground Utilities
  • Cooling: Central Air
  • Heating: Heat Pump
  • Sewer: Public Sewer
  • Water Source: Public

Condo/Co-op/Association

  • Community Features: Fitness Center, Gated, Golf Carts OK, Pool, Sidewalks
  • Association Amenities: Clubhouse, Fitness Center, Gated, Pool, Spa/Hot Tub
  • Association Fee: 940
  • Association Fee Frequency: Quarterly
  • Association Name: Access Management/Sabrina Traegger
  • Phone: 813-607-2220
  • Association: Yes
  • Senior Community: No
  • Association 2 YN: 0
  • Association Approval Required YN: 1
  • Pet Restrictions: Reasonable number of domestic pets allowed
  • Association Fee Requirement: Required
  • Association Email: straeger@access difference.com

Fee Information

  • Total Annual Fees: 3760.00
  • Total Monthly Fees: 313.33
  • Monthly HOA Amount: 313.33

Schools

  • Elementary School: Williams Elementary
  • High School: Parrish Community High
  • Middle Or Junior School: Buffalo Creek Middle

Lot Info

  • Zoning: PD-R
  • Parcel Number: 497332259
  • Additional Parcels: No
  • Lot Features: Paved, Private
  • Flood Zone Code: AE

Green Features

  • Efficiency: Windows

Building Info

  • Builder Name: Neal Communities

Rental Info

  • Furnished: Unfurnished
  • Pets Allowed: Yes
  • Lease Restrictions YN: 1
  • Additional Lease Restrictions: Per HOA rules and regulations

Tax Info

  • Tax Annual Amount: 214.75
  • Tax Book Number: 69/168
  • Tax Lot: 581

Multi Family

  • Approval Process: Per HOA rules and regulations

Ownership History

We collect this data history from publicly available records. To have your information removed, we recommend requesting removal directly through your county’s website.

Date Name Owned For Owner Type

Purchase Details

Listed on
May 27, 2022
Closed on
Dec 11, 2023
Sold by
Canoe Creek Investments Llc
Bought by
Seller's Agent
John Neal
NEAL COMMUNITIES REALTY, INC.
Buyer's Agent
Trish Chandler
PREMIER SOTHEBY'S INTERNATIONAL REALTY
List Price
$1,000,990
Sold Price
$829,908
Premium/Discount to List
-$171,082
-17.09%
Views
21
Current Estimated Value
$716,079

Home Financials for this Owner

Home Financials are based on the most recent Mortgage that was taken out on this home.
Estimated Appreciation
-$113,829
Avg. Annual Appreciation
-5.15%
Source: Public Records

Home Values in the Area

Source: Public Records

Average Home Value in this Area


Source: Public Records

Agents Specializing in Parrish, FL

See All Agents

Purchase History

We collect this data history from publicly available records. To have your information removed, we recommend requesting removal directly through your county’s website.

Date Buyer Sale Price Title Company
$829,908 None Listed On Document
Source: Public Records

Property History

We collect this data history from publicly available records. To have your information removed, we recommend requesting removal directly through your county’s website.

Date Event Price List to Sale Price per Sq Ft
12/14/2023 12/14/23 Sold $829,908 -8.0% $324 / Sq Ft
07/18/2023 07/18/23 Pending -- -- --
07/01/2023 07/01/23 Price Changed $901,990 +8.7% $353 / Sq Ft
06/30/2023 06/30/23 Price Changed $829,990 -8.0% $324 / Sq Ft
04/25/2023 04/25/23 Price Changed $901,990 -0.2% $353 / Sq Ft
04/18/2023 04/18/23 Price Changed $903,990 -10.0% $353 / Sq Ft
07/07/2022 07/07/22 Price Changed $1,003,990 +0.3% $392 / Sq Ft
05/27/2022 05/27/22 For Sale $1,000,990 -- $391 / Sq Ft
Source: Stellar MLS

Tax History

We collect this data history from publicly available records. To have your information removed, we recommend requesting removal directly through your county’s website.

Year Tax Paid Tax Assessment Tax Assessment Total Assessment is a certain percentage of the fair market value that is determined by local assessors to be the total taxable value of land and additions on the property. Land Improvement
2026 -- $166,045
2025 $1,819 $161,680
2023 $1,819 $110,000 $110,000 $0
2022 $205 $13,768 $13,768 $0
2021 $204 $13,768 $13,768 $0
Source: Public Records

Agents Affiliated with this Home

  • Section Image
  • Section Image
See All Agents

Map

Source: Stellar MLS

MLS Number: A4536883

Stellar MLS

APN: 4973-3225-9

Your Personal Tour Guide

Ask me questions while you tour the home.