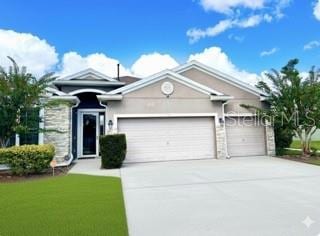


1435 Daystar Ln Deltona, FL 32725
Deltona AreaEstimated payment $2,453/month
Highlights
- Solar Power System
- 3 Car Attached Garage
- Laundry Room
- Great Room
- Crown Molding
- Ceramic Tile Flooring
About This Home
Turnkey, Solar-Powered, ADA-Compliant Home Backing Conservation Land, Also Fully furnished!
Welcome to 1435 Daystar Lane—where comfort, accessibility, and efficiency all come together on a quiet cul-de-sac in Lake Baton Estates.
This one-story, 4-bedroom, 3-bath, 3-car garage home was built in 2014 and thoughtfully upgraded for modern, easy living. From the moment you walk in, you’ll notice the open flow, wide transitions, and natural light pouring in from the back of the home with no rear neighbors—just peaceful conservation views.
The heart of the home is the oversized great room that opens to the dining area and kitchen, creating a true central gathering space. The kitchen features:
Granite countertops
Large center island
42" cabinetry
Stainless steel appliances & gas range
Abundant storage and prep space
What truly sets this property apart is its smart, energy-efficient and ADA-compliant design:
ADA-compliant layout and features for enhanced accessibility and ease of movement
One-story living—no interior stairs
Solar panels to help lower monthly utility costs
Smart home features (security system, thermostat, keyless entry)
Solar tube lighting and water softener for added comfort
The split-bedroom floor plan offers privacy, with a spacious primary suite featuring a walk-in closet and en-suite bath. Secondary bedrooms are generously sized and supported by two additional full baths—ideal for guests, multigenerational living, or dedicated work-from-home spaces.
Step outside to the screened lanai and enjoy your morning coffee overlooking the conservation area—a private, serene backdrop that’s hard to find at this price point.
Home is being offered fully furnished, creating a rare turnkey opportunity—just bring your suitcase and move right in.
If you’ve been searching for a move-in-ready, solar-powered, ADA-compliant home with true privacy and modern comforts, 1435 Daystar Lane should be at the very top of your list.
“Seller willing to assist with buyer closing costs or rate buydown with strong offer and quick closing.”
Listing Agent
LA ROSA REALTY CENTRAL FLORIDA LLC Brokerage Phone: 407-861-8009 License #3020958 Listed on: 10/17/2025

Home Details
Home Type
- Single Family
Est. Annual Taxes
- $2,627
Year Built
- Built in 2014
Lot Details
- 12,090 Sq Ft Lot
- North Facing Home
- Irrigation Equipment
- Property is zoned R-1AA
HOA Fees
- $67 Monthly HOA Fees
Parking
- 3 Car Attached Garage
Home Design
- Slab Foundation
- Shingle Roof
- Block Exterior
- Stucco
Interior Spaces
- 2,337 Sq Ft Home
- Crown Molding
- Great Room
- Combination Dining and Living Room
Kitchen
- Microwave
- Freezer
- Dishwasher
Flooring
- Carpet
- Laminate
- Ceramic Tile
Bedrooms and Bathrooms
- 4 Bedrooms
- 3 Full Bathrooms
Laundry
- Laundry Room
- Dryer
- Washer
Eco-Friendly Details
- Energy-Efficient Roof
- Solar Power System
- Energy-Efficient Hot Water Distribution
Utilities
- Central Heating and Cooling System
- Thermostat
- High-Efficiency Water Heater
- Water Softener
Community Details
- Allaboutmgmt.Com Association, Phone Number (407) 688-7405
- Visit Association Website
- Lake Baton Estates Subdivision
Listing and Financial Details
- Visit Down Payment Resource Website
- Tax Lot 1010
- Assessor Parcel Number 8120-06-00-1010
Map
Home Values in the Area
Average Home Value in this Area
Tax History
We collect this data history from publicly available records. To have your information removed, we recommend requesting removal directly through your county’s website.
| Year | Tax Paid | Tax Assessment Tax Assessment Total Assessment is a certain percentage of the fair market value that is determined by local assessors to be the total taxable value of land and additions on the property. | Land | Improvement |
|---|---|---|---|---|
| 2026 | $450 | $381,629 | $60,152 | $321,477 |
| 2025 | $450 | $375,788 | $60,152 | $315,636 |
| 2024 | $331 | $271,341 | ||
| 2023 | $331 | $263,438 | $0 | $0 |
| 2022 | $331 | $255,765 | $0 | $0 |
| 2021 | $331 | $248,316 | $30,076 | $218,240 |
| 2020 | $2,602 | $147,990 | $0 | $0 |
| 2019 | $2,627 | $144,663 | $0 | $0 |
| 2018 | $5,067 | $204,654 | $18,874 | $185,780 |
| 2017 | $5,032 | $197,158 | $19,241 | $177,917 |
| 2016 | $4,759 | $188,432 | $0 | $0 |
| 2015 | $4,541 | $174,127 | $0 | $0 |
| 2014 | $575 | $21,197 | $0 | $0 |
Property History
We collect this data history from publicly available records. To have your information removed, we recommend requesting removal directly through your county’s website.
| Date | Event | Price | List to Sale | Price per Sq Ft | Prior Sale |
|---|---|---|---|---|---|
| 07/31/2026 07/31/26 | For Sale | $395,000 | 0.0% | $169 / Sq Ft | |
| 05/08/2026 05/08/26 | Pending | -- | -- | -- | |
| 04/29/2026 04/29/26 | For Sale | $395,000 | 0.0% | $169 / Sq Ft | |
| 01/09/2026 01/09/26 | Pending | -- | -- | -- | |
| 11/05/2025 11/05/25 | Price Changed | $395,000 | -6.2% | $169 / Sq Ft | |
| 10/17/2025 10/17/25 | For Sale | $420,900 | +35.8% | $180 / Sq Ft | |
| 11/23/2020 11/23/20 | Sold | $309,900 | 0.0% | $133 / Sq Ft | View Prior Sale |
| 10/12/2020 10/12/20 | Pending | -- | -- | -- | |
| 09/29/2020 09/29/20 | Price Changed | $309,900 | -1.6% | $133 / Sq Ft | |
| 09/19/2020 09/19/20 | For Sale | $315,000 | 0.0% | $135 / Sq Ft | |
| 09/13/2020 09/13/20 | Pending | -- | -- | -- | |
| 09/02/2020 09/02/20 | For Sale | $315,000 | +26.0% | $135 / Sq Ft | |
| 03/20/2018 03/20/18 | Sold | $250,000 | -3.8% | $107 / Sq Ft | View Prior Sale |
| 01/29/2018 01/29/18 | Pending | -- | -- | -- | |
| 12/20/2017 12/20/17 | For Sale | $259,980 | 0.0% | $111 / Sq Ft | |
| 12/12/2017 12/12/17 | Pending | -- | -- | -- | |
| 12/01/2017 12/01/17 | For Sale | $259,980 | -- | $111 / Sq Ft |
Purchase History
We collect this data history from publicly available records. To have your information removed, we recommend requesting removal directly through your county’s website.
| Date | Type | Sale Price | Title Company |
|---|---|---|---|
| Warranty Deed | $309,900 | First American Title Ins Co | |
| Warranty Deed | $250,000 | Service First Title Agency I | |
| Warranty Deed | $202,136 | Dhi Title Of Florida Inc | |
| Special Warranty Deed | $2,112,000 | Estate Title St Of Augustine | |
| Warranty Deed | $4,491,082 | Attorney |
Mortgage History
We collect this data history from publicly available records. To have your information removed, we recommend requesting removal directly through your county’s website.
| Date | Status | Loan Amount | Loan Type |
|---|---|---|---|
| Open | $309,900 | VA | |
| Closed | $309,900 | VA | |
| Previous Owner | $150,000 | New Conventional | |
| Previous Owner | $55,822 | Stand Alone Second | |
| Previous Owner | $198,474 | FHA |
Source: Stellar MLS
MLS Number: TB8438598
APN: 8120-06-00-1010
Disclaimer: Certain information contained herein is derived from information provided by parties other than Homes.com. All information provided is deemed reliable, but is not guaranteed to be accurate and should be independently verified.
All data is obtained from various sources and may not have been verified by broker or MLS GRID. Supplied Open House Information is subject to change without notice. All information should be independently reviewed and verified for accuracy. Properties may or may not be listed by the office/agent presenting the information. Some IDX listings have been excluded from this website. IDX information is provided exclusively for personal, non-commercial use, and may not be used for any purpose other than to identify prospective properties consumers may be interested in purchasing. Information is deemed reliable but not guaranteed.
Listings courtesy of Stellar MLS as distributed by MLS GRID.
Based on information submitted to the MLS GRID
Listing Information presented by local MLS brokerage: Ten-X - (888)-952-6393
- 1615 Meadowlark Dr
- 1663 Meadowlark Dr
- 1451 Daystar Ln
- 1450 Arbor Hill Dr
- 1419 Avila Ave
- 1313 Sterling Pointe Dr
- 1369 Sterling Pointe Dr
- 1699 Meadowlark Dr
- 1423 Alexington Ave
- 1694 April Ave
- 1422 Sharon Rose Trace
- 1316 Lake Baton Dr
- 1535 Lavilla St
- 1195 Pearl Tree Rd
- 1483 Tivoli Dr
- 1187 Pearl Tree Rd
- 1034 Alabaster Way
- 1805 Exmore Ave
- 1651 Sterling Silver Blvd
- 1297 Tivoli Dr
- 1566 April Ave Unit House
- 1564 Deerfield Ave
- 1847 Fayetteville Ave
- 1912 Fayetteville Ave
- 1268 Maximilian St
- 1971 Matico Ave
- 1583 N Page Dr
- 1502 Norbert Terrace
- 1551 Ortega Ave
- 1911 S Palomar Dr
- 1650 Hastings Dr
- 1231 Lawrence Ave
- 885 Rockhill St
- 1492 Providence Blvd
- 1942 Kirkwood St
- 809 Rockhill St
- 977 E Normandy Blvd
- 913 Sylvia Dr
- 1425 NE Old Mill Dr
- 896 Mckenny Ave
Ask me questions while you tour the home.