
Mary Ann Bendinelli
Weichert, REALTORS
(844) 243-3706
253 Total Sales
2 in Meadows At Morris Farm
$625K - $675K Price Range

Estimated Value: $732,000 - $749,000
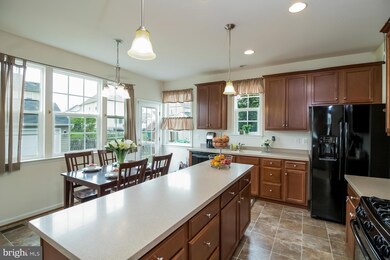
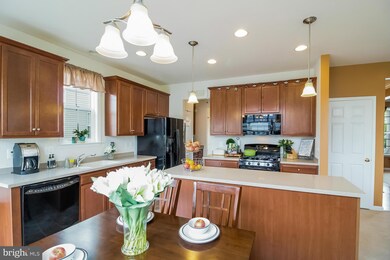
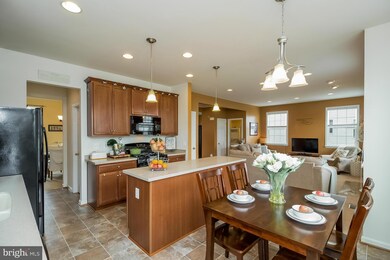
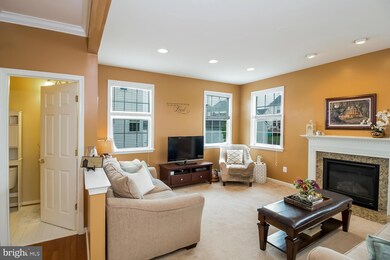
Schedule online or call owner. Two cats are in the home, so please make sure doors stay shut! Very well kept home with all the amenities! Open Sunday, May 22 from 2 - 4! Send your clients! Call Alt agent for all questions.
Last Agent to Sell the Property
(703) 745-1212 jreef@ttrsir.com TTR Sotheby's International Realty License #0225080415 Listed on: 05/19/2016
Co-Listed By
(703) 745-1212 cweathers@ttrsir.com TTR Sotheby's International Realty License #0225201978
Mary Ann Bendinelli
Weichert, REALTORS
(844) 243-3706
253 Total Sales
2 in Meadows At Morris Farm
$625K - $675K Price Range
Christian Price
Keller Williams Realty Dulles
(703) 750-8677
67 Total Sales
1 in Meadows At Morris Farm
$603,000 Price
LH
Latasha Hall
LHall Realty LLC
(866) 624-0993
14 Total Sales
1 in Meadows At Morris Farm
$555,000 Price
James Bartolozzi
RE/MAX Gateway
(571) 568-8527
100 Total Sales
1 in Meadows At Morris Farm
$710,000 Price
Kieno Simeon
Keller Williams Realty
(202) 937-2387
98 Total Sales
1 in Meadows At Morris Farm
$1,060,000 Price
Monique Roop
Real Broker, LLC
(202) 931-0625
37 Total Sales
1 in Meadows At Morris Farm
$750,000 Price
We collect this data history from publicly available records. To have your information removed, we recommend requesting removal directly through your county’s website.
| Date | Event | Price | List to Sale | Price per Sq Ft |
|---|---|---|---|---|
| 06/30/2016 06/30/16 | Sold | $430,000 | +1.2% | $168 / Sq Ft |
| 05/23/2016 05/23/16 | Pending | -- | -- | -- |
| 05/19/2016 05/19/16 | For Sale | $424,900 | -- | $166 / Sq Ft |
We collect this data history from publicly available records. To have your information removed, we recommend requesting removal directly through your county’s website.
| Year | Tax Paid | Tax Assessment Tax Assessment Total Assessment is a certain percentage of the fair market value that is determined by local assessors to be the total taxable value of land and additions on the property. | Land | Improvement |
|---|---|---|---|---|
| 2025 | $6,028 | $678,900 | $146,600 | $532,300 |
| 2024 | $6,028 | $606,100 | $139,600 | $466,500 |
| 2023 | $5,901 | $567,100 | $126,500 | $440,600 |
| 2022 | $5,907 | $533,400 | $123,400 | $410,000 |
| 2021 | $5,854 | $479,700 | $112,200 | $367,500 |
| 2020 | $6,916 | $446,200 | $112,200 | $334,000 |
| 2019 | $6,563 | $423,400 | $103,000 | $320,400 |
| 2018 | $4,785 | $396,300 | $103,000 | $293,300 |
| 2017 | $4,907 | $397,600 | $103,000 | $294,600 |
| 2016 | $4,815 | $393,800 | $100,900 | $292,900 |
| 2015 | $4,611 | $399,200 | $101,800 | $297,400 |
| 2014 | $4,611 | $368,700 | $94,500 | $274,200 |
Seller's Agent in 2016
Joseph Reef
TTR Sotheby's International Realty
(833) 753-2215
135 Total Sales
Seller Co-Listing Agent in 2016
Christopher Weathers
TTR Sotheby's International Realty
(703) 402-4648
89 Total Sales
Buyer's Agent in 2016
Roberto Olivo
Pearson Smith Realty LLC
(571) 242-5524
48 Total Sales
Seller's Agent in 2012
Chris Ann Cleland
Long & Foster
(703) 402-0037
103 Total Sales
LW
Buyer's Agent in 2012
Lisa Welde
Fairfax Realty Select
Source: Bright MLS
MLS Number: 1000311795
APN: 7396-41-9674
Disclaimer: Certain information contained herein is derived from information provided by parties other than Homes.com. All information provided is deemed reliable, but is not guaranteed to be accurate and should be independently verified.
The data relating to real estate for sale on this website appears in part through the BRIGHT Internet Data Exchange program, a voluntary cooperative exchange of property listing data between licensed real estate brokerage firms, and is provided by BRIGHT through a licensing agreement.
Listing information is from various brokers who participate in the Bright MLS IDX program and not all listings may be visible on the site.
The property information being provided on or through the website is for the personal, non-commercial use of consumers and such information may not be used for any purpose other than to identify prospective properties consumers may be interested in purchasing.
Some properties which appear for sale on the website may no longer be available because they are for instance, under contract, sold or are no longer being offered for sale.
Property information displayed is deemed reliable but is not guaranteed.
Copyright 2026 Bright MLS, Inc.
Ask me questions while you tour the home.