NOT LISTED FOR SALE

Estimated Value: $727,000 - $763,553

5 Beds
3.5 Baths
3,021 Sq Ft
$246/Sq Ft Est. Value

Sale Details

Date Sold: September 6, 2017

Last sale price $436,000 $144 Per Sq Ft

Est. 71% increase in value since last sale

Current estimated payment $4,687 / mo

3 Days on Market

Highlights


  • Colonial Architecture
  • Community Lake
  • Wood Flooring
  • Glenkirk Elementary School Rated A
  • Deck
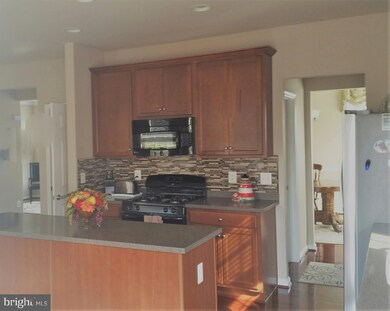
  • Upgraded Countertops

About This Home

As of September 2017

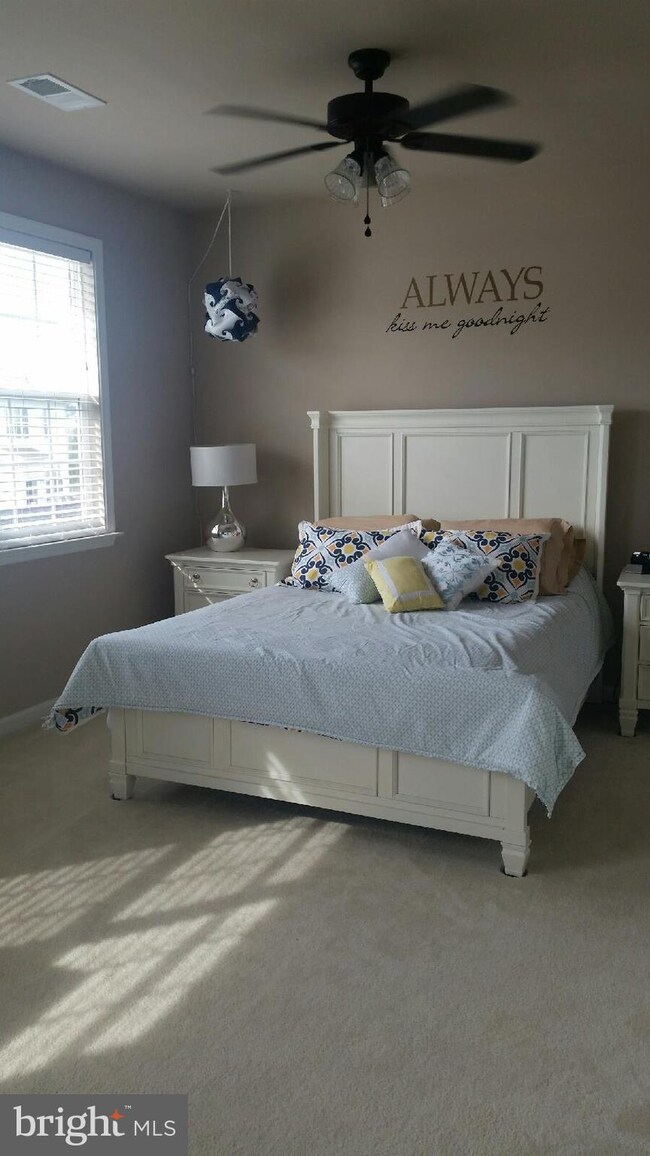
Everything you'd expect in, well, a house: a kitchen (a wicked nice one), some bedrooms (5), baths (3 1/2), a yard (fenced), deck (huge and brand new), basement (w/BR, full BA and rec area), and other cool stuff a house has. But this house is sad. Know why? It's missing one thing - a nice family like you. So please buy it and make it happy again...please? (Oh - and save lots o' $$ w/geo-thermal!)

Last Agent to Sell the Property

David Hutcheson

(571) 261-1400 david.hutcheson@lnf.com Long & Foster Real Estate, Inc. Listed on: 08/02/2017

Long & Foster Real Estate, Inc.

Last Buyer's Agent

Lisa Cutsail

(703) 754-1770 lisacutsail@remax.net RE/MAX Gateway License #0225058072

RE/MAX Gateway
Create a Home Valuation Report for This Property
The Home Valuation Report is an in-depth analysis detailing your home's value as well as a comparison with similar homes in the area

Home Details

Home Type

  • Single Family

Est. Annual Taxes

  • $4,967

Year Built

  • Built in 2009

Lot Details

  • 7,806 Sq Ft Lot
  • Property is Fully Fenced
  • Property is in very good condition
  • Property is zoned PMR

HOA Fees

  • $91 Monthly HOA Fees

Parking

  • 2 Car Detached Garage
  • Garage Door Opener
  • Driveway

Home Design

  • Colonial Architecture
  • Vinyl Siding

Interior Spaces

  • Property has 3 Levels
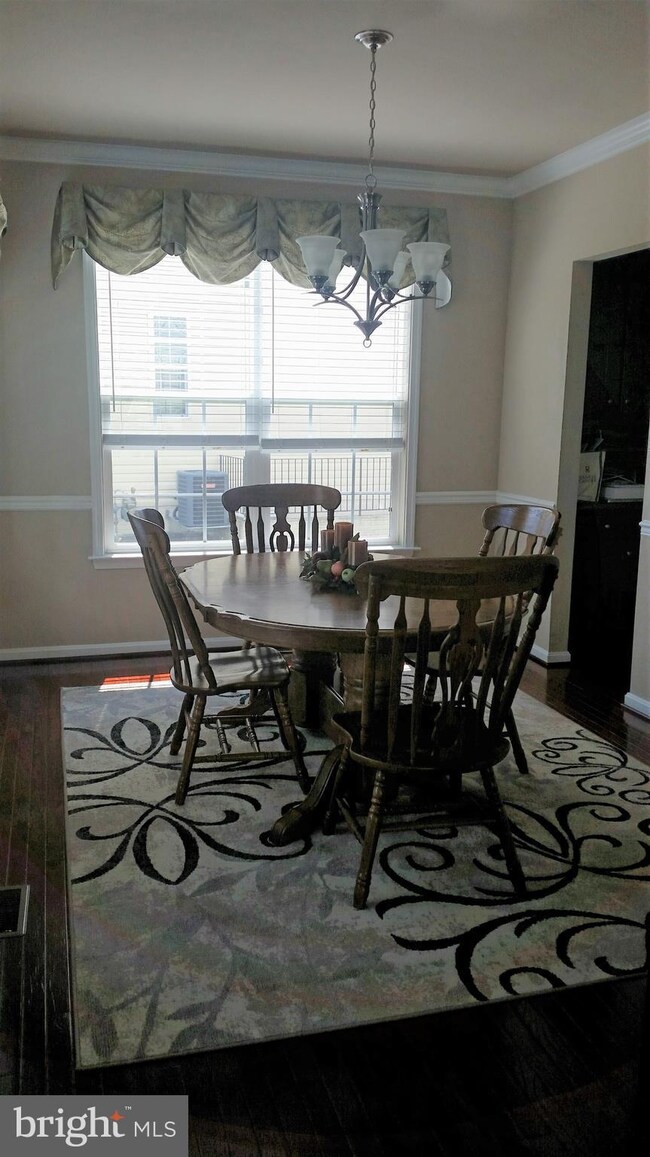
  • Crown Molding
  • Ceiling height of 9 feet or more
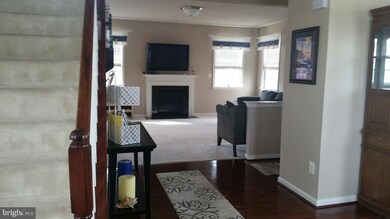
  • Fireplace With Glass Doors
  • Gas Fireplace
  • Family Room Off Kitchen
  • Living Room
  • Dining Room
  • Game Room
  • Wood Flooring
  • Finished Basement
  • Sump Pump

Kitchen

  • Eat-In Kitchen
  • Butlers Pantry
  • Gas Oven or Range
  • Stove
  • Microwave
  • Ice Maker
  • Dishwasher
  • Kitchen Island
  • Upgraded Countertops
  • Disposal

Bedrooms and Bathrooms

  • 5 Bedrooms
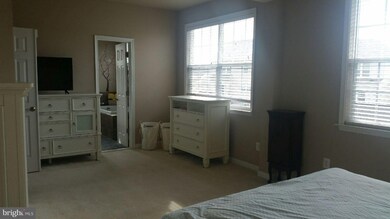
  • En-Suite Bathroom
  • 3.5 Bathrooms

Laundry

  • Front Loading Dryer
  • Washer

Outdoor Features

  • Deck

Schools

  • Glenkirk Elementary School
  • Gainesville Middle School
  • Patriot High School

Utilities

  • Forced Air Heating and Cooling System
  • Geothermal Heating and Cooling
  • Underground Utilities
  • High-Efficiency Water Heater
  • Natural Gas Water Heater
  • Public Septic
  • Cable TV Available

Listing and Financial Details

  • Tax Lot 34
  • Assessor Parcel Number 241226

Community Details

Overview

  • Association fees include pool(s), snow removal, trash
  • Meadows At Morris Farm Subdivision, Parkdale Floorplan
  • Community Lake

Amenities

  • Common Area

Recreation

  • Community Playground
  • Community Pool
  • Jogging Path
  • Bike Trail

Home Details

Home Type

Single Family

Est. Annual Taxes

$4,967

Year Built

Built in 2009

Lot Details

7,806 Sq Ft Lot

HOA Fees

$91 per month

Parking

2

Listing Details

  • Property Type: Residential
  • Structure Type: Detached
  • Architectural Style: Colonial
  • Ownership: Fee Simple
  • Historic: No
  • Inclusions: Parking Included In ListPrice,Parking Included In SalePrice
  • New Construction: No
  • Story List: Lower 1, Lower 2, Main, Upper 1, Upper 2
  • Expected On Market: 2017-08-02
  • Year Built: 2009
  • Special Assessment Payment: Annually
  • Special Features: None
  • Property Sub Type: Detached

Interior Features

  • Appliances: Washer/Dryer Hookups Only, Dishwasher, Disposal, Icemaker, Microwave, Refrigerator, Washer, Dryer - Front Loading, Oven/Range - Gas, Stove, Water Heater - High-Efficiency
  • Interior Amenities: Butlers Pantry, Kitchen - Island, Dining Area, Family Room Off Kitchen, Kitchen - Table Space, Kitchen - Eat-In, Primary Bath(s), Wood Floors, Upgraded Countertops, Crown Moldings
  • Fireplace Features: Gas/Propane, Fireplace - Glass Doors
  • Fireplaces Count: 1
  • Fireplace: Yes
  • Wall Ceiling Types: 9'+ Ceilings
  • Levels Count: 3+
  • Room List: Living Room, Dining Room, Primary Bedroom, Bedroom 2, Bedroom 3, Bedroom 4, Kitchen, Game Room, Family Room, Bedroom 1
  • Basement: Yes
  • Basement Type: Sump Pump, Fully Finished
  • Living Area Units: Square Feet
  • Total Sq Ft: 3072
  • Living Area Sq Ft: 3021
  • Price Per Sq Ft: 219.24
  • Above Grade Finished Sq Ft: 2048
  • Below Grade Finished Sq Ft: 973
  • Below Grade Sq Ft: 51
  • Total Below Grade Sq Ft: 1024
  • Above Grade Finished Area Units: Square Feet

Beds/Baths

  • Bedrooms: 5
  • Total Bathrooms: 4
  • Full Bathrooms: 3
  • Half Bathrooms: 1
  • Main Level Bathrooms: 1.00
  • Upper Level Bathrooms: 2.00
  • Lower Levels Bathrooms: 1.00
  • Main Level Half Bathrooms: 1

Exterior Features

  • Other Structures: Above Grade, Below Grade
  • Construction Materials: Vinyl Siding
  • Pool Private: No
  • Water Access: No
  • Waterfront: No
  • Water Oriented: No
  • Pool: Yes - Community
  • Tidal Water: No
  • Water View: No

Garage/Parking

  • Garage Spaces: 2.00
  • Garage: Yes
  • Parking Features: Garage, Paved Driveway
  • Garage Features: Garage Door Opener
  • Number Of Detached Garage Spaces: 2
  • Total Garage And Parking Spaces: 2
  • Type Of Parking: Driveway, Detached Garage

Utilities

  • Refuse: 70.00
  • Central Air Conditioning: Yes
  • Cooling Fuel: Electric
  • Cooling Type: Central A/C, Geothermal
  • Cooling: Yes
  • Heating Fuel: Geo-Thermal, Electric
  • Heating Type: Forced Air
  • Heating: Yes
  • Hot Water: Natural Gas
  • Sewer/Septic System: Public Sewer, Public Septic
  • Utilities: Cable Tv Available, Under Ground
  • Water Source: Public

Condo/Co-op/Association

  • HOA Fees: 90.74
  • HOA Fee Frequency: Monthly
  • Condo Co-Op Association: No
  • HOA Condo Co-Op Amenities: Bike Trail, Common Grounds, Jog/Walk Path, Pool - Outdoor, Tot Lots/Playground, Lake
  • HOA Condo Co-Op Fee Includes: Pool(s), Snow Removal, Trash
  • HOA: Yes
  • Senior Community: No

Schools

  • Elementary School: GLENKIRK
  • High School: PATRIOT
  • Middle Or Junior School: GAINESVILLE

Lot Info

  • Fencing: Fully
  • Improvement Assessed Value: 311300.00
  • Land Assessed Value: 103000.00
  • Lot Size Acres: 0.18
  • Lot Size Area: 7806
  • Lot Size Units: Square Feet
  • Lot Sq Ft: 7806.00
  • Outdoor Living Structures: Deck(s)
  • Property Attached Yn: No
  • Property Condition: Very Good
  • Zoning: PMR

Rental Info

  • Vacation Rental: No

Tax Info

  • Tax Annual Amount: 4967.07
  • Assessor Parcel Number: 241226
  • Tax Lot: 34
  • County Tax Payment Frequency: Annually
  • Tax Year: 2016

MLS Schools

  • School District Name: PRINCE WILLIAM COUNTY PUBLIC SCHOOLS

Ownership History

We collect this data history from publicly available records. To have your information removed, we recommend requesting removal directly through your county’s website.

Date Name Owned For Owner Type

Purchase Details

Listed on
Aug 2, 2017
Closed on
Sep 6, 2017
Sold by
Macdonald Sally and Macdonald Wendie
Bought by
Seller's Agent
David Hutcheson
Long & Foster Real Estate, Inc.
Buyer's Agent
Lisa Cutsail
RE/MAX Gateway
List Price
$449,000
Sold Price
$436,000
Premium/Discount to List
-$13,000
-2.9%
Current Estimated Value
$744,638

Home Financials for this Owner

Home Financials are based on the most recent Mortgage that was taken out on this home.
Estimated Appreciation
$308,638
Avg. Annual Appreciation
6.13%
Original Mortgage
$392,400
Interest Rate
3.92%
Mortgage Type
New Conventional

Purchase Details

Listed on
Feb 12, 2015
Closed on
Apr 7, 2015
Sold by
Wren Joshua
Bought by
Macdonald Sally
Seller's Agent
Shannon Lamb
Pearson Smith Realty, LLC
Buyer's Agent
David Hutcheson
Long & Foster Real Estate, Inc.
List Price
$409,900
Sold Price
$415,000
Premium/Discount to List
$5,100
1.24%

Home Financials for this Owner

Home Financials are based on the most recent Mortgage that was taken out on this home.
Avg. Annual Appreciation
2.06%
Original Mortgage
$407,483
Interest Rate
4.4%
Mortgage Type
FHA

Purchase Details

Closed on
Aug 20, 2009
Sold by
Brookfield Morris Llc
Bought by
Wren Joshua M and Wren Katherine

Home Financials for this Owner

Home Financials are based on the most recent Mortgage that was taken out on this home.
Original Mortgage
$379,265
Interest Rate
5%
Mortgage Type
VA
Source: Public Records

Home Values in the Area

Source: Public Records

Average Home Value in this Area


Source: Public Records

Agents Specializing in Meadows At Morris Farm, VA

See All Agents

Purchase History

We collect this data history from publicly available records. To have your information removed, we recommend requesting removal directly through your county’s website.

Date Buyer Sale Price Title Company
$436,000 The Settlement Company
Macdonald Sally $415,000 --
Wren Joshua M $379,265 Premier Title Inc
Source: Public Records

Mortgage History

We collect this data history from publicly available records. To have your information removed, we recommend requesting removal directly through your county’s website.

Date Status Borrower Loan Amount
Open $125,000
Open Sullivan Heather M $430,000
Closed Sullivan Heather M $392,400
Previous Owner Macdonald Sally $407,483
Previous Owner Wren Joshua M $364,343
Previous Owner Wren Joshua M $379,265
Source: Public Records

Property History

We collect this data history from publicly available records. To have your information removed, we recommend requesting removal directly through your county’s website.

Date Event Price List to Sale Price per Sq Ft
09/06/2017 09/06/17 Sold $436,000 -2.9% $144 / Sq Ft
08/06/2017 08/06/17 Pending -- -- --
08/02/2017 08/02/17 For Sale $449,000 -- $149 / Sq Ft
Source: Bright MLS

Tax History

We collect this data history from publicly available records. To have your information removed, we recommend requesting removal directly through your county’s website.

Year Tax Paid Tax Assessment Tax Assessment Total Assessment is a certain percentage of the fair market value that is determined by local assessors to be the total taxable value of land and additions on the property. Land Improvement
2025 $6,084 $685,400 $146,600 $538,800
2024 $6,084 $611,800 $139,600 $472,200
2023 $5,957 $572,500 $126,500 $446,000
2022 $5,963 $538,400 $123,400 $415,000
2021 $5,910 $484,400 $112,200 $372,200
2020 $6,981 $450,400 $112,200 $338,200
2019 $6,622 $427,200 $103,000 $324,200
2018 $4,985 $412,800 $103,000 $309,800
2017 $5,109 $414,300 $103,000 $311,300
2016 $4,929 $406,600 $100,900 $305,700
2015 $4,756 $412,200 $101,800 $310,400
2014 $4,756 $380,600 $94,500 $286,100
Source: Public Records

Agents Affiliated with this Home

  • Section Image
  • Section Image
  • Section Image
See All Agents

Map

Source: Bright MLS

MLS Number: 1000152597

Bright MLS

APN: 7396-51-0691

Your Personal Tour Guide

Ask me questions while you tour the home.