
Seller's Agent in 2026
Michelle Aenk
Realty Professionals
(785) 221-9276
155 Total Sales
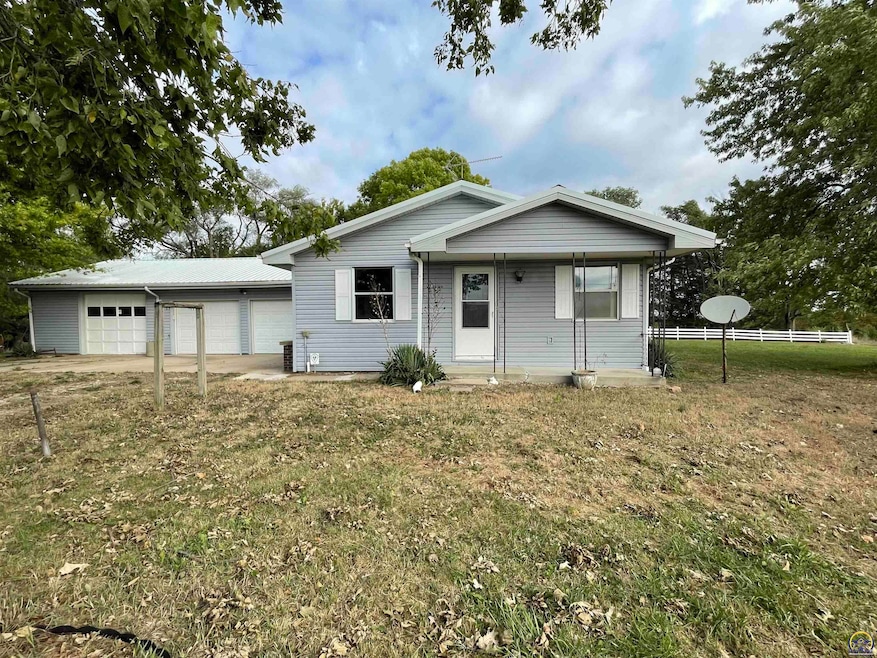
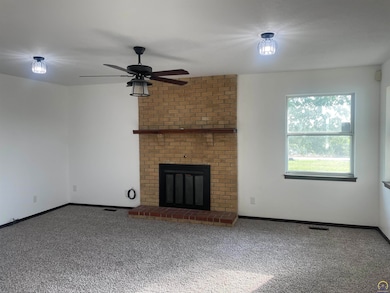
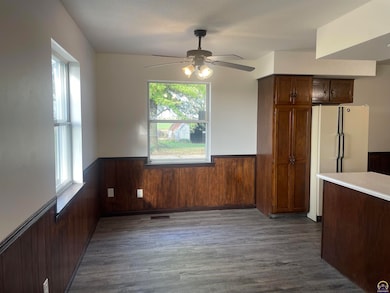
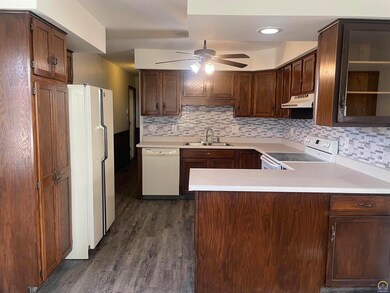
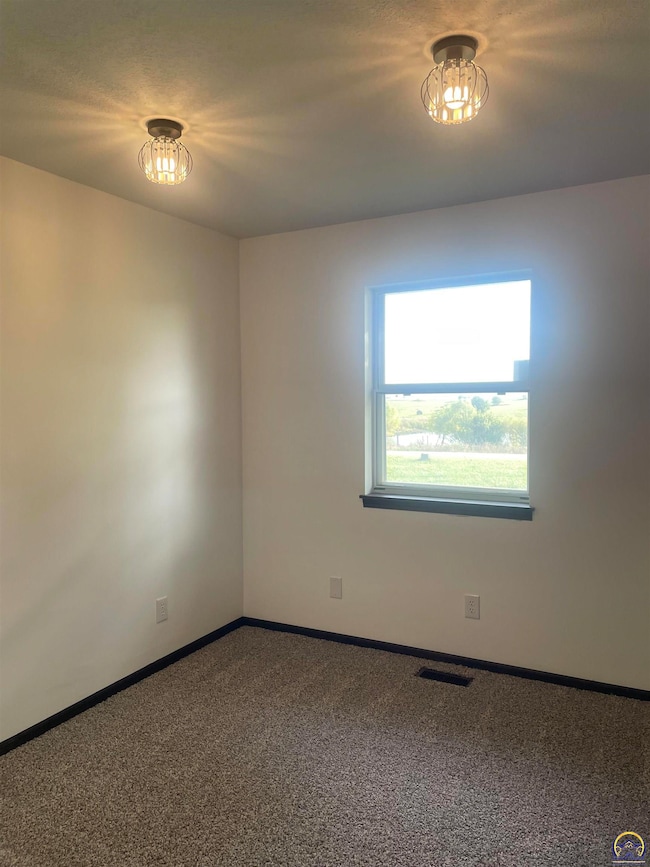
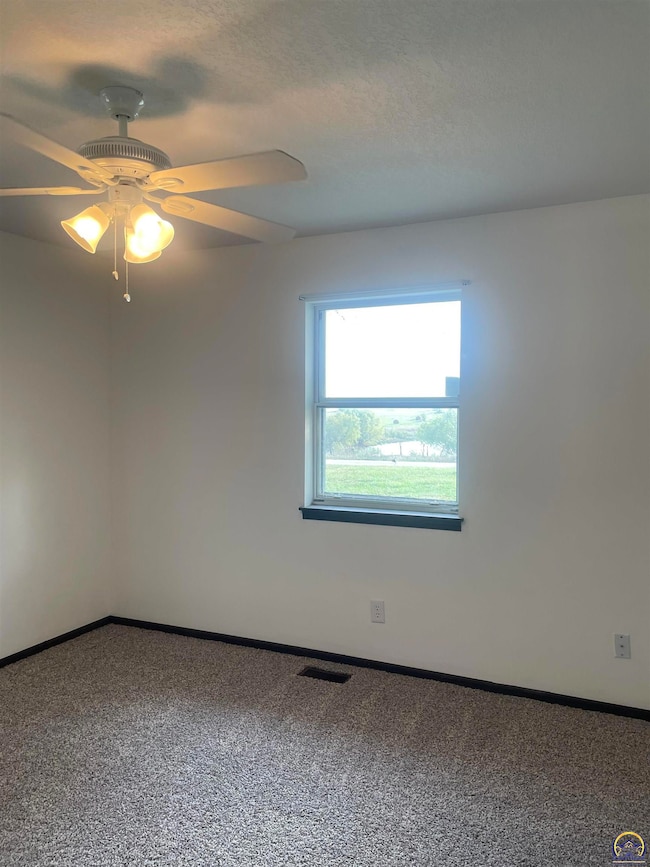
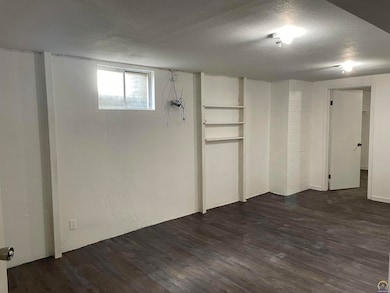
Welcome home to this 3 bedroom, 2 bath ranch in the heart of Jackson County. This home sits a short distance off of Hwy 75 for quick access to Topeka, or Holton. Approximately 3 acres, and has a metal roof for minimum maintenance, main floor laundry, new carpet, paint, and an oversized attached 3 car garage! There are two non-conforming rooms in the basement that could be used as storage, office or bedrooms. Mechanic Pit with Light in 3rd garage! Potential for additional acreage, 3 acres or so to the West. If Buyers would like to resurvey and include more acreage up to apx 3 acres with pond to West and/or driveway and machine shop building, Sellers are open to possibilities! VA/FHA are acceptable, with flexibility on how to handle/remove any building/s included. Hunting and/or fishing rights for adjacent land is negotiable. Pictures of deer are from owner's land across street!
Last Agent to Sell the Property
Realty Professionals Brokerage Phone: 785-221-9276 License #SP00217750 Listed on: 10/07/2025
Last Buyer's Agent
House Non Member
SUNFLOWER ASSOCIATION OF REALT
We collect this data history from publicly available records. To have your information removed, we recommend requesting removal directly through your county’s website.
We collect this data history from publicly available records. To have your information removed, we recommend requesting removal directly through your county’s website.
| Date | Type | Sale Price | Title Company |
|---|---|---|---|
| Trustee Deed | -- | -- | |
| Deed | -- | -- |
We collect this data history from publicly available records. To have your information removed, we recommend requesting removal directly through your county’s website.
| Date | Event | Price | List to Sale | Price per Sq Ft |
|---|---|---|---|---|
| 06/23/2026 06/23/26 | Sold | -- | -- | -- |
| 05/27/2026 05/27/26 | Pending | -- | -- | -- |
| 02/07/2026 02/07/26 | For Sale | $339,000 | 0.0% | $166 / Sq Ft |
| 02/05/2026 02/05/26 | Off Market | -- | -- | -- |
| 10/07/2025 10/07/25 | For Sale | $339,000 | -- | $166 / Sq Ft |
We collect this data history from publicly available records. To have your information removed, we recommend requesting removal directly through your county’s website.
| Year | Tax Paid | Tax Assessment Tax Assessment Total Assessment is a certain percentage of the fair market value that is determined by local assessors to be the total taxable value of land and additions on the property. | Land | Improvement |
|---|---|---|---|---|
| 2025 | $3,293 | $27,270 | $7,255 | $20,015 |
| 2024 | $3,207 | $26,072 | $5,392 | $20,680 |
| 2023 | $3,091 | $24,584 | $5,275 | $19,309 |
| 2022 | $2,675 | $22,696 | $6,276 | $16,420 |
| 2020 | $2,675 | $20,576 | $5,574 | $15,002 |
| 2019 | $2,524 | $19,164 | $4,722 | $14,442 |
| 2018 | $2,509 | $18,269 | $3,277 | $14,992 |
| 2017 | $2,509 | $18,771 | $3,565 | $15,206 |
| 2016 | $2,503 | $18,289 | $3,329 | $14,960 |
| 2015 | -- | $18,493 | $2,937 | $15,556 |
| 2014 | -- | $18,609 | $2,513 | $16,096 |
Seller's Agent in 2026
Michelle Aenk
Realty Professionals
(785) 221-9276
155 Total Sales
H
Buyer's Agent in 2026
House Non Member
SUNFLOWER ASSOCIATION OF REALT
Source: Sunflower Association of REALTORS®
MLS Number: 241752
APN: 167-35-0-00-00-014.00-0
Disclaimer: Certain information contained herein is derived from information provided by parties other than Homes.com. All information provided is deemed reliable, but is not guaranteed to be accurate and should be independently verified.
All data is obtained from various sources and may not have been verified by broker or MLS GRID. Supplied Open House Information is subject to change without notice. All information should be independently reviewed and verified for accuracy. Properties may or may not be listed by the office/agent presenting the information. Some IDX listings have been excluded from this website.
Based on information submitted to the MLS GRID
Listings courtesy of Sunflower Association of REALTORS® as distributed by MLS GRID.
Based on information submitted to the MLS GRID
Ask me questions while you tour the home.