NOT LISTED FOR SALE
4 Beds
2 Baths
2,052 Sq Ft
3.37 Acre Lot

Sale Details

Date Sold: December 10, 2018

Last sale price $125,000 $61 Per Sq Ft

Highlights

  • Deck
  • Pole Barn
  • Thermal Windows
  • Vaulted Ceiling
  • Formal Dining Room
  • Skylights

About This Home

As of December 2018

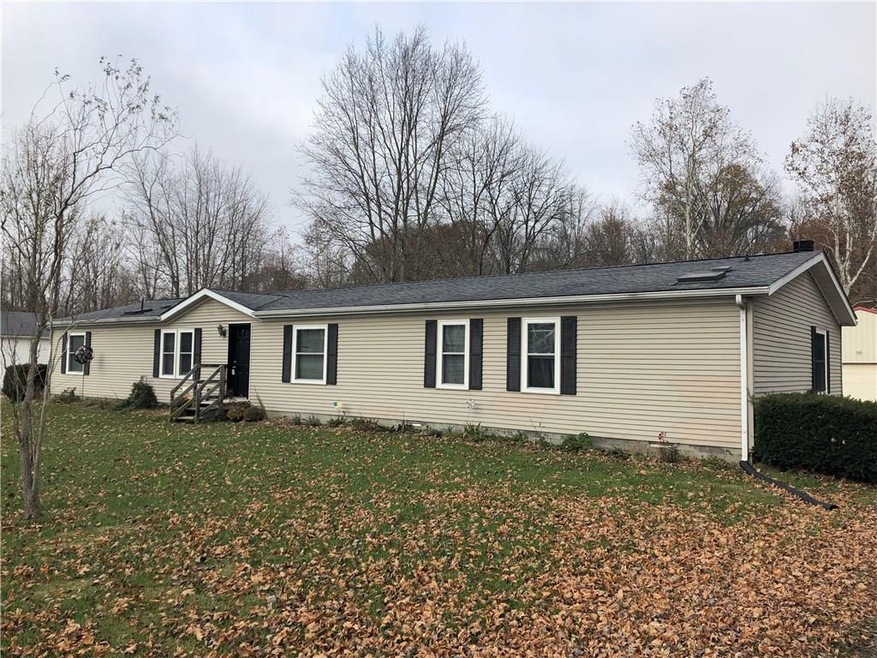
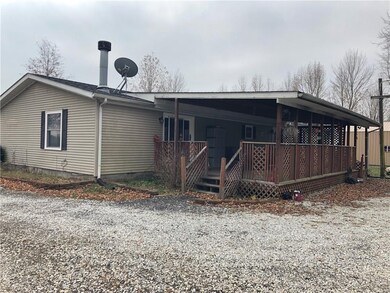
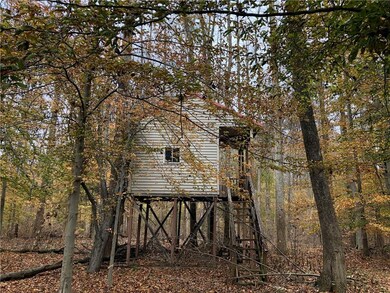
3.5 Acres of serenity and beauty just minutes from town! Vaulted ceilings in this 4br/2 bath open concept home with a split floor plan and wood burning fireplace in the living room. Master bedroom with a walk-in closet, garden tub, double sinks and skylight. Appliances to remain in the kitchen and the washer and dryer in the laundry room. 16x36 covered deck off the back of the home that overlooks the partially wooded property with every child’s dream tree house. There is a fire pit to relax by behind the 28x50 ft pole barn with lean to for tools and toys. Plenty of backyard for your outside plans! Home warranty will be provided not to exceed $600. New Bee Windows with a lifetime warranty in 2018 as well as exterior doors and shutters.

Last Agent to Sell the Property

Jena Glick

CENTURY 21 Scheetz License #RB18000511 Listed on: 11/16/2018

CENTURY 21 Scheetz

Last Buyer's Agent

Jessica Risacher

F.C. Tucker Real Estate Expert

F.C. Tucker Real Estate Expert
Create a Home Valuation Report for This Property
The Home Valuation Report is an in-depth analysis detailing your home's value as well as a comparison with similar homes in the area

Property Details

Home Type

  • Manufactured Home

Est. Annual Taxes

  • $770

Year Built

  • Built in 1999

Lot Details

  • 3.37 Acre Lot

Parking

  • Gravel Driveway

Home Design

  • Single Family Detached Home
  • Manufactured Home
  • Block Foundation
  • Vinyl Siding

Interior Spaces

  • 2,052 Sq Ft Home
  • 1-Story Property
  • Vaulted Ceiling
  • Skylights
  • Wood Burning Fireplace
  • Thermal Windows
  • Vinyl Clad Windows
  • Family Room with Fireplace
  • Formal Dining Room

Kitchen

  • Gas Oven
  • Dishwasher

Bedrooms and Bathrooms

  • 4 Bedrooms
  • Walk-In Closet
  • 2 Full Bathrooms

Laundry

  • Dryer
  • Washer

Home Security

  • Carbon Monoxide Detectors
  • Fire and Smoke Detector

Outdoor Features

  • Deck
  • Fire Pit
  • Pole Barn
  • Outbuilding

Utilities

  • Forced Air Heating and Cooling System
  • Gas Water Heater
  • Septic Tank
  • Satellite Dish

Listing and Financial Details

  • Assessor Parcel Number 037606000001100020

Property Details

Home Type

Manufactured Home

Est. Annual Taxes

$770

Year Built

Built in 1999

Lot Details

3.37 Acres

Listing Details

  • Property Sub Type: Single Family Residence
  • Architectural Style: Manufact
  • Property Type: Residential
  • New Construction: No
  • Tax Year: 2018
  • Year Built: 1999
  • Garage Y N: No
  • Lot Size Acres: 3.37
  • Subdivision Name: NO SUBDIVISION
  • Inspection Warranties: Not Applicable
  • Property Description: 3.5 Acres of serenity and beauty just minutes from town! Vaulted ceilings in this 4br/2 bath open concept home with a split floor plan and wood burning fireplace in the living room. Master bedroom with a walk-in closet, garden tub, double sinks and skylight. Appliances to remain in the kitchen and the washer and dryer in the laundry room. 16x36 covered deck off the back of the home that overlooks the partially wooded property with every child’s dream tree house. There is a fire pit to relax by behind the 28x50 ft pole barn with lean to for tools and toys. Plenty of backyard for your outside plans! Home warranty will be provided not to exceed $600. New Bee Windows with a lifetime warranty in 2018 as well as exterior doors and shutters.
  • Transaction Type: Sale
  • Special Features: None

Interior Features

  • Basement: No
  • Appliances: Dishwasher, Dryer, Gas Oven, Refrigerator, Washer
  • Levels: One
  • Full Bathrooms: 2
  • Total Bathrooms: 2
  • Total Bedrooms: 4
  • Fireplace Features: Family Room, Woodburning Fireplce
  • Fireplaces: 1
  • Interior Amenities: Vaulted Ceiling(s), Walk-in Closet(s), Skylight(s), Windows Thermal, Windows Vinyl
  • Living Area: 2052
  • Other Equipment: CO Detectors, Satellite Dish Rented, Smoke Detector
  • Room Count: 9
  • Eating Area: Formal Dining Room
  • Basement Full Bathrooms: 0
  • Main Level Full Bathrooms: 2
  • Sq Ft Main Upper: 2052
  • Main Level Sq Ft: 2052
  • Basement Half Bathrooms: 0
  • Main Half Bathrooms: 0
  • Master Bedroom Description: Closet Walk in,Tub Garden
  • Total Sq Ft: 2052
  • Kitchen Features: Breakfast Bar,Pantry
  • Below Grade Sq Ft: 0
  • Optional Level Below Grade: No Basement

Exterior Features

  • Construction Materials: Vinyl Siding
  • Disclosures: Not Applicable
  • Exterior Features: Barn Pole, Driveway Gravel, Fire Pit, Out Building With Utilities
  • Foundation Details: Block
  • Association Maintained Building Exterior: 0
  • Porch: Deck Main Level

Garage/Parking

  • Fuel: Gas,Propane Owned
  • Garage Parking Description: None

Utilities

  • Sewer: Septic Tank
  • Cooling: Central Air
  • Heating: Forced Air
  • Water Source: Public
  • Solid Waste: 0
  • Water Heater: Gas

Lot Info

  • Property Attached Yn: No
  • Parcel Number: 037606000001100020
  • Acres: 3-5 Acres
  • Lot Information: Tree Mature,Wooded
  • Lot Number: N/A
  • Lot Size: 146,797

Green Features

  • Green Certification Y N: 0

Tax Info

  • Tax Annual Amount: 770
  • Semi Annual Property Tax Amt: 385
  • Tax Exemption: HomesteadTaxExemption,MortageTaxExemption

MLS Schools

  • School District: Bartholomew Consolidated

Ownership History

We collect this data history from publicly available records. To have your information removed, we recommend requesting removal directly through your county’s website.

Date Name Owned For Owner Type

Purchase Details

Listed on
Nov 16, 2018
Closed on
Dec 10, 2018
Sold by
Baker Kayla
Bought by
Seller's Agent
Jena Glick
CENTURY 21 Scheetz
Buyer's Agent
Jessica Risacher
F.C. Tucker Real Estate Expert
List Price
$138,500
Sold Price
$125,000
Premium/Discount to List
-$13,500
-9.75%

Purchase Details

Listed on
Nov 16, 2018
Closed on
Dec 3, 2018
Sold by
Neal Nicklaus S
Bought by
Baker Kayla
Seller's Agent
Jena Glick
CENTURY 21 Scheetz
Buyer's Agent
Jessica Risacher
F.C. Tucker Real Estate Expert
List Price
$138,500
Sold Price
$125,000
Premium/Discount to List
-$13,500
-9.75%

Purchase Details

Listed on
Sep 7, 2017
Closed on
Oct 25, 2017
Sold by
Roberts Amber S and Silcox Amber S
Bought by
Baker Kayla and Neal Nicklaus S
Seller's Agent
Dan Davis
Dropped Members
Buyer's Agent
Barbara Masters
Dean Wagner LLC
List Price
$119,900
Sold Price
$118,000
Premium/Discount to List
-$1,900
-1.58%

Home Financials for this Owner

Home Financials are based on the most recent Mortgage that was taken out on this home.
Avg. Annual Appreciation
5.23%

Purchase Details

Closed on
Feb 23, 2012
Sold by
Not Provided
Bought by
Silcox Amber S

Purchase Details

Closed on
Feb 17, 2012
Sold by
Brown Brenda S
Bought by
Silcox Amber S

Purchase Details

Closed on
Oct 24, 2010
Sold by
Brown Brenda S
Bought by
Brown Travis L
Source: Public Records

Purchase History

We collect this data history from publicly available records. To have your information removed, we recommend requesting removal directly through your county’s website.

Date Buyer Sale Price Title Company
-- --
Baker Kayla -- --
Baker Kayla -- None Available
Silcox Amber S $95,000 --
Silcox Amber S $95,000 Lawyers Title
Brown Travis L $130,000 --
Source: Public Records

Property History

We collect this data history from publicly available records. To have your information removed, we recommend requesting removal directly through your county’s website.

Date Event Price List to Sale Price per Sq Ft Prior Sale
12/10/2018 12/10/18 Sold $125,000 -9.7% $61 / Sq Ft
11/19/2018 11/19/18 Pending -- -- --
11/19/2018 11/19/18 For Sale $138,500 +17.4% $67 / Sq Ft
10/25/2017 10/25/17 Sold $118,000 -1.6% $58 / Sq Ft View Prior Sale
09/12/2017 09/12/17 Pending -- -- --
09/07/2017 09/07/17 For Sale $119,900 -- $58 / Sq Ft
Source: MIBOR Broker Listing Cooperative®

Tax History

We collect this data history from publicly available records. To have your information removed, we recommend requesting removal directly through your county’s website.

Year Tax Paid Tax Assessment Tax Assessment Total Assessment is a certain percentage of the fair market value that is determined by local assessors to be the total taxable value of land and additions on the property. Land Improvement
2025 $2,634 $183,500 $43,000 $140,500
2024 $2,482 $186,700 $43,000 $143,700
2023 $2,482 $159,100 $41,500 $117,600
2022 $2,331 $147,400 $41,500 $105,900
2021 $2,115 $129,700 $35,800 $93,900
2020 $2,146 $130,000 $35,800 $94,200
2019 $1,903 $129,900 $35,800 $94,100
2018 $838 $124,900 $35,800 $89,100
2017 $771 $118,300 $33,900 $84,400
2016 $728 $118,600 $33,900 $84,700
2014 $810 $119,900 $36,900 $83,000
Source: Public Records

Agents Affiliated with this Home

  • Section Image
  • Section Image
  • Section Image
  • Section Image
  • Section Image
See All Agents

Map

Source: MIBOR Broker Listing Cooperative®

MLS Number: MBR21608036

MIBOR Broker Listing Cooperative®

APN: 03-76-06-000-001.100-020

Your Personal Tour Guide

Ask me questions while you tour the home.