
Julia Horton
COLDWELL BANKER REALTY
(727) 349-3401
81 Total Sales
8 in Tarpon Springs
$105K - $668K Price Range

Estimated Value: $682,226
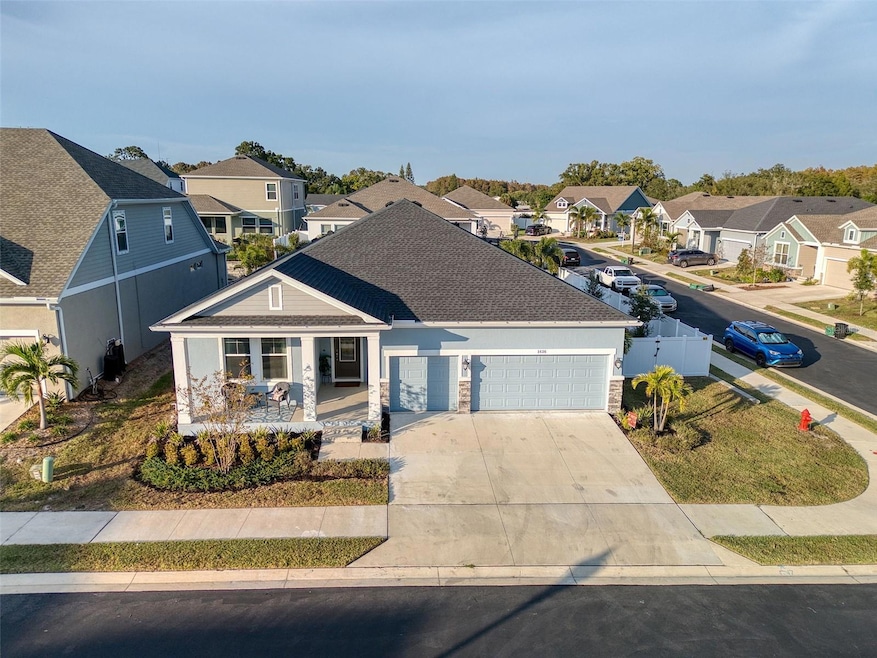
Bright and beautifully chic aptly describes this pristine 4 bedroom, 3 bath + office home in this highly sought after gated Eagle Creek Estates neighborhood. Constructed of block and stucco in 2023 by the respected builder David Weekly, this elegant home sits gracefully on a corner lot on one of the biggest lots in the neighborhood. This spacious home features an abundance of natural light and room to grow in this well laid out 2422 sq ft open floor plan. This delightful home features 4 generous bedrooms. Both the Primary bedroom and a secondary primary bedroom, suitable as an in-law suite, have ensuite bathrooms. This elegant home also has an office with French doors, a spacious living room, and a culinary enthusiast's dream kitchen. The kitchen itself showcases pristine white quartz countertops complemented by a huge spacious island, sleek white 42" cabinetry, and high-end stainless steel appliances, including a built-in oven and a French door refrigerator. The primary suite is a haven of tranquility and style located at the rear of the home for privacy; with its airy dimensions, decorative tray ceiling, and a sumptuous ensuite bath that boasts dual vanities set in quartz, alongside a huge frameless glass shower and a spacious walk in closet. The home's second and third bathrooms mirror this modern aesthetic with its streamlined fixtures and quartz surfaces. Privacy and entertainment seamlessly merge in the home's outdoor living spaces, featuring a tastefully landscaped yard focusing on privacy and is encircled by a full privacy vinyl fence with room for a pool. The expansive back patio area is perfect for entertaining and creates a delightful blend of indoor/outdoor living. The front patio is also a lovely feature where you can sit and have your morning coffee. This modern home is move-in ready and with architectural touches such as; luxury porcelain wood look tiles, 6-inch baseboards, towering 10-foot ceilings, LED lighting, modern light fixtures, open floor plan and neutral color tones. This home does not compromise on comfort or elegance. This delightful home also has energy-efficient double pane windows, hurricane shutters and offers ample storage solutions. Tech-savvy buyers will appreciate the high-speed fiber-optic Internet and CAT5 Ethernet outlets. This home's low maintenance "lock and leave" ability makes it the perfect home for buyers who like to travel or just want worry free living and more time to spend at the beach or downtown Tarpon. This home is not just a dwelling but a lifestyle choice, offering proximity to highly rated schools, pristine beaches, and everything delightful Tarpon Springs has to offer, making it the quintessential Florida lifestyle home!
Last Agent to Sell the Property
COASTAL PROPERTIES GROUP INTERNATIONAL Brokerage Phone: 727-493-1555 License #3280491 Listed on: 12/05/2025
We collect this data history from publicly available records. To have your information removed, we recommend requesting removal directly through your county’s website.
Julia Horton
COLDWELL BANKER REALTY
(727) 349-3401
81 Total Sales
8 in Tarpon Springs
$105K - $668K Price Range
Nicole DiSabato Harmon
RE/MAX REALTEC GROUP INC
(813) 565-9154
77 Total Sales
3 in Tarpon Springs
$470K - $492K Price Range
Gail Urban
CENTURY 21 COASTAL ALLIANCE
(727) 732-6484
48 Total Sales
1 in Tarpon Springs
$645,000 Price
Norma Lopez
REALTY ONE GROUP INNOVATION
(727) 286-2535
25 Total Sales
1 in Tarpon Springs
$11,000 Price
Tony Baroni
KELLER WILLIAMS SUBURBAN TAMPA
(813) 437-1985
1,290 Total Sales
4 in Tarpon Springs
$200K - $562K Price Range
Tammy Waugh
BHHS FLORIDA PROPERTIES GROUP
(786) 933-5451
279 Total Sales
2 in Tarpon Springs
$465K - $540K Price Range
We collect this data history from publicly available records. To have your information removed, we recommend requesting removal directly through your county’s website.
| Date | Buyer | Sale Price | Title Company |
|---|---|---|---|
| $660,000 | Platinum National Title | ||
| Mischlich Family Trust | $692,600 | Town Square Title | |
| Weekley Homes Llc | $178,800 | Town Square Title |
We collect this data history from publicly available records. To have your information removed, we recommend requesting removal directly through your county’s website.
| Date | Status | Borrower | Loan Amount |
|---|---|---|---|
| Open | $270,000 | ||
| Closed | Mischlich Family Trust | $445,000 |
We collect this data history from publicly available records. To have your information removed, we recommend requesting removal directly through your county’s website.
| Date | Event | Price | List to Sale | Price per Sq Ft |
|---|---|---|---|---|
| 02/18/2026 02/18/26 | Sold | $660,000 | -2.2% | $273 / Sq Ft |
| 01/17/2026 01/17/26 | Pending | -- | -- | -- |
| 12/05/2025 12/05/25 | For Sale | $674,900 | -- | $279 / Sq Ft |
We collect this data history from publicly available records. To have your information removed, we recommend requesting removal directly through your county’s website.
| Year | Tax Paid | Tax Assessment Tax Assessment Total Assessment is a certain percentage of the fair market value that is determined by local assessors to be the total taxable value of land and additions on the property. | Land | Improvement |
|---|---|---|---|---|
| 2025 | $10,672 | $608,646 | $104,689 | $503,957 |
| 2024 | $2,005 | $606,839 | $180,931 | $425,908 |
| 2023 | $2,005 | $106,867 | $106,867 | $0 |
| 2022 | $2,121 | $112,351 | $112,351 | $0 |
| 2021 | -- | -- |
Seller's Agent in 2026
Marina Kloppel
COASTAL PROPERTIES GROUP INTERNATIONAL
(858) 382-7499
160 Total Sales
Buyer's Agent in 2026
Kelly Mothershead Timmons
KELLER WILLIAMS REALTY- PALM HARBOR
(813) 843-2354
159 Total Sales
Source: Stellar MLS
MLS Number: TB8452400
APN: 19-27-16-23630-000-0430
Disclaimer: Certain information contained herein is derived from information provided by parties other than Homes.com. All information provided is deemed reliable, but is not guaranteed to be accurate and should be independently verified.
All data is obtained from various sources and may not have been verified by broker or MLS GRID. Supplied Open House Information is subject to change without notice. All information should be independently reviewed and verified for accuracy. Properties may or may not be listed by the office/agent presenting the information. Some IDX listings have been excluded from this website. IDX information is provided exclusively for personal, non-commercial use, and may not be used for any purpose other than to identify prospective properties consumers may be interested in purchasing. Information is deemed reliable but not guaranteed.
Listings courtesy of Stellar MLS as distributed by MLS GRID.
Based on information submitted to the MLS GRID
Listing Information presented by local MLS brokerage: Ten-X - (888)-952-6393
Ask me questions while you tour the home.