
Seller's Agent in 2022
James Baldwin
Compass
(443) 255-2502
6 in this area
281 Total Sales
Estimated Value: $480,317
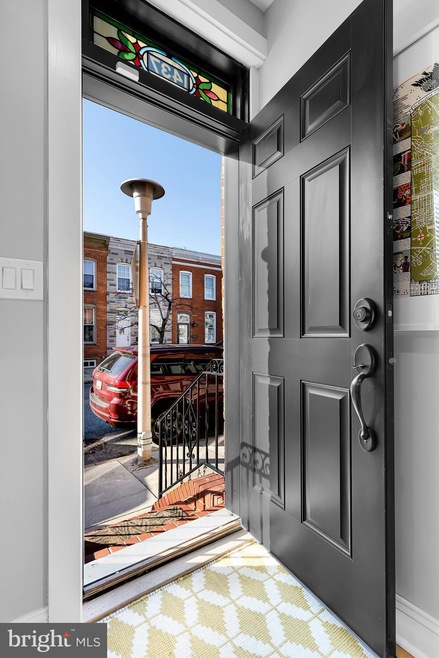
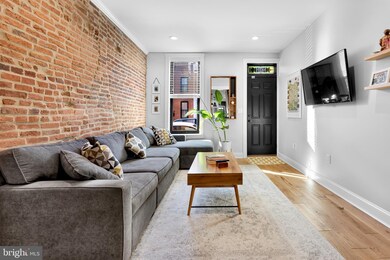
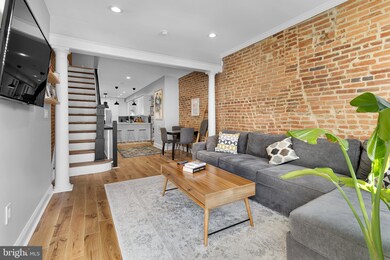
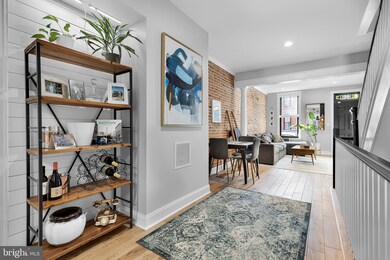
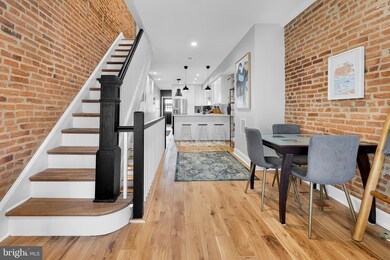
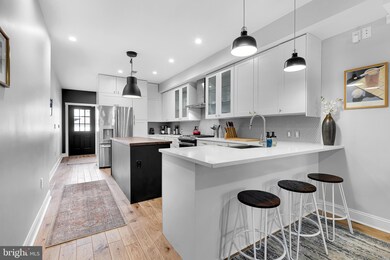
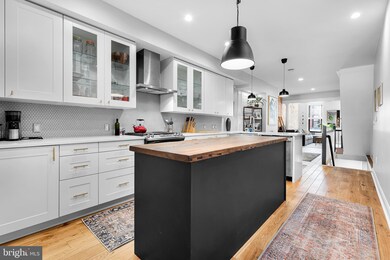
Picture perfect in every way . . . . this home was gut renovated in 2018-19 with some many incredible details. Features include 3/4" white oak flooring throughout the main and upper levels, exposed brick, a large and beautiful white kitchen with stainless appliances and sink, and a super cool island with a 1900's pine surface. The home has a large mudroom and powder room on the main level and a rear porch with ample parking pad and large, wide alley behind. The upper level features 2 nice sized bedrooms and bathrooms as well as a stackable laundry. The owner's suite has a walk in closet and a large set of clerestory windows for added light value. There is also a balcony off this room with ability to add a roof deck in the future. The fully renovated basement is a great treat. There is a large family room which can also serve as the 3rd bedroom, another full bath, a sizable storage room and an area for an additional laundry hook up if desired.
Last Agent to Sell the Property
(410) 886-7342 james.baldwin@compass.com Compass Listed on: 03/01/2022
We collect this data history from publicly available records. To have your information removed, we recommend requesting removal directly through your county’s website.
We collect this data history from publicly available records. To have your information removed, we recommend requesting removal directly through your county’s website.
| Date | Buyer | Sale Price | Title Company |
|---|---|---|---|
| $600 | None Listed On Document | ||
| $470,000 | Lakeside Title | ||
| -- | None Available | ||
| $56,900 | -- |
We collect this data history from publicly available records. To have your information removed, we recommend requesting removal directly through your county’s website.
| Date | Status | Borrower | Loan Amount |
|---|---|---|---|
| Previous Owner | $423,000 |
We collect this data history from publicly available records. To have your information removed, we recommend requesting removal directly through your county’s website.
| Date | Event | Price | List to Sale | Price per Sq Ft | Prior Sale |
|---|---|---|---|---|---|
| 03/29/2022 03/29/22 | Sold | $470,000 | +4.9% | $241 / Sq Ft | |
| 03/02/2022 03/02/22 | Pending | -- | -- | -- | |
| 03/01/2022 03/01/22 | For Sale | $448,000 | +115.9% | $230 / Sq Ft | |
| 12/28/2017 12/28/17 | Sold | $207,500 | -9.4% | $226 / Sq Ft | View Prior Sale |
| 11/10/2017 11/10/17 | Pending | -- | -- | -- | |
| 11/02/2017 11/02/17 | Price Changed | $229,000 | -4.6% | $249 / Sq Ft | |
| 10/26/2017 10/26/17 | Price Changed | $239,999 | -4.0% | $261 / Sq Ft | |
| 10/09/2017 10/09/17 | Price Changed | $249,999 | -1.0% | $272 / Sq Ft | |
| 09/29/2017 09/29/17 | Price Changed | $252,400 | -1.0% | $274 / Sq Ft | |
| 09/07/2017 09/07/17 | Price Changed | $254,900 | -1.9% | $277 / Sq Ft | |
| 08/18/2017 08/18/17 | For Sale | $259,900 | -- | $283 / Sq Ft |
We collect this data history from publicly available records. To have your information removed, we recommend requesting removal directly through your county’s website.
| Year | Tax Paid | Tax Assessment Tax Assessment Total Assessment is a certain percentage of the fair market value that is determined by local assessors to be the total taxable value of land and additions on the property. | Land | Improvement |
|---|---|---|---|---|
| 2025 | $4,051 | $309,967 | ||
| 2024 | $4,051 | $252,833 | ||
| 2023 | $4,597 | $195,700 | $80,000 | $115,700 |
| 2022 | $4,440 | $188,133 | $0 | $0 |
| 2021 | $4,261 | $180,567 | $0 | $0 |
| 2020 | $3,820 | $173,000 | $80,000 | $93,000 |
| 2019 | $3,790 | $172,533 | $0 | $0 |
| 2018 | $3,828 | $172,067 | $0 | $0 |
| 2017 | $1,979 | $171,600 | $0 | $0 |
| 2016 | $1,722 | $171,233 | $0 | $0 |
| 2015 | $1,722 | $170,867 | $0 | $0 |
| 2014 | $1,722 | $170,500 | $0 | $0 |
Seller's Agent in 2022
James Baldwin
Compass
(443) 255-2502
6 in this area
281 Total Sales
Seller Co-Listing Agent in 2022
Andrea Griffin
Compass
(410) 591-9183
4 in this area
225 Total Sales
Buyer's Agent in 2022
Kim Kash
Compass
(301) 789-6294
1 in this area
224 Total Sales
Seller's Agent in 2017
Kathryn Cordes
Cummings & Co Realtors
(410) 972-8412
13 Total Sales
Source: Bright MLS
MLS Number: MDBA2033180
APN: 2022B-021
Disclaimer: Certain information contained herein is derived from information provided by parties other than Homes.com. All information provided is deemed reliable, but is not guaranteed to be accurate and should be independently verified.
The data relating to real estate for sale on this website appears in part through the BRIGHT Internet Data Exchange program, a voluntary cooperative exchange of property listing data between licensed real estate brokerage firms, and is provided by BRIGHT through a licensing agreement.
Listing information is from various brokers who participate in the Bright MLS IDX program and not all listings may be visible on the site.
The property information being provided on or through the website is for the personal, non-commercial use of consumers and such information may not be used for any purpose other than to identify prospective properties consumers may be interested in purchasing.
Some properties which appear for sale on the website may no longer be available because they are for instance, under contract, sold or are no longer being offered for sale.
Property information displayed is deemed reliable but is not guaranteed.
Copyright 2026 Bright MLS, Inc.
Ask me questions while you tour the home.