
Joe Harvey
The Joe Harvey Real Estate Team
(810) 644-1047
285 Total Sales
1 in Metamora
$250,000 Price

Estimated Value: $530,007
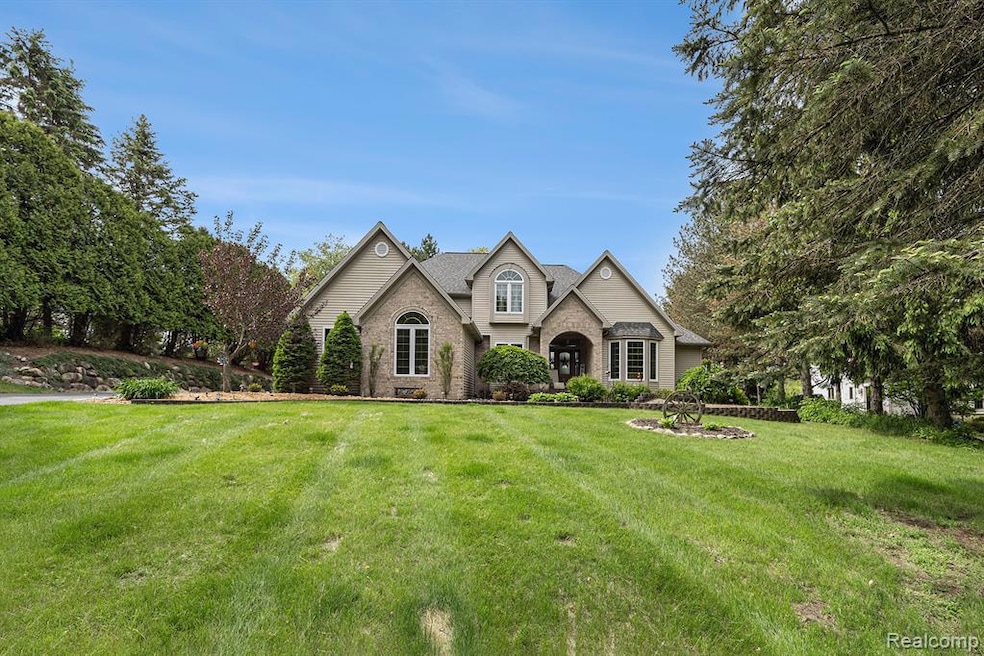
Summer Sale Price @ $524,900!!! This wonderful home in lovely Creeks Edge Estates is nestled down a private road to an elevated lot, overlooking an expansive commons property, rolling and featuring mature trees and ornamentals. Very attractive curb appeal with the entrance opening to a Great room flanked by a generous oak study and formal dining. A soaring vaulted ceiling with huge windows allows an abundance of light and views of the yard and commons area, and a huge two-way fireplace warms both the Great room and hearth room in the kitchen. A gourmet (or any) cook will love this spacious kitchen with hardwood floors, oak cabinets, beautiful granite island and counters and accenting appliances. Included in this space is a breakfast dining area generous in size as well, and an inviting doorwall to the deck for playing in the southern sun! First floor laundry, half bath and access to the three car garage with all cement drive to the road, which also is paved! The primary bedroom has its privacy on the opposite side of the Great room, with it's own bathroom, private water closet and separated jetted tub and shower plus separate vanities for your own "space". The home's second floor features three additional bedrooms with generous closets and a large bath, perfect for children or guests. The home is extremely economical; heated with a geothermal unit and all the internal parts replaced within the past few years. Other major improvements include new windows and siding in 2018 and the roof replaced in 2022 - nearly a new home. The extra deep basement has a sealed foundation, daylight windows and a walkout, plumbed for a bath and ready for your finishing ideas! The Association offers an 80 acre commons area with walking trails surrounding the neighborhood and dues cover the road maintenance and snow removal. For shopping, schools and entertainment, this property is close to main travel arteries with Bishop Airport within 30 minutes!
Last Agent to Sell the Property
Coventry Realty LLC License #6502345173 Listed on: 05/28/2025
We collect this data history from publicly available records. To have your information removed, we recommend requesting removal directly through your county’s website.
Joe Harvey
The Joe Harvey Real Estate Team
(810) 644-1047
285 Total Sales
1 in Metamora
$250,000 Price
Douglas Ferrell
Realty Executives Main St LLC
(810) 644-1765
292 Total Sales
11 in Metamora
$150K - $690K Price Range
Dane Ramsden
Keller Williams Paint Creek
(947) 900-8263
163 Total Sales
1 in Metamora
$290,000 Price
Mark Gibeau
EXP Realty Rochester
(248) 927-1113
104 Total Sales
1 in Metamora
$382,000 Price
Rebeca Anderson Garty
Keller Williams First
(810) 644-1355
83 Total Sales
1 in Metamora
$684,000 Price
Shawn Rowden
REMAX Platinum Fenton
(989) 252-7186
81 Total Sales
1 in Metamora
$700,000 Price
We collect this data history from publicly available records. To have your information removed, we recommend requesting removal directly through your county’s website.
| Date | Buyer | Sale Price | Title Company |
|---|---|---|---|
| $510,000 | Michigan Moves Title Agency | ||
| Kerchen Robert | $310,000 | -- | |
| Ventura Edward | $42,000 | -- |
We collect this data history from publicly available records. To have your information removed, we recommend requesting removal directly through your county’s website.
| Date | Event | Price | List to Sale | Price per Sq Ft |
|---|---|---|---|---|
| 10/22/2025 10/22/25 | Sold | $510,000 | -2.8% | $169 / Sq Ft |
| 10/06/2025 10/06/25 | Pending | -- | -- | -- |
| 07/15/2025 07/15/25 | Price Changed | $524,900 | -1.9% | $173 / Sq Ft |
| 05/30/2025 05/30/25 | For Sale | $535,000 | -- | $177 / Sq Ft |
We collect this data history from publicly available records. To have your information removed, we recommend requesting removal directly through your county’s website.
| Year | Tax Paid | Tax Assessment Tax Assessment Total Assessment is a certain percentage of the fair market value that is determined by local assessors to be the total taxable value of land and additions on the property. | Land | Improvement |
|---|---|---|---|---|
| 2026 | $3,747 | $262,700 | $0 | $0 |
| 2025 | $1,398 | $238,300 | $0 | $0 |
| 2024 | $1,359 | $226,400 | $0 | $0 |
| 2023 | $1,298 | $201,400 | $0 | $0 |
| 2022 | $3,301 | $175,200 | $0 | $0 |
| 2021 | $3,057 | $164,900 | $0 | $0 |
| 2020 | $3,060 | $160,100 | $0 | $0 |
| 2019 | $2,779 | $159,800 | $0 | $0 |
| 2018 | $2,714 | $145,200 | $145,200 | $0 |
| 2017 | $2,663 | $147,600 | $0 | $0 |
| 2016 | $2,649 | $153,400 | $153,400 | $0 |
| 2015 | -- | $0 | $0 | $0 |
| 2014 | -- | $123,600 | $123,600 | $0 |
| 2013 | -- | $120,150 | $120,150 | $0 |
Seller's Agent in 2025
Carole Porretta
Coventry Realty LLC
(248) 310-4242
83 Total Sales
Source: Realcomp
MLS Number: 20251002960
APN: 015-450-005-00
Disclaimer: Certain information contained herein is derived from information provided by parties other than Homes.com. All information provided is deemed reliable, but is not guaranteed to be accurate and should be independently verified.
IDX provided courtesy of Realcomp II Ltd. via Ten-X and MLS
Copyright 2026 Realcomp II Ltd. Shareholders
IDX information is provided exclusively for consumers' personal, noncommercial use and may not be used for any purpose other than to identify prospective properties consumers may be interested in purchasing. The accuracy of all information, regardless of source, is not guaranteed or warranted. All information should be independently verified.
Listing Information presented by local MLS brokerage: Ten-X, local REALTOR®- Arlene Richardson - (888)-952-6393
Ask me questions while you tour the home.