
Willie Jefferson
New City Realty
(707) 390-8530
17 Total Sales
1 in Los Banos
$820,000 Price
Estimated Value: $602,022
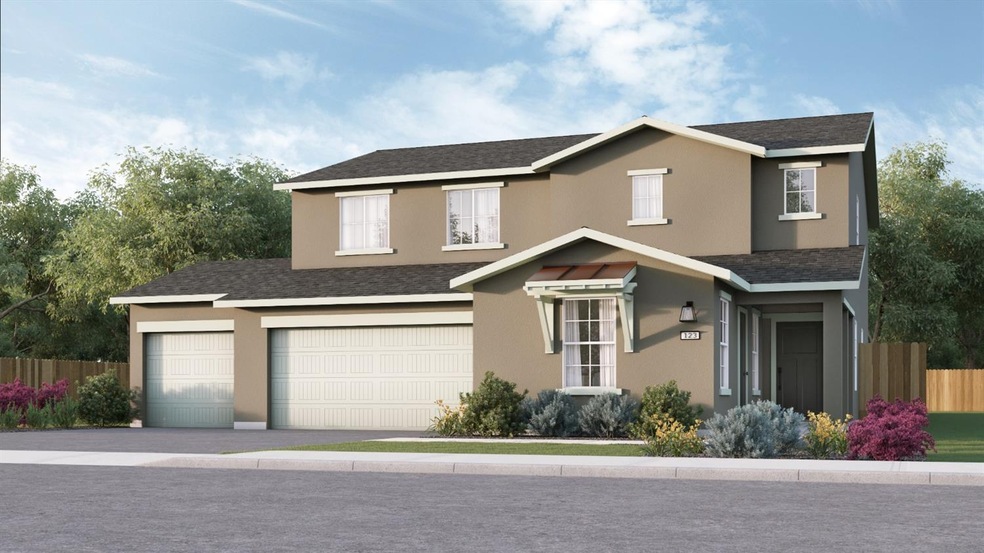
This beautiful two-story home is loaded with curb appeal and offers flexibility in allowing for a variety of living arrangements. Featuring four bedrooms, a loft, and two baths upstairs, with separate living quarters by means of private entry downstairs. Create chef-inspired cuisines in the open kitchen with spacious pantry, island, quartz countertops and stainless-steel appliances. The oversized owner's suite offers function and style with dual vanity sinks, walk-in shower, and walk-in closet. The opportunities are endless!
Last Agent to Sell the Property
Melissa Coronado
D.R. Horton America's Builder License #01411283 Listed on: 02/08/2021
Last Buyer's Agent
Melissa Coronado
D.R. Horton America's Builder License #01411283 Listed on: 02/08/2021
We collect this data history from publicly available records. To have your information removed, we recommend requesting removal directly through your county’s website.
Willie Jefferson
New City Realty
(707) 390-8530
17 Total Sales
1 in Los Banos
$820,000 Price
Edward Ong
Corpen Real Estate Group
(669) 200-0582
84 Total Sales
1 in Los Banos
$526,000 Price
Steven Zagaris
PMZ Real Estate
(209) 653-1646
142 Total Sales
1 in Los Banos
$300,000 Price
Joseph Verrette
Coldwell Banker Realty
(669) 271-7190
14 Total Sales
1 in Los Banos
$450,000 Price
Ridhi Sahni
GUIDE Real Estate
(279) 529-5278
61 Total Sales
1 in Los Banos
$579,850 Price
Clara Rivera Luna
Ikonik Realty
(831) 230-7042
24 Total Sales
2 in Los Banos
$489K - $494K Price Range
We collect this data history from publicly available records. To have your information removed, we recommend requesting removal directly through your county’s website.
| Date | Buyer | Sale Price | Title Company |
|---|---|---|---|
| $600,000 | First American Title | ||
| $496,000 | First American Title Company | ||
| $3,360,000 | Fidelity National Title Co |
We collect this data history from publicly available records. To have your information removed, we recommend requesting removal directly through your county’s website.
| Date | Status | Borrower | Loan Amount |
|---|---|---|---|
| Open | $549,450 | ||
| Closed | $470,948 |
We collect this data history from publicly available records. To have your information removed, we recommend requesting removal directly through your county’s website.
| Date | Event | Price | List to Sale | Price per Sq Ft |
|---|---|---|---|---|
| 09/22/2021 09/22/21 | Sold | $495,735 | +5.4% | $194 / Sq Ft |
| 02/08/2021 02/08/21 | Pending | -- | -- | -- |
| 02/08/2021 02/08/21 | For Sale | $470,400 | -- | $184 / Sq Ft |
We collect this data history from publicly available records. To have your information removed, we recommend requesting removal directly through your county’s website.
| Year | Tax Paid | Tax Assessment Tax Assessment Total Assessment is a certain percentage of the fair market value that is determined by local assessors to be the total taxable value of land and additions on the property. | Land | Improvement |
|---|---|---|---|---|
| 2026 | $7,123 | $536,595 | $119,066 | $417,529 |
| 2025 | $7,123 | $526,075 | $116,732 | $409,343 |
| 2024 | $7,147 | $515,761 | $114,444 | $401,317 |
| 2023 | $6,774 | $505,649 | $112,200 | $393,449 |
| 2022 | $6,647 | $495,735 | $110,000 | $385,735 |
| 2021 | $2,266 | $96,000 | $96,000 | $0 |
| 2020 | $866 | $62,400 | $62,400 | $0 |
M
Seller's Agent in 2021
Melissa Coronado
D.R. Horton America's Builder
Source: MetroList
MLS Number: 221003269
APN: 083-650-050
Disclaimer: Certain information contained herein is derived from information provided by parties other than Homes.com. All information provided is deemed reliable, but is not guaranteed to be accurate and should be independently verified.
IDX information is provided exclusively for personal, non-commercial use, and may not be used for any purpose other than to identify prospective properties consumers may be interested in purchasing. Information is deemed reliable but not guaranteed.
Ask me questions while you tour the home.