
James Meredith
NextHome Elite Real Estate
(765) 896-4752
30 Total Sales
1 in Thomas Park-Avondale
$60,000 Price


Estimated Value: $106,966
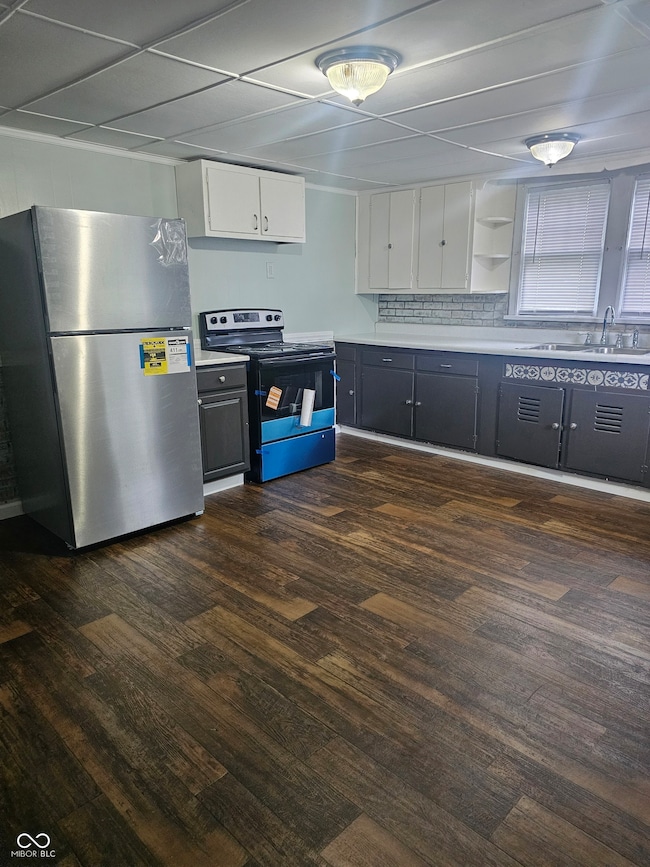
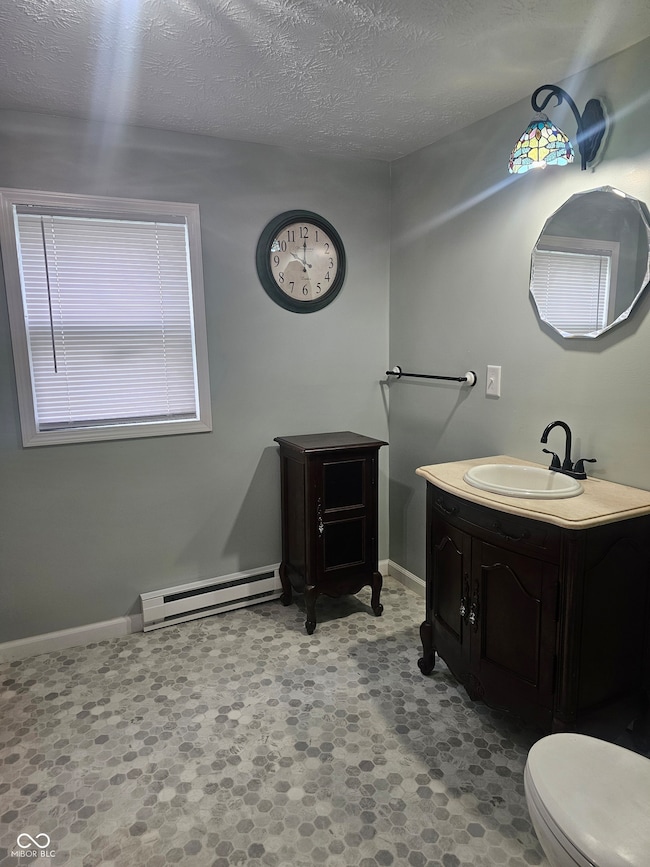
Prepare to be charmed by 1427 W 10th ST, MUNCIE, IN, a single-family residence nestled in Delaware County that's just waiting for its next chapter, and trust us, it's ready to write a page-turner. Inside, you will discover that the four bedrooms offer a blank canvas for crafting cozy retreats or vibrant hobby hubs, each holding the promise of peaceful slumber and inspired mornings. The full bathroom stands ready to handle your daily routines, providing a space for refreshing starts and relaxing evenings. With 1240 square feet of living area, you'll discover the home offers enough room to comfortably support your lifestyle. The expansive lot, clocking in at 6250 square feet, presents a fantastic canvas for gardening dreams, outdoor entertaining extravaganzas, or simply basking in the glory of the great outdoors. This single-story home, built in 1913, eagerly awaits its new owner.
Last Agent to Sell the Property
Highgarden Real Estate Brokerage Email: kshort@highgarden.com License #RB14046383 Listed on: 08/22/2025
We collect this data history from publicly available records. To have your information removed, we recommend requesting removal directly through your county’s website.
James Meredith
NextHome Elite Real Estate
(765) 896-4752
30 Total Sales
1 in Thomas Park-Avondale
$60,000 Price
Corben Price
NextHome Elite Real Estate
(765) 587-3069
16 Total Sales
1 in Thomas Park-Avondale
$168,500 Price
Rickie Sipe
Property House, Inc.
(765) 896-4204
93 Total Sales
4 in Thomas Park-Avondale
$37K - $85K Price Range
Michael Burke
Burke Realty
(765) 212-3307
133 Total Sales
1 in Thomas Park-Avondale
$56,000 Price
Jerry Gemmecke
F.C. Tucker Company
(317) 666-6502
239 Total Sales
1 in Thomas Park-Avondale
$81,000 Price
Rachel Tucker
RE/MAX Real Estate Groups
(765) 896-4832
134 Total Sales
2 in Thomas Park-Avondale
$108,000 Price Range
We collect this data history from publicly available records. To have your information removed, we recommend requesting removal directly through your county’s website.
| Date | Buyer | Sale Price | Title Company |
|---|---|---|---|
| -- | First American Mortgage Soluti | ||
| $30,000 | Hall Render Killian Heath & Ly |
We collect this data history from publicly available records. To have your information removed, we recommend requesting removal directly through your county’s website.
| Date | Status | Borrower | Loan Amount |
|---|---|---|---|
| Open | $120,980 |
We collect this data history from publicly available records. To have your information removed, we recommend requesting removal directly through your county’s website.
| Date | Event | Price | List to Sale | Price per Sq Ft |
|---|---|---|---|---|
| 03/03/2026 03/03/26 | Sold | $124,900 | 0.0% | $101 / Sq Ft |
| 02/03/2026 02/03/26 | Pending | -- | -- | -- |
| 10/29/2025 10/29/25 | Price Changed | $124,900 | -5.9% | $101 / Sq Ft |
| 09/15/2025 09/15/25 | Price Changed | $132,777 | -5.1% | $107 / Sq Ft |
| 08/22/2025 08/22/25 | For Sale | $139,900 | -- | $113 / Sq Ft |
We collect this data history from publicly available records. To have your information removed, we recommend requesting removal directly through your county’s website.
| Year | Tax Paid | Tax Assessment Tax Assessment Total Assessment is a certain percentage of the fair market value that is determined by local assessors to be the total taxable value of land and additions on the property. | Land | Improvement |
|---|---|---|---|---|
| 2025 | $1,144 | $51,300 | $5,500 | $45,800 |
| 2024 | $877 | $38,000 | $5,500 | $32,500 |
| 2023 | $769 | $33,700 | $4,600 | $29,100 |
| 2022 | $830 | $35,600 | $4,600 | $31,000 |
| 2021 | $698 | $29,000 | $4,400 | $24,600 |
| 2020 | $760 | $32,100 | $6,200 | $25,900 |
| 2019 | $786 | $33,400 | $8,300 | $25,100 |
| 2018 | $860 | $37,100 | $9,200 | $27,900 |
| 2017 | $852 | $36,700 | $9,200 | $27,500 |
| 2016 | $908 | $39,500 | $10,200 | $29,300 |
| 2014 | $780 | $36,300 | $10,200 | $26,100 |
| 2013 | -- | $36,000 | $10,200 | $25,800 |
Seller's Agent in 2026
Kellie Ryan
Highgarden Real Estate
(765) 480-5758
1 in this area
114 Total Sales
J
Buyer's Agent in 2026
Jack Schilling
Real Broker, LLC
(219) 281-0060
1 in this area
6 Total Sales
Source: MIBOR Broker Listing Cooperative®
MLS Number: 22058483
APN: 18-11-16-357-002.000-003
Disclaimer: Certain information contained herein is derived from information provided by parties other than Homes.com. All information provided is deemed reliable, but is not guaranteed to be accurate and should be independently verified.
All data is obtained from various sources and may not have been verified by broker or MLS GRID. Supplied Open House Information is subject to change without notice. All information should be independently reviewed and verified for accuracy. Properties may or may not be listed by the office/agent presenting the information. Some IDX listings have been excluded from this website.
Listings courtesy of MIBOR Broker Listing Cooperative® as distributed by MLS GRID.
Based on information submitted to the MLS GRID
Ask me questions while you tour the home.