
Tracy Heffelman
Coldwell Banker Realty
(657) 325-8546
31 Total Sales
2 in Westminster
$985K - $1.3M Price Range
Estimated Value: $839,000 - $903,100
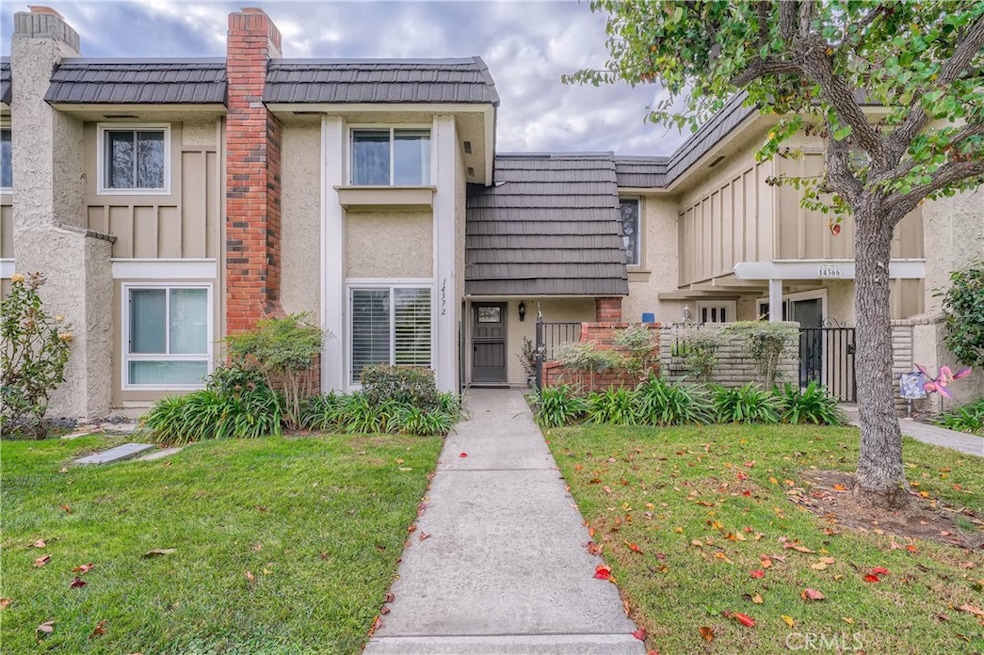
Superb interior location, in the popular community of Westminster Village, this gorgeous S&S built home, features fresh interior paint, crown molding, dual pane and cased doors/windows, with plantation shutters in the living room. Other features and upgrades include, Central AC, wood floors, new carpet, and recessed lighting. Enter the home through your own private, enclosed and beautifully landscaped courtyard, then into the spacious living room, with a gas fireplace. Also downstairs, is an updated half bath, updated kitchen with granite counter tops and a separate laundry room. Upstairs, is a large master bedroom with a walk-in closet. There is plenty of room to split the master into two separate bedrooms or another bath, if desired. Down the hall is a large second bedroom. Off of the kitchen/family room is your own private, enclosed a patio/yard area, ideal for entertaining plus a secure area for your dog to hang out. Also, off of the patio, is access to your own, private, full-size two car garage. The community features a really cool environment with streams, lots of greenbelt area, 4 pools, spa, a private tennis court and club house. Westminster Village just borders on the Cities of Seal Beach and North Huntington Beach. Access the beach or the 405 freeway is just a short drive away. This property is classified as a single family home. FHA or VA financing should not be a problem
Last Agent to Sell the Property
David Berman, Broker License #00297815 Listed on: 12/10/2022
We collect this data history from publicly available records. To have your information removed, we recommend requesting removal directly through your county’s website.
Tracy Heffelman
Coldwell Banker Realty
(657) 325-8546
31 Total Sales
2 in Westminster
$985K - $1.3M Price Range
Shannan Lareau
RE/MAX Select One
(949) 516-0768
48 Total Sales
1 in Westminster
$941,000 Price
John Nolan
Manufactured Home Works
(424) 842-2654
34 Total Sales
6 in Westminster
$140K - $290K Price Range
Erika Alvarez
RE/MAX Select One
(657) 325-5556
41 Total Sales
2 in Westminster
$1,000,000 Price Range
Jennifer Thomas
Seven Gables Real Estate
(949) 468-3483
79 Total Sales
6 in Westminster
$101K - $1.3M Price Range
Ruby Truong
Finsight Group Inc.
(657) 345-2980
47 Total Sales
2 in Westminster
$1,300,000 Price Range
We collect this data history from publicly available records. To have your information removed, we recommend requesting removal directly through your county’s website.
| Date | Buyer | Sale Price | Title Company |
|---|---|---|---|
| $767,000 | Orange Coast Title Company | ||
| Jackson Arlene M | $765,000 | Orange Coast Title | |
| Makedonski Trajanka | $555,000 | Pacific Coast Title Company | |
| Comfort Diane E | -- | Placer Title Company | |
| Diane E Comfort Living Trust | -- | Accommodation | |
| The Diane E Comfort Living Trust | -- | None Available | |
| Comfort Diane E | $535,000 | Orange Coast Title | |
| Pardee Lloyd P | -- | -- |
We collect this data history from publicly available records. To have your information removed, we recommend requesting removal directly through your county’s website.
| Date | Status | Borrower | Loan Amount |
|---|---|---|---|
| Open | $536,900 | ||
| Previous Owner | Jackson Arlene M | $400,000 | |
| Previous Owner | Comfort Diane E | $352,300 | |
| Previous Owner | Diane E Comfort Living Trust | $368,159 | |
| Previous Owner | Comfort Diane E | $368,190 | |
| Previous Owner | Comfort Diane E | $52,057 | |
| Previous Owner | Comfort Diane E | $374,500 | |
| Previous Owner | Pardee Lloyd P | $35,500 |
We collect this data history from publicly available records. To have your information removed, we recommend requesting removal directly through your county’s website.
| Date | Event | Price | List to Sale | Price per Sq Ft | Prior Sale |
|---|---|---|---|---|---|
| 04/24/2023 04/24/23 | Sold | $767,000 | +0.3% | $568 / Sq Ft | |
| 04/02/2023 04/02/23 | Pending | -- | -- | -- | |
| 03/24/2023 03/24/23 | Price Changed | $765,000 | -2.5% | $567 / Sq Ft | |
| 12/10/2022 12/10/22 | For Sale | $785,000 | +2.6% | $581 / Sq Ft | |
| 07/05/2022 07/05/22 | Sold | $765,000 | +2.0% | $567 / Sq Ft | View Prior Sale |
| 05/23/2022 05/23/22 | Pending | -- | -- | -- | |
| 05/17/2022 05/17/22 | For Sale | $750,000 | +35.1% | $556 / Sq Ft | |
| 12/21/2018 12/21/18 | Sold | $555,000 | -4.3% | $411 / Sq Ft | View Prior Sale |
| 08/30/2018 08/30/18 | For Sale | $579,900 | -- | $430 / Sq Ft |
We collect this data history from publicly available records. To have your information removed, we recommend requesting removal directly through your county’s website.
| Year | Tax Paid | Tax Assessment Tax Assessment Total Assessment is a certain percentage of the fair market value that is determined by local assessors to be the total taxable value of land and additions on the property. | Land | Improvement |
|---|---|---|---|---|
| 2026 | $9,439 | $813,945 | $692,182 | $121,763 |
| 2025 | $9,314 | $797,986 | $678,610 | $119,376 |
| 2024 | $9,314 | $782,340 | $665,304 | $117,036 |
| 2023 | $9,053 | $765,000 | $659,484 | $105,516 |
| 2022 | $7,005 | $583,403 | $480,528 | $102,875 |
| 2021 | $6,835 | $571,964 | $471,106 | $100,858 |
| 2020 | $6,755 | $566,100 | $466,276 | $99,824 |
| 2019 | $6,755 | $555,000 | $457,133 | $97,867 |
| 2018 | $6,101 | $493,000 | $372,942 | $120,058 |
| 2017 | $5,978 | $493,000 | $372,942 | $120,058 |
| 2016 | $5,614 | $467,000 | $346,942 | $120,058 |
| 2015 | $5,594 | $467,000 | $346,942 | $120,058 |
| 2014 | $4,866 | $401,956 | $281,898 | $120,058 |
DB
Seller's Agent in 2023
David Berman
David Berman, Broker
(714) 625-8504
10 Total Sales
Buyer's Agent in 2023
Scott Miller
Coldwell Banker Realty
(714) 801-2111
48 Total Sales
Seller's Agent in 2022
Miki Singer
Coldwell Banker Realty
(714) 322-8717
104 Total Sales
Buyer's Agent in 2022
Mark Ruiz
C-21 Astro
(714) 815-4634
16 Total Sales
Seller's Agent in 2018
Joe Miller
T.N.G. Real Estate Consultants
(714) 271-8775
77 Total Sales
Buyer's Agent in 2018
Darrell Burns
Savient Financial, Inc.
(949) 632-3991
62 Total Sales
Source: California Regional Multiple Listing Service (CRMLS)
MLS Number: OC22252287
APN: 195-414-12
Disclaimer: Certain information contained herein is derived from information provided by parties other than Homes.com. All information provided is deemed reliable, but is not guaranteed to be accurate and should be independently verified.
The multiple listing data appearing on this website, or contained in reports produced therefrom, is owned and copyrighted by California Regional Multiple Listing Service, Inc. ("CRMLS") and is protected by all applicable copyright laws. Information provided is for viewer's personal, non-commercial use and may not be used for any purpose other than to identify prospective properties the viewer may be interested in purchasing. All listing data, including but not limited to square footage and lot size is believed to be accurate, but the listing Agent, listing Broker and CRMLS and its affiliates do not warrant or guarantee such accuracy. The viewer should independently verify the listed data prior to making any decisions based on such information by personal inspection and/or contacting a real estate professional.
Based on information from California Regional Multiple Listing Service, Inc. and /or other sources. All data, including all measurements and calculations of area, is obtained from various sources and has not been, and will not be, verified by broker or MLS. All information should be independently reviewed and verified for accuracy. Properties may or may not be listed by the office/agent presenting the information
Ask me questions while you tour the home.