


14377 Glen Manor Dr Chantilly, VA 20151
Estimated payment $3,377/month
Highlights
- New Construction
- No HOA
- Dining Room
- Franklin Middle Rated A
- Attached Garage
About This Home
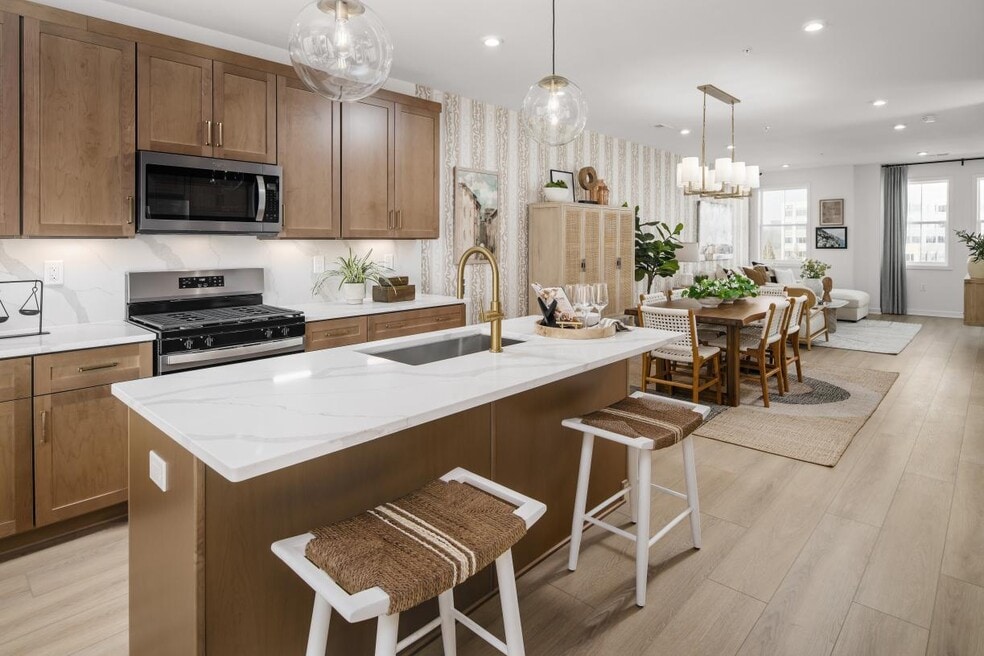
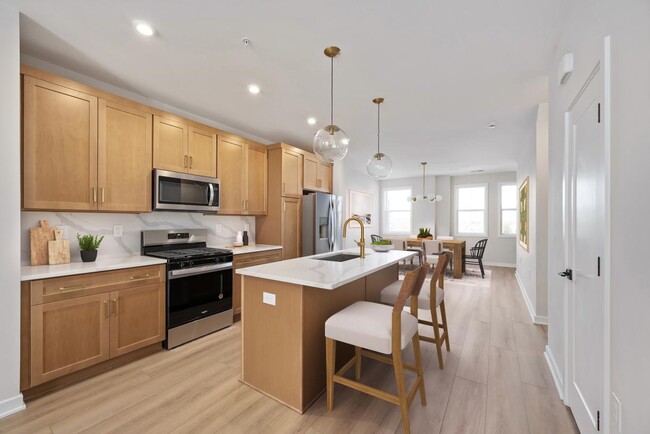
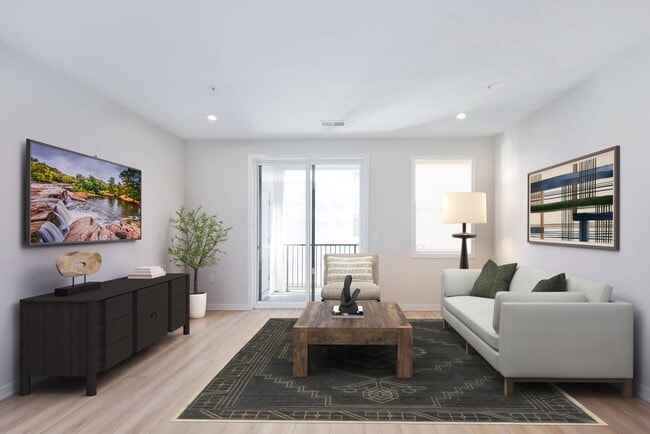
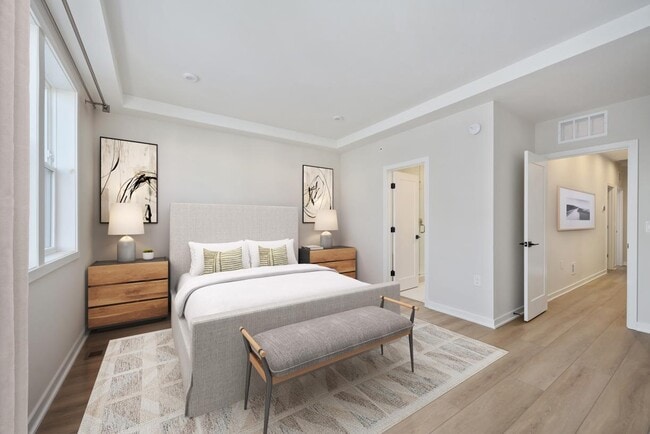
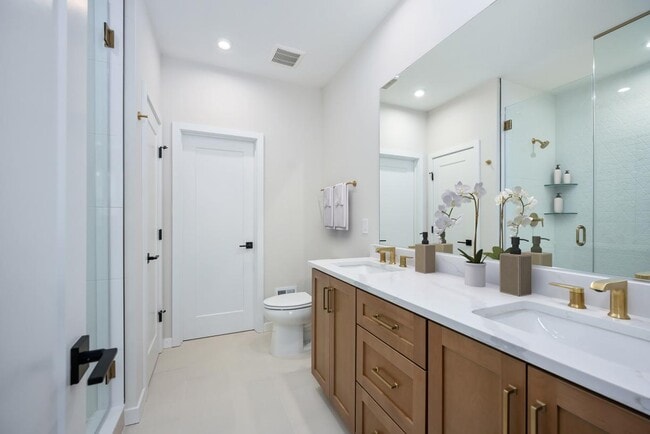
The Louis is a stunning two-story condo that boasts an open-concept floor plan perfect for relaxing and entertaining. The living level features a large great room and casual dining area overlooking the well-appointed kitchen that offers a large center island. Upstairs, the luxurious primary bedroom suite features a spacious walk-in closet and a full bath, highlighted by a large shower with seat, dual vanities, and a linen closet. A secondary bedroom can be found down the hall, offering a walk-in closet and shared bath. The Louis also includes a stunning outdoor balcony that can be accessed from the great room, bedroom-level laundry, a convenient powder room, and a charming entry-level foyer. Disclaimer: Photos are images only and should not be relied upon to confirm applicable features.
Property Details
Home Type
- Condominium
Year Built
- Built in 2026 | New Construction
- Expected Delivery July 2026
Parking
- Attached Garage
Interior Spaces
- 4-Story Property
- Dining Room
Bedrooms and Bathrooms
- 2 Bedrooms
Community Details
- No Home Owners Association
Map
- 14048 Parkeast Cir Unit 41220621
- 4824 Bauhaus Square Unit 36437896
- 4867 Bauhaus Cir
- 5440 Summit St
- 5516 Summit St
- 4480 Pleasant Valley Rd
- 5644 Pickwick Rd
- 3498 Audubon Cove
- 3203 W Ox Rd
- 3133 W Ox Rd
- 15500 Lee Hwy
- 3140 Searsmont Place
- 3155 Ox Rd W
- 12205 Waples Mill Rd
- 26016 Jazzo Ln
- 26015 Jazzo Ln
- 0 A St Unit VALO2134550
- 0 Union Mill Rd
- 15119 - LOT 2 Compton Rd
- 12609 Braddock Rd
- Park East
- The Ellipse at Westfields Townhomes - The Ellipse at Westfields Townhome-Style Condos
- The Ellipse at Westfields Townhomes
- The Enclave at Fair Lakes
- South Springs
- Cedar Terrace - Towns Collection
- Parkridge West
- Parkridge West - Townhomes
- Birchwood at Brambleton - Birchwood Elevator Brownstones
- Hartwell Park Condominiums at Brambleton - The Fairmont Collection
- Magnolia Oaks
- Village at Manassas Park
- Sunset Station - Townhomes
- Liberty Crossing Townhomes
- West Park at Brambleton - Vanoe Collection
- West Park at Brambleton - Rila Collection
- Innovation Town Center
- Innovation Town Center - Condos
- Ashberry
- West Park at Brambleton - Everen Collection
Ask me questions while you tour the home.