NOT LISTED FOR SALE

Estimated Value: $613,869 - $694,000

4 Beds
3.5 Baths
3,302 Sq Ft
$198/Sq Ft Est. Value

Sale Details

Date Sold: July 26, 2021

Last sale price $544,900 $165 Per Sq Ft

Est. 20% increase in value since last sale

Current estimated payment $4,220 / mo

3 Days on Market

Highlights

  • Wood Flooring
  • Heated Sun or Florida Room
  • Fenced Yard
  • Bonus Room
  • No HOA
  • 1-minute walk to Kwanzaa Playground

About This Home

As of July 2021

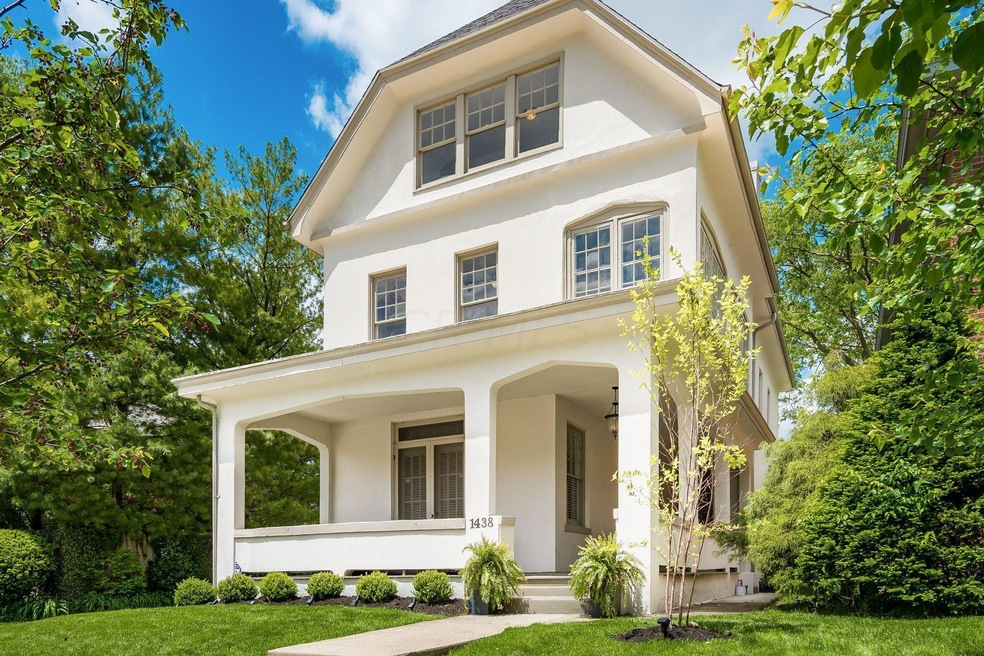
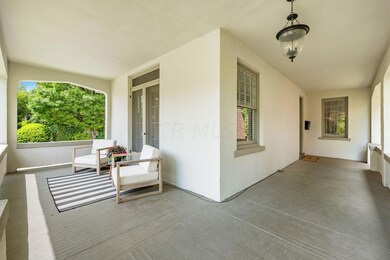
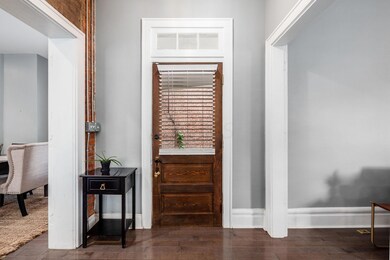
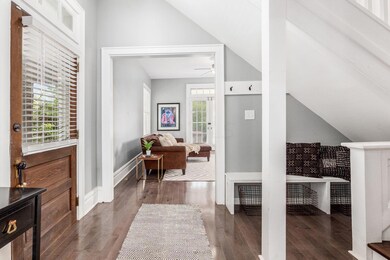
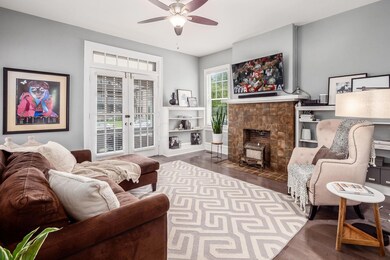
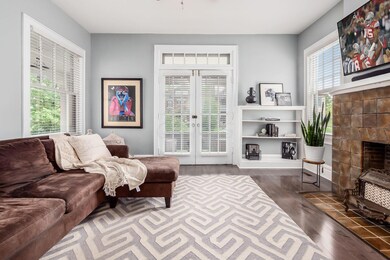
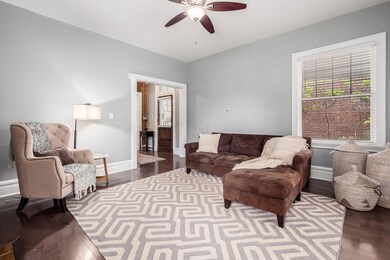
This charming 1930's home offers an open floor plan and has been beautifully updated throughout. The spacious kitchen includes white cabinets, granite counters, high-end appliances and center island with breakfast bar. The formal dining room and family room with bay window are open to the kitchen. French doors in the front parlor access the charming covered front porch. The large 2nd floor Owner's suite has an exposed brick wall, newer bath and WI closet. 2 additional BR's, a 4 seasons rm. and updated bath complete the 2nd floor. The 3rd floor includes an expansive media/bonus room that could also be a perfect home office, 4th BR and updated bath. Convenient 1st floor laundry. Private fenced yard with patio. Oversized 2 car garage. Just a short walk to Franklin Park and The Trolley Barn.

Last Agent to Sell the Property

Dedra Lucas

Coldwell Banker Realty License #334650 Listed on: 06/09/2021

Coldwell Banker Realty

Last Buyer's Agent

Brad Winter

Engel & Volkers Real Estate Advisors License #2019006196

Engel & Volkers Real Estate Advisors

Home Details

Home Type

  • Single Family

Est. Annual Taxes

  • $5,476

Year Built

  • Built in 1930

Lot Details

  • 5,227 Sq Ft Lot
  • Fenced Yard

Parking

  • 2 Car Detached Garage
  • Garage Door Opener

Home Design

  • Stone Foundation
  • Stucco Exterior

Interior Spaces

  • 3,302 Sq Ft Home
  • 2.5-Story Property
  • Decorative Fireplace
  • Family Room
  • Bonus Room
  • Heated Sun or Florida Room
  • Basement Fills Entire Space Under The House
  • Laundry on main level

Kitchen

  • Gas Range
  • Microwave
  • Dishwasher

Flooring

  • Wood
  • Carpet
  • Ceramic Tile

Bedrooms and Bathrooms

  • 4 Bedrooms
  • Garden Bath

Outdoor Features

  • Patio

Utilities

  • Forced Air Heating and Cooling System
  • Heating System Uses Gas
  • Gas Water Heater

Listing and Financial Details

  • Assessor Parcel Number 010-033580

Community Details

Overview

  • No Home Owners Association

Recreation

  • Park

Home Details

Home Type

Single Family

Est. Annual Taxes

$5,476

Year Built

Built in 1930

Lot Details

5,227 Sq Ft Lot

Parking

2

Listing Details

  • Type: Residential
  • Accessible Features: No
  • Year Built: 1930
  • Tax Year: 2020
  • Property Sub-Type: Single Family Residence
  • Reso Fencing: Fenced
  • Lot Size Acres: 0.12
  • Reso Association Amenities: Park, Sidewalk
  • Co List Office Phone: 614-880-0808
  • MLS Status: Closed
  • Subdivision Name: Franklin Park/Olde Towne East
  • ResoBuildingAreaSource: Realist
  • Reso Fireplace Features: Decorative
  • Reso Interior Features: Dishwasher, Garden/Soak Tub, Gas Range, Gas Water Heater, Microwave, Refrigerator
  • New Construction: No
  • Location Property Info List PriceSqFt: 173.58
  • Remarks Misc Hot Sheet Comments: new
  • Basement Basement YN2: Yes
  • Foundation Stone2: Yes
  • Rooms:Living Room: Yes
  • Air Conditioning Central: Yes
  • Interior Flooring Carpet: Yes
  • Interior Amenities Gas Range: Yes
  • Interior Amenities Gas Water Heater: Yes
  • Interior Amenities Microwave: Yes
  • Interior Flooring CeramicPorcelain: Yes
  • Rooms Family RmNon Bsmt: Yes
  • Interior Amenities Dishwasher: Yes
  • Interior Amenities GardenSoak Tub: Yes
  • CmplexSub Amenities Park: Yes
  • Exterior:Stucco: Yes
  • Rooms 1st Flr Laundry: Yes
  • Rooms 4-Season Room - Heated: Yes
  • Fencing Fenced Yard: Yes
  • Common Walls No Common Walls: Yes
  • Levels Two and One Half: Yes
  • Special Features: None
  • Property Sub Type: Detached

Interior Features

  • Upstairs Bedrooms: 3
  • Upstairs 2 Bedrooms: 1
  • Upstairs 1 Full Bathrooms: 2
  • Upstairs 2 Full Bathrooms: 1
  • Entry Level Half Bathrooms: 1
  • Basement: Full
  • Entry Level Eating Space: 1
  • Entry Level Family Room: 1
  • Entry Level Living Room: 1
  • Utility Space (Entry Level): 1
  • Basement YN: Yes
  • Full Bathrooms: 3
  • Half Bathrooms: 1
  • Total Bedrooms: 4
  • Fireplace: Yes
  • Flooring: Wood, Carpet, Ceramic/Porcelain
  • General Property Info Baths FH: 3.1
  • Other Rooms:Dining Room: Yes
  • Basement Description:Full: Yes
  • Fireplace:Decorative: Yes
  • Other Rooms:Bonus Room: Yes

Exterior Features

  • Common Walls: No Common Walls
  • Foundation Details: Stone
  • Patio And Porch Features: Patio
  • Patio and Porch Features Patio: Yes

Garage/Parking

  • Attached Garage: No
  • Garage Spaces: 2.0
  • Attached Garage: Yes
  • Parking Features: Garage Door Opener, Detached Garage
  • Parking Features 2 Car Garage: Yes
  • Parking Features Detached Garage: Yes

Utilities

  • Heating: Forced Air
  • Cooling: Central Air
  • Cooling Y N: Yes
  • HeatingYN: Yes
  • Heating:Forced Air: Yes
  • Heating:Gas2: Yes

Condo/Co-op/Association

  • Association: No

Schools

  • Junior High Dist: COLUMBUS CSD 2503 FRA CO.

Lot Info

  • Parcel Number: 010-033580
  • Lot Size Sq Ft: 5227.2

Tax Info

  • Tax Annual Amount: 5476.0
Create a Home Valuation Report for This Property
The Home Valuation Report is an in-depth analysis detailing your home's value as well as a comparison with similar homes in the area

Home Values in the Area

Source: Public Records

Average Home Value in this Area


Source: Public Records

Property History

We collect this data history from publicly available records. To have your information removed, we recommend requesting removal directly through your county’s website.

Date Event Price List to Sale Price per Sq Ft Prior Sale
07/26/2021 07/26/21 Sold $544,900 -0.9% $165 / Sq Ft
05/13/2021 05/13/21 For Sale $549,900 +50.0% $167 / Sq Ft
05/04/2016 05/04/16 Sold $366,500 +1.8% $118 / Sq Ft View Prior Sale
04/04/2016 04/04/16 Pending -- -- --
03/09/2016 03/09/16 For Sale $359,900 +462.3% $116 / Sq Ft
01/30/2015 01/30/15 Sold $64,000 -54.1% $25 / Sq Ft View Prior Sale
12/31/2014 12/31/14 Pending -- -- --
05/16/2014 05/16/14 For Sale $139,500 -- $54 / Sq Ft
Source: Columbus and Central Ohio Regional MLS

Agents Affiliated with this Home

  • Section Image
  • Section Image
  • Section Image
  • Section Image
See All Agents

Map

Source: Columbus and Central Ohio Regional MLS

MLS Number: 221014505

Columbus and Central Ohio Regional MLS

APN: 010-033580

Your Personal Tour Guide

Ask me questions while you tour the home.