NOT LISTED FOR SALE

1438 County Route 25 Malone, NY 12953

Malone Area

Estimated Value: $288,459

3 Beds
2 Baths
1,484 Sq Ft
$194/Sq Ft Est. Value

Sale Details

Date Sold: June 21, 2024

Last sale price $250,000 $168 Per Sq Ft

Est. 15% increase in value since last sale

Current estimated payment $2,093 / mo

Highlights

  • Filtered Pool
  • 1.6 Acre Lot
  • Property is near clubhouse
  • Panoramic View
  • Open Floorplan
  • Deck

About This Home

As of June 2024

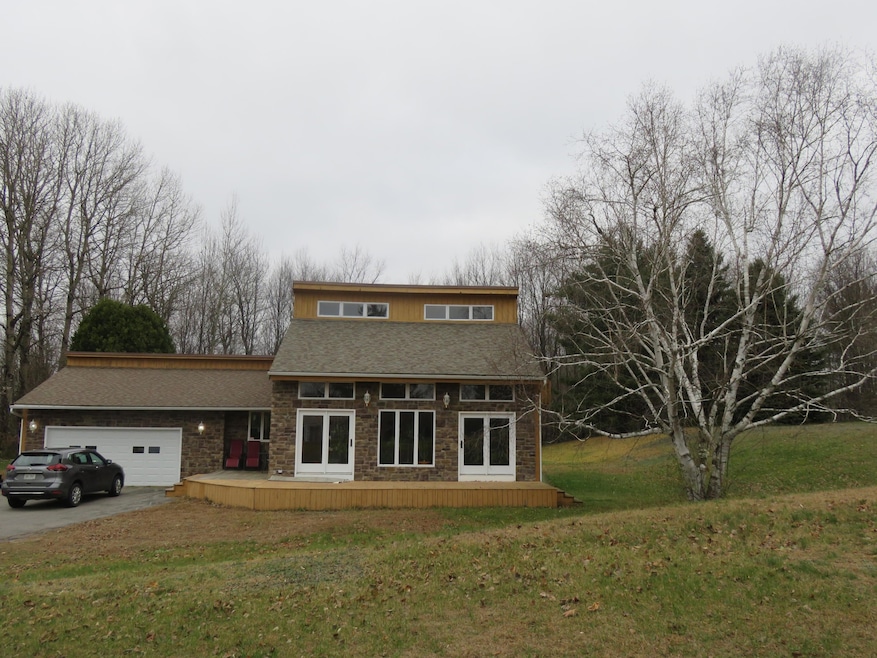
NEW LOW PRICE ON 4/11/24! LOCATION.LOCATION.LOCATION! Calling all Recreational Sports Enthusiasts! This contemporary home sits high on a hill with 1.6 acres and is only ONE MILE to the Malone Memorial Recreational Park (swimming, playgrounds, tennis courts, softball diamonds, volleyball, picnic areas, walking path, ice rink!), ONE MILE to the Malone Golf Club (36-hole PGA Championship golf course divided into two courses!), 4.5 MILES to the Titus Mountain Family Ski Center (50 trails, three separate peaks, two lodges, several chalets & cabins, tubing hill!). Only TWO MILES from downtown Malone restaurants and shopping. This three-bedroom, two-bathroom custom home includes many unique features such as the soaring vaulted ceiling in the great room with floor-to-ceiling windows for natural sunlight and views. The second-floor primary suite overlooks the great room, includes an outdoor balcony and an attached room for office, dressing room or nursery. The L shaped kitchen includes a sitting nook that overlooks the huge ''Lazy L'', in-ground and heated swimming pool (3'-10' deep!) which is completely fenced. This enclosed patio area is perfect for outdoor entertaining. The outside of the home is wood and custom masonry cut granite stone. The large basement can be finished for additional living space. The attached two car garage conveniently leads directly to the kitchen and to the swimming pool. Recent upgrades include new roof (2019), new garage door (2023), pool cover (2021), pool liner (2018). This home is not your average, boring, cookie-cutter home and it has unbelievable investment potential as a vacation rental property. (Review the Titus Mountain cabin & chalet rental rates!)

Last Agent to Sell the Property

Rowena General

General Real Estate License #37GE0955545 Listed on: 11/13/2023

Last Buyer's Agent

Rowena General

General Real Estate License #37GE0955545 Listed on: 11/13/2023

Create a Home Valuation Report for This Property
The Home Valuation Report is an in-depth analysis detailing your home's value as well as a comparison with similar homes in the area

Home Details

Home Type

  • Single Family

Est. Annual Taxes

  • $5,760

Year Built

  • Built in 1985 | Remodeled

Lot Details

  • 1.6 Acre Lot
  • Property fronts a county road
  • Back Yard Fenced
  • Paved or Partially Paved Lot
  • Sloped Lot
  • Few Trees

Parking

  • 2 Car Attached Garage
  • Parking Pad
  • Oversized Parking
  • Parking Accessed On Kitchen Level
  • Front Facing Garage
  • Garage Door Opener
  • Driveway
  • 10 Open Parking Spaces

Property Views

  • Panoramic
  • Woods
  • Neighborhood

Home Design

  • Contemporary Architecture
  • Concrete Foundation
  • Stone Foundation
  • Shingle Roof
  • Wood Siding
  • Stone Siding

Interior Spaces

  • 1,484 Sq Ft Home
  • 2-Story Property
  • Open Floorplan
  • Bar Fridge
  • Woodwork
  • Vaulted Ceiling
  • Ceiling Fan
  • Electric Fireplace
  • French Doors
  • Great Room
  • Living Room
  • Home Office

Kitchen

  • Eat-In Kitchen
  • Gas Range
  • Dishwasher
  • Stainless Steel Appliances
  • Tile Countertops
  • Disposal

Flooring

  • Wood
  • Laminate
  • Ceramic Tile

Bedrooms and Bathrooms

  • 3 Bedrooms
  • 2 Full Bathrooms

Laundry

  • Dryer
  • Washer

Unfinished Basement

  • Block Basement Construction
  • Laundry in Basement

Home Security

  • Carbon Monoxide Detectors
  • Fire and Smoke Detector

Pool

  • Filtered Pool
  • Heated In Ground Pool
  • Gas Heated Pool
  • Pool Cover
  • Pool Liner

Outdoor Features

  • Balcony
  • Deck
  • Exterior Lighting

Location

  • Property is near clubhouse

Utilities

  • Window Unit Cooling System
  • Forced Air Heating System
  • Heating System Uses Propane
  • Vented Exhaust Fan
  • 200+ Amp Service
  • Gas Water Heater
  • Septic Tank
  • Sewer Not Available
  • High Speed Internet
  • Internet Available
  • Phone Available
  • Cable TV Available

Community Details

  • No Home Owners Association

Listing and Financial Details

  • Assessor Parcel Number 127.-3-11

Home Details

Home Type

Single Family

Est. Annual Taxes

$5,760

Year Built

Built in 1985 | Remodeled

Lot Details

1.6 Acres

Parking

2

Listing Details

  • Property Sub Type: Single Family Residence
  • Prop. Type: Residential
  • Lot Size Acres: 1.6
  • Lot Size: 1.6 acres
  • Road Frontage Type: County Road, Public
  • Road Surface Type: Paved
  • Subdivision Name: None
  • Directions: From Main Street in Malone, drive on Duane Street/County Route 25, past the Malone Memorial Recreational Park. #1438 is located on the left side on a hill. Real Estate signs placed at the entrance.
  • Above Grade Finished Sq Ft: 1484.0
  • Architectural Style: Contemporary
  • Carport Y N: No
  • Garage Yn: Yes
  • Unit Levels: Two
  • New Construction: No
  • Structure Type: House
  • Year Built: 1985
  • Financial Details School Taxes: 3370.0
  • Appliances Dryer: Yes
  • Washers: Yes
  • Appliances Refrigerators: Yes
  • Room Types:Living Room2: Yes
  • Room Types:Great Room2: Yes
  • Room Types:Office: Yes
  • Special Features: RealEstateOwned

Interior Features

  • Appliances: Bar Fridge, Dishwasher, Disposal, Dryer, Gas Range, Gas Water Heater, Refrigerator, Stainless Steel Appliance(s), Vented Exhaust Fan, Washer, Water Heater
  • Has Basement: Block, Concrete, Unfinished
  • Full Bathrooms: 2
  • Total Bedrooms: 3
  • Door Features: French Doors
  • Fireplace Features: Electric, Living Room
  • Fireplaces: 1
  • Fireplace: Yes
  • Flooring: Ceramic Tile, Hardwood, Laminate
  • Interior Amenities: Ceiling Fan(s), Eat-in Kitchen, High Speed Internet, Natural Woodwork, Open Floorplan, Tile Counters, Vaulted Ceiling(s)
  • Living Area: 1484.0
  • Stories: 2
  • Appliances Dishwasher: Yes
  • Fireplace Features:Living Room: Yes
  • Interior Features:Ceiling Fan(s)2: Yes
  • Appliances:Gas Range: Yes
  • Basement:Unfinished: Yes
  • Interior Features:High Speed Internet: Yes
  • Interior Features:Vaulted Ceiling(s): Yes
  • Appliances:Gas Water Heater: Yes
  • Appliances:Vented Exhaust Fan: Yes
  • Fireplace Features:Electric2: Yes
  • Appliances:Bar Fridge: Yes
  • Interior Features:Tile Counters: Yes

Exterior Features

  • Fencing: Back Yard
  • Lot Features: Close to Clubhouse, Few Trees, Paved, Sloped
  • Pool Features: Filtered, Gas Heat, Heated, In Ground, Liner, Outdoor Pool, Pool Cover, Private
  • View: Neighborhood, Panoramic, Trees/Woods
  • Waterfront: No
  • Home Warranty: No
  • Construction Type: Stone, Wood Siding
  • Exterior Features: Balcony, Lighting
  • Foundation Details: Block, Stone
  • Patio And Porch Features: Deck
  • Property Condition: Updated/Remodeled
  • Roof: Shingle
  • Lot Features:Few Trees: Yes
  • Construction Materials:Wood Siding: Yes
  • Exterior Features:Lighting: Yes
  • Exterior Features:Balcony: Yes
  • Door Features:French Doors: Yes
  • Construction Materials:Stone: Yes
  • Lot Features:Paved: Yes
  • Lot Features:Close to Clubhouse: Yes
  • Lot Features:Sloped: Yes
  • Pool Features:Outdoor Pool: Yes

Garage/Parking

  • Attached Garage: Yes
  • Garage Spaces: 2.0
  • Open Parking Spaces: 10.0
  • Open Parking: Yes
  • Parking Features: Driveway, Garage Door Opener, Garage Faces Front, Kitchen Level, Oversized, Parking Pad, Paved
  • Total Parking Spaces: 10.0
  • Parking Features:Driveway: Yes
  • Parking Features:Paved2: Yes
  • Parking Features:Garage Door Opener: Yes
  • Parking Features:Kitchen Level: Yes

Utilities

  • Laundry Features: Electric Dryer Hookup, In Basement, Washer Hookup
  • Security: Carbon Monoxide Detector(s), Smoke Detector(s)
  • Cooling: Ceiling Fan(s), Window Unit(s)
  • Cooling Y N: Yes
  • Heating: Forced Air, Propane
  • Heating Yn: Yes
  • Electric: 200+ Amp Service, Circuit Breakers
  • Sewer: Septic Tank
  • Utilities: Cable Connected, Electricity Connected, Internet Connected, Phone Available, Sewer Not Available, Water Connected
  • Water Source: Public
  • Sewer Septic Tank: Yes
  • Heating:Forced Air: Yes
  • Water Heater: Yes
  • Heating:Propane2: Yes

Condo/Co-op/Association

  • Association: No
  • Pets Allowed: Yes

Schools

  • Junior High Dist: Malone

Lot Info

  • Lot Size Sq Ft: 69696.0
  • Parcel #: 127.-3-11
  • ResoLotSizeUnits: Acres

Rental Info

  • Lease Term: None

Tax Info

  • Tax Annual Amount: 5760.0

Ownership History

We collect this data history from publicly available records. To have your information removed, we recommend requesting removal directly through your county’s website.

Date Name Owned For Owner Type

Purchase Details

Listed on
Nov 13, 2023
Closed on
Jun 12, 2024
Sold by
Bought by
Seller's Agent
Rowena General
General Real Estate
Buyer's Agent
Rowena General
General Real Estate
List Price
$265,000
Sold Price
$250,000
Premium/Discount to List
-$15,000
-5.66%
Views
411
Current Estimated Value
$288,459

Home Financials for this Owner

Home Financials are based on the most recent Mortgage that was taken out on this home.
Estimated Appreciation
$38,459
Avg. Annual Appreciation
6.82%
Original Mortgage
$245,471
Outstanding Balance
$240,541
Interest Rate
7.25%
Mortgage Type
FHA
Estimated Equity
$47,918

Purchase Details

Closed on
Jun 19, 2007
Sold by
Bought by

Home Financials for this Owner

Home Financials are based on the most recent Mortgage that was taken out on this home.
Original Mortgage
$184,450
Interest Rate
6.7%
Mortgage Type
Purchase Money Mortgage

Purchase Details

Closed on
Jul 14, 2000
Sold by
Bought by

Purchase Details

Closed on
Dec 30, 1998
Sold by
Bought by
Source: Public Records

Home Values in the Area

Source: Public Records

Average Home Value in this Area


Source: Public Records

Agents Specializing in Malone, NY

See All Agents

Purchase History

We collect this data history from publicly available records. To have your information removed, we recommend requesting removal directly through your county’s website.

Date Buyer Sale Price Title Company
$250,000 None Listed On Document
-- None Indicated On 5217
$130,810 Wm H Kissel
-- --
Source: Public Records

Mortgage History

We collect this data history from publicly available records. To have your information removed, we recommend requesting removal directly through your county’s website.

Date Status Borrower Loan Amount
Open $245,471
Previous Owner $184,450
Source: Public Records

Property History

We collect this data history from publicly available records. To have your information removed, we recommend requesting removal directly through your county’s website.

Date Event Price List to Sale Price per Sq Ft
06/21/2024 06/21/24 Sold $250,000 +2.0% $168 / Sq Ft
04/10/2024 04/10/24 Price Changed $245,000 -7.5% $165 / Sq Ft
11/13/2023 11/13/23 For Sale $265,000 -- $179 / Sq Ft
11/12/2023 11/12/23 Pending -- -- --
Source: Adirondack-Champlain Valley MLS

Tax History

We collect this data history from publicly available records. To have your information removed, we recommend requesting removal directly through your county’s website.

Year Tax Paid Tax Assessment Tax Assessment Total Assessment is a certain percentage of the fair market value that is determined by local assessors to be the total taxable value of land and additions on the property. Land Improvement
2025 $6,130 $159,300 $30,200 $129,100
2024 $6,130 $159,300 $30,200 $129,100
2023 $5,870 $159,300 $30,200 $129,100
2022 $5,677 $159,300 $30,200 $129,100
2021 $5,674 $159,300 $30,200 $129,100
2020 $5,338 $159,300 $30,200 $129,100
2019 $5,304 $159,300 $30,200 $129,100
2018 $5,220 $159,300 $30,200 $129,100
2017 $5,130 $159,300 $30,200 $129,100
2016 $5,134 $159,300 $30,200 $129,100
2015 -- $159,300 $30,200 $129,100
2014 -- $159,300 $30,200 $129,100
Source: Public Records

Agents Affiliated with this Home

  • Section Image
See All Agents

Map

Source: Adirondack-Champlain Valley MLS

MLS Number: 200883

APN: 164889-127-000-0003-011-000-0000

Your Personal Tour Guide

Ask me questions while you tour the home.