
Evan Ho
BY Real Estate
(267) 314-8784
86 Total Sales
1 in East Reading
$87,000 Price

Estimated Value: $228,199
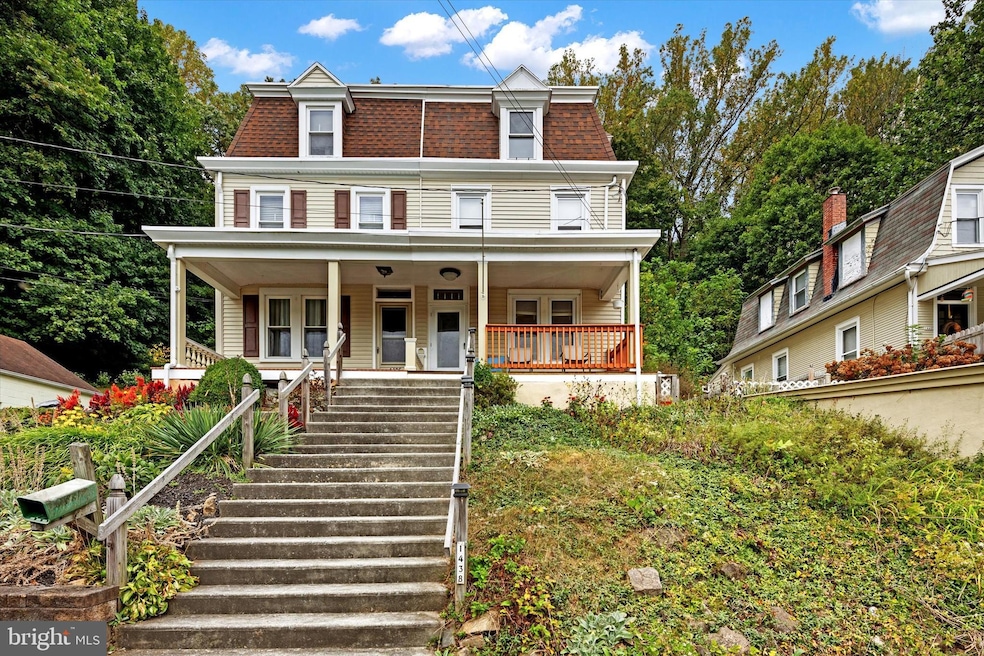
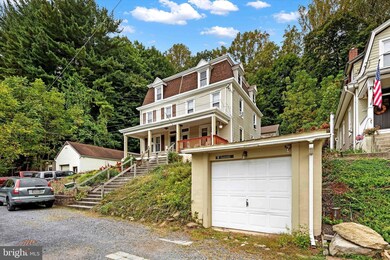
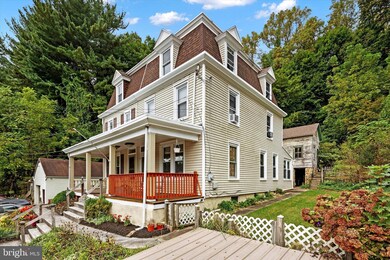
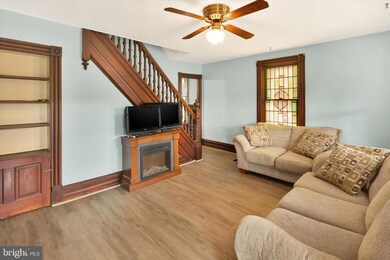
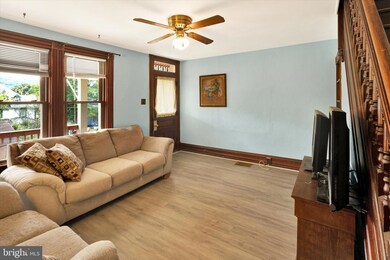
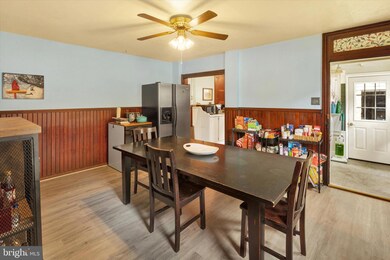
Nestled in Lower Alsace Township, PA, 1438 Sesser Lane invites you to discover its quiet setting and charming features. This twin home with a garage offers 4 bedrooms and one bathroom. Tucked away from the city's hustle yet conveniently accessible. It's perfectly suited as a starter home or a promising investment property. Inside, you will find a spacious layout including a large living room, dining room, and a separate main-level laundry room, ensuring both comfort and convenience. Freshly painted and new flooring throughout. This home exudes a bright and welcoming ambiance. Whether looking for an amazing starter home, cozy residence or a savvy investment in a serene neighborhood, 1438 Sesser Lane promises endless possibilities. Schedule your showing today!
Last Agent to Sell the Property
(610) 465-5600 info@cbhearthside.com Coldwell Banker Hearthside-Allentown License #RS321834 Listed on: 09/20/2024
We collect this data history from publicly available records. To have your information removed, we recommend requesting removal directly through your county’s website.
Evan Ho
BY Real Estate
(267) 314-8784
86 Total Sales
1 in East Reading
$87,000 Price
Ed Freeman
BHHS Homesale Realty- Reading Berks
(484) 755-6071
89 Total Sales
1 in East Reading
$160,000 Price
Cameron Crossley
Skale Real Estate
(484) 513-2077
12 Total Sales
1 in East Reading
$449,000 Price
Anthony Borelli
Century 21 Gold
(484) 755-3767
269 Total Sales
2 in East Reading
$305K - $420K Price Range
Anne M. Lusk
Lusk & Associates Sotheby's International Realty
(717) 935-8473
619 Total Sales
1 in East Reading
$450,000 Price
Ash Freese
Amo Realty
(610) 463-0487
66 Total Sales
2 in East Reading
$190K - $425K Price Range
We collect this data history from publicly available records. To have your information removed, we recommend requesting removal directly through your county’s website.
| Date | Buyer | Sale Price | Title Company |
|---|---|---|---|
| $175,000 | None Listed On Document | ||
| $122,000 | None Listed On Document | ||
| -- | -- |
We collect this data history from publicly available records. To have your information removed, we recommend requesting removal directly through your county’s website.
| Date | Status | Borrower | Loan Amount |
|---|---|---|---|
| Open | $157,500 | ||
| Previous Owner | $118,340 |
We collect this data history from publicly available records. To have your information removed, we recommend requesting removal directly through your county’s website.
| Date | Event | Price | List to Sale | Price per Sq Ft | Prior Sale |
|---|---|---|---|---|---|
| 10/24/2024 10/24/24 | Sold | $175,000 | +9.4% | $112 / Sq Ft | |
| 09/23/2024 09/23/24 | Pending | -- | -- | -- | |
| 09/20/2024 09/20/24 | For Sale | $160,000 | +31.1% | $103 / Sq Ft | |
| 04/04/2022 04/04/22 | Sold | $122,000 | -6.1% | $78 / Sq Ft | View Prior Sale |
| 02/01/2022 02/01/22 | Pending | -- | -- | -- | |
| 01/21/2022 01/21/22 | For Sale | $129,900 | +6.5% | $83 / Sq Ft | |
| 01/17/2022 01/17/22 | Off Market | $122,000 | -- | -- | |
| 12/22/2021 12/22/21 | Price Changed | $129,900 | -7.1% | $83 / Sq Ft | |
| 12/01/2021 12/01/21 | For Sale | $139,900 | +14.7% | $90 / Sq Ft | |
| 11/24/2021 11/24/21 | Off Market | $122,000 | -- | -- | |
| 11/17/2021 11/17/21 | For Sale | $139,900 | -- | $90 / Sq Ft |
We collect this data history from publicly available records. To have your information removed, we recommend requesting removal directly through your county’s website.
| Year | Tax Paid | Tax Assessment Tax Assessment Total Assessment is a certain percentage of the fair market value that is determined by local assessors to be the total taxable value of land and additions on the property. | Land | Improvement |
|---|---|---|---|---|
| 2026 | $1,537 | $68,700 | $25,300 | $43,400 |
| 2025 | $1,467 | $68,700 | $25,300 | $43,400 |
| 2024 | $4,466 | $68,700 | $25,300 | $43,400 |
| 2023 | $4,316 | $68,700 | $25,300 | $43,400 |
| 2022 | $4,179 | $68,700 | $25,300 | $43,400 |
| 2021 | $4,091 | $68,700 | $25,300 | $43,400 |
| 2020 | $3,978 | $68,700 | $25,300 | $43,400 |
| 2019 | $3,853 | $68,700 | $25,300 | $43,400 |
| 2018 | $3,812 | $68,700 | $25,300 | $43,400 |
| 2017 | $3,699 | $68,700 | $25,300 | $43,400 |
| 2016 | $1,032 | $68,700 | $25,300 | $43,400 |
| 2015 | $1,032 | $68,700 | $25,300 | $43,400 |
| 2014 | $980 | $68,700 | $25,300 | $43,400 |
Seller's Agent in 2024
Christopher George
Coldwell Banker Hearthside-Allentown
(610) 428-8986
1 in this area
603 Total Sales
Buyer's Agent in 2024
Jim Marks
Springer Realty Group
(484) 985-9494
1 in this area
77 Total Sales
Seller's Agent in 2022
Jeffrey Martin
Century 21 Gold
(610) 207-8474
2 in this area
175 Total Sales
d
Buyer's Agent in 2022
datacorrect BrightMLS
Non Subscribing Office
Source: Bright MLS
MLS Number: PABK2048726
APN: 23-5327-10-35-4802
Disclaimer: Certain information contained herein is derived from information provided by parties other than Homes.com. All information provided is deemed reliable, but is not guaranteed to be accurate and should be independently verified.
The data relating to real estate for sale on this website appears in part through the BRIGHT Internet Data Exchange program, a voluntary cooperative exchange of property listing data between licensed real estate brokerage firms, and is provided by BRIGHT through a licensing agreement.
Listing information is from various brokers who participate in the Bright MLS IDX program and not all listings may be visible on the site.
The property information being provided on or through the website is for the personal, non-commercial use of consumers and such information may not be used for any purpose other than to identify prospective properties consumers may be interested in purchasing.
Some properties which appear for sale on the website may no longer be available because they are for instance, under contract, sold or are no longer being offered for sale.
Property information displayed is deemed reliable but is not guaranteed.
Copyright 2026 Bright MLS, Inc.
Ask me questions while you tour the home.