R
Seller's Agent in 2015
Roy Stewart
Realty World Main Street
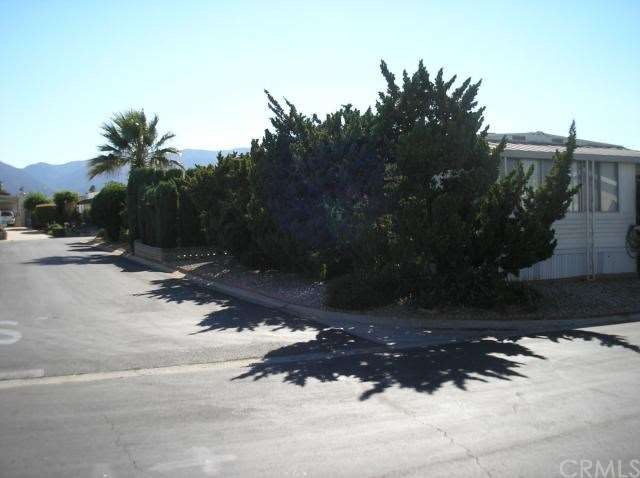
This home is located in beautiful "Village Grove Mobile Home Estates", A Senior Resort !! One owner must be at least "55" & no-one under "45" except visitors or Certified Health-Care. No SPACE-RENT or Mgr,you own the land! the Monthly Assoc fee is only $85 & R.V. Parking is available for only $25 per Mo. You can walk to the Stater Bros/Rite-Aid Center. The Fire-Station is at the corner & the Bus-Stop is at the entrance. The Hospital & Senior Center is only a few blocks away. You will enjoy your walks by the lakes, winding stream, swimming pool, club-house, gym & library. This great home is located in the preferred, interior of the community, on a corner-lot. The large back-yard is very private with two sheds. The front-porch has been enclosed & is used as a Reading Room with it's own air-cond. There is an added Family-Room which leads to the Laundry-Room and the screened-in private patio. The seller will leave the Washer & Dryer & will provide a "Buyer's Home Warranty" for the Buyers protection.
Last Agent to Sell the Property
Roy Stewart
Realty World Main Street License #00949452 Listed on: 08/21/2014

Last Buyer's Agent
Roy Stewart
Realty World Main Street License #00949452 Listed on: 08/21/2014
We collect this data history from publicly available records. To have your information removed, we recommend requesting removal directly through your county’s website.
We collect this data history from publicly available records. To have your information removed, we recommend requesting removal directly through your county’s website.
| Date | Buyer | Sale Price | Title Company |
|---|---|---|---|
| $60,000 | Fidelity National Title | ||
| $80,000 | Stewart Title Insurance Co | ||
| -- | -- | ||
| $43,500 | Orange Coast Title |
We collect this data history from publicly available records. To have your information removed, we recommend requesting removal directly through your county’s website.
| Date | Status | Borrower | Loan Amount |
|---|---|---|---|
| Previous Owner | $153,384 |
We collect this data history from publicly available records. To have your information removed, we recommend requesting removal directly through your county’s website.
| Date | Event | Price | List to Sale | Price per Sq Ft |
|---|---|---|---|---|
| 03/06/2015 03/06/15 | Sold | $100,000 | -90.9% | $87 / Sq Ft |
| 08/29/2014 08/29/14 | Pending | -- | -- | -- |
| 08/21/2014 08/21/14 | For Sale | $1,100,000 | -- | $955 / Sq Ft |
We collect this data history from publicly available records. To have your information removed, we recommend requesting removal directly through your county’s website.
| Year | Tax Paid | Tax Assessment Tax Assessment Total Assessment is a certain percentage of the fair market value that is determined by local assessors to be the total taxable value of land and additions on the property. | Land | Improvement |
|---|---|---|---|---|
| 2026 | $1,120 | $269,000 | $134,502 | $134,498 |
| 2025 | $1,084 | $96,137 | $33,645 | $62,492 |
| 2023 | $1,084 | $92,405 | $32,341 | $60,064 |
| 2022 | $1,050 | $90,594 | $31,707 | $58,887 |
| 2021 | $1,029 | $88,819 | $31,086 | $57,733 |
| 2020 | $1,018 | $87,910 | $30,768 | $57,142 |
| 2019 | $995 | $86,187 | $30,165 | $56,022 |
| 2018 | $973 | $84,498 | $29,574 | $54,924 |
| 2017 | $950 | $82,843 | $28,995 | $53,848 |
| 2016 | $941 | $81,220 | $28,427 | $52,793 |
| 2015 | $1,142 | $100,000 | $70,000 | $30,000 |
| 2014 | $564 | $55,531 | $39,849 | $15,682 |
R
Seller's Agent in 2015
Roy Stewart
Realty World Main Street
Source: California Regional Multiple Listing Service (CRMLS)
MLS Number: IG14183177
Disclaimer: Certain information contained herein is derived from information provided by parties other than Homes.com. All information provided is deemed reliable, but is not guaranteed to be accurate and should be independently verified.
The multiple listing data appearing on this website, or contained in reports produced therefrom, is owned and copyrighted by California Regional Multiple Listing Service, Inc. ("CRMLS") and is protected by all applicable copyright laws. Information provided is for viewer's personal, non-commercial use and may not be used for any purpose other than to identify prospective properties the viewer may be interested in purchasing. All listing data, including but not limited to square footage and lot size is believed to be accurate, but the listing Agent, listing Broker and CRMLS and its affiliates do not warrant or guarantee such accuracy. The viewer should independently verify the listed data prior to making any decisions based on such information by personal inspection and/or contacting a real estate professional.
Based on information from California Regional Multiple Listing Service, Inc. and /or other sources. All data, including all measurements and calculations of area, is obtained from various sources and has not been, and will not be, verified by broker or MLS. All information should be independently reviewed and verified for accuracy. Properties may or may not be listed by the office/agent presenting the information
Ask me questions while you tour the home.