
Seller's Agent in 2025
Joshua Hammond
Russell Real Estate Services
(440) 506-1036
40 Total Sales


Estimated Value: $411,855 - $461,000
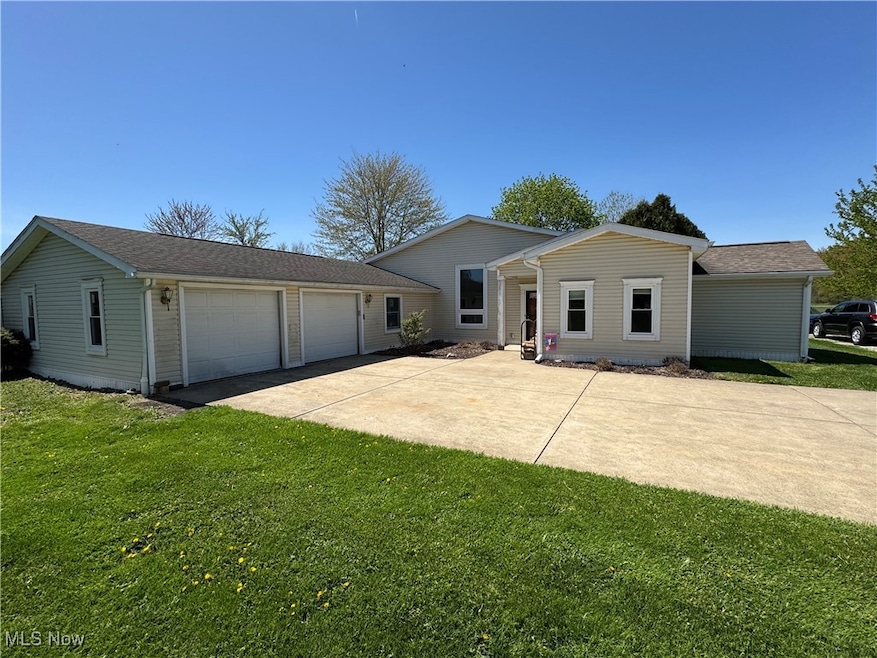
Welcome to 14380 Baumhart Rd.—a rare find in the highly desired Firelands School District. This peaceful 17.25-acre, 3-bedroom, 3-bath property offers a perfect blend of open farmland, wooded privacy, and country charm. Approximately 9.75 acres are leased for farming, 5 acres feature mature woods ideal for outdoor exploration, and the 2.25-acre home site is set back roughly 300 feet from the road for added privacy. The home is designed for convenient first-floor living with additional bedroom, bathroom, and storage space upstairs. Cozy up around the wood-burning fireplace in the winter and enjoy quiet, serene views year-round. Outside, you'll find a large barn perfect for horses, hobbies, or extra storage, plus a useful shed. Enjoy the peace and space of country living with the convenience of quick highway access, making trips into town easy. Whether you're seeking a private retreat, mini-farm, or just room to breathe, this unique property is full of possibilities.
Last Agent to Sell the Property
Russell Real Estate Services Brokerage Email: hammond@swanzer.com 440-506-1036 License #2020007502 Listed on: 04/30/2025
We collect this data history from publicly available records. To have your information removed, we recommend requesting removal directly through your county’s website.
We collect this data history from publicly available records. To have your information removed, we recommend requesting removal directly through your county’s website.
| Date | Buyer | Sale Price | Title Company |
|---|---|---|---|
| $420,000 | None Listed On Document | ||
| -- | None Available |
We collect this data history from publicly available records. To have your information removed, we recommend requesting removal directly through your county’s website.
| Date | Status | Borrower | Loan Amount |
|---|---|---|---|
| Open | $63,400 | ||
| Open | $290,000 | ||
| Previous Owner | $161,000 |
We collect this data history from publicly available records. To have your information removed, we recommend requesting removal directly through your county’s website.
| Date | Event | Price | List to Sale | Price per Sq Ft |
|---|---|---|---|---|
| 06/05/2025 06/05/25 | Sold | $420,000 | -2.8% | $238 / Sq Ft |
| 05/07/2025 05/07/25 | Pending | -- | -- | -- |
| 04/30/2025 04/30/25 | For Sale | $432,000 | -- | $245 / Sq Ft |
We collect this data history from publicly available records. To have your information removed, we recommend requesting removal directly through your county’s website.
| Year | Tax Paid | Tax Assessment Tax Assessment Total Assessment is a certain percentage of the fair market value that is determined by local assessors to be the total taxable value of land and additions on the property. | Land | Improvement |
|---|---|---|---|---|
| 2024 | $3,526 | $108,252 | $47,334 | $60,918 |
| 2023 | $2,289 | $67,711 | $37,485 | $30,226 |
| 2022 | $2,301 | $67,711 | $37,485 | $30,226 |
| 2021 | $2,299 | $67,711 | $37,485 | $30,226 |
| 2020 | $2,447 | $67,720 | $37,490 | $30,230 |
| 2019 | $2,429 | $67,720 | $37,490 | $30,230 |
| 2018 | $2,353 | $67,720 | $37,490 | $30,230 |
| 2017 | $2,258 | $55,380 | $28,570 | $26,810 |
| 2016 | $2,228 | $54,380 | $28,570 | $25,810 |
| 2015 | $2,230 | $54,380 | $28,570 | $25,810 |
| 2014 | $2,127 | $54,380 | $28,570 | $25,810 |
| 2013 | $2,076 | $54,380 | $28,570 | $25,810 |
Seller's Agent in 2025
Joshua Hammond
Russell Real Estate Services
(440) 506-1036
40 Total Sales
Buyer's Agent in 2025
Robert Cole
RE/MAX
(440) 241-5221
270 Total Sales
Source: MLS Now
MLS Number: 5118778
APN: 08-12-019-000-006
Disclaimer: Certain information contained herein is derived from information provided by parties other than Homes.com. All information provided is deemed reliable, but is not guaranteed to be accurate and should be independently verified.
IDX information is provided exclusively for personal, non-commercial use, and may not be used for any purpose other than to identify prospective properties consumers may be interested in purchasing. Information is deemed reliable but not guaranteed.
Ask me questions while you tour the home.