NOT LISTED FOR SALE

Estimated Value: $464,000 - $552,000

4 Beds
2 Baths
2,111 Sq Ft
$234/Sq Ft Est. Value

Sale Details

Date Sold: July 6, 2021

Last sale price $465,000 $220 Per Sq Ft

Est. 6% increase in value since last sale

Current estimated payment $3,001 / mo

3 Days on Market

Highlights

  • Primary Bedroom Suite
  • Deck
  • 2 Car Attached Garage
  • Bluewater Elementary School Rated A-
  • Vaulted Ceiling
  • Breakfast Bar

About This Home

As of July 2021

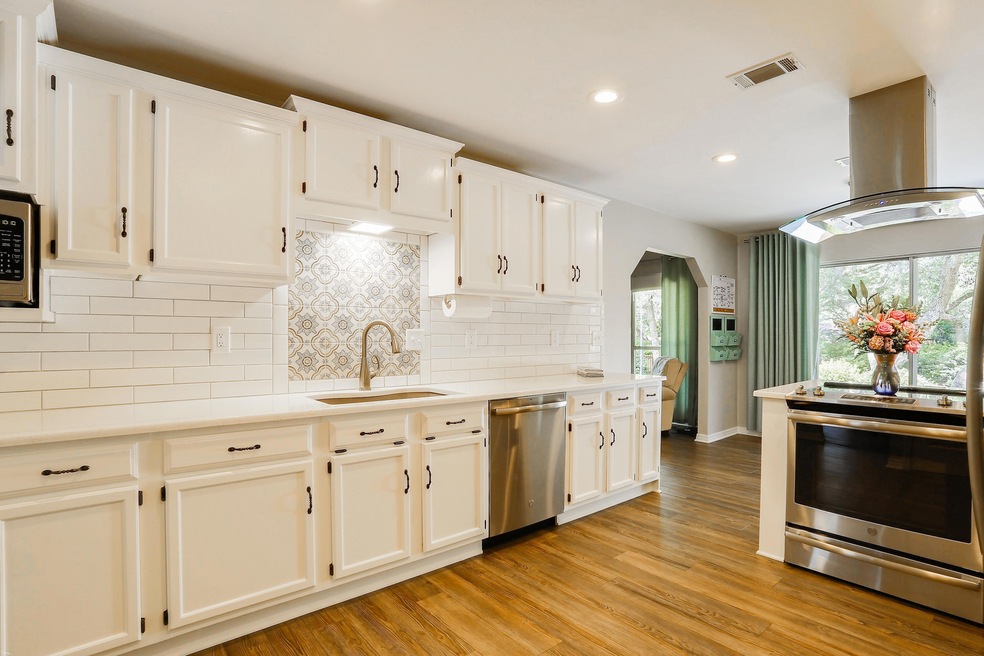
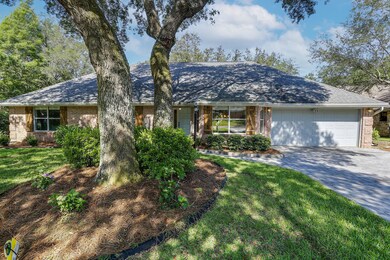
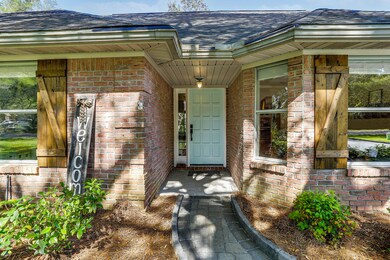
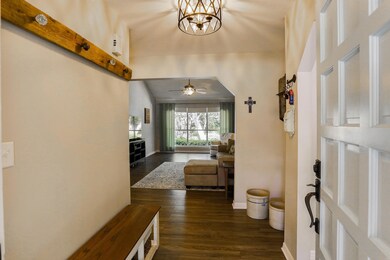
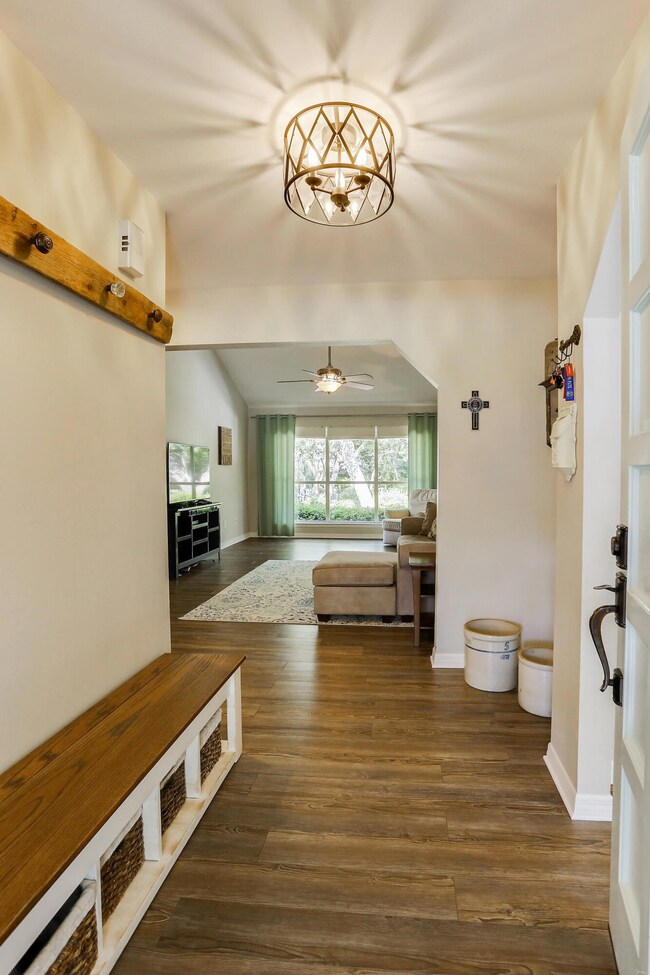
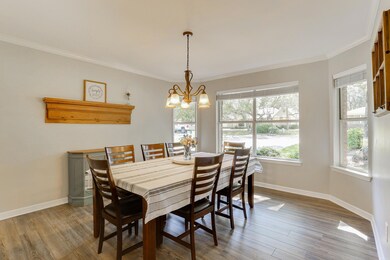
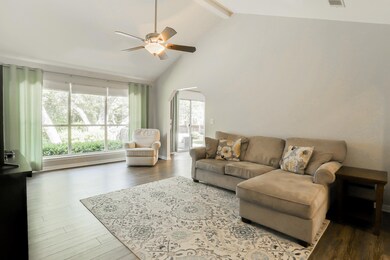
Come see this gorgeous, renovated, ranch style, brick home in desirable Bluewater Bay! Renovated with quartz countertops in the kitchen & master bathroom, beautiful LVL floors throughout with carpet in bedrooms, and fresh paint! NO HOA and zoned for A schools. Located on approximately a 3rd of an acre, this home has plenty of indoor and outdoor space. With over $30,000 in upgrades and renovations, this home offers a modern take on a classic home! The addition of the 4th bedroom with the gas fireplace allows for a cozy guest room/flex space. The fenced in and shaded backyard offers plenty of space for recreation! The treehouse, playground, zip line, rock climbing wall & rope swing in the backyard all convey with the sale! Comes with a well-water sprinkler system! This home has it all!

Last Agent to Sell the Property

Sereen Gualtieri

Realty ONE Group Emerald Coast License #3477301 Listed on: 05/21/2021

Realty ONE Group Emerald Coast

Co-Listed By

Vianka Heary

Realty ONE Group Emerald Coast

Last Buyer's Agent

Mark Hiller

EXP Realty LLC License #3280082

EXP Realty LLC
Create a Home Valuation Report for This Property
The Home Valuation Report is an in-depth analysis detailing your home's value as well as a comparison with similar homes in the area

Home Details

Home Type

  • Single Family

Est. Annual Taxes

  • $3,057

Year Built

  • Built in 1987 | Remodeled

Lot Details

  • 13,068 Sq Ft Lot
  • Lot Dimensions are 72x148x95
  • Back Yard Fenced
  • Sprinkler System

Parking

  • 2 Car Attached Garage
  • Automatic Garage Door Opener

Home Design

  • Brick Exterior Construction
  • Dimensional Roof
  • Composition Shingle Roof

Interior Spaces

  • 2,111 Sq Ft Home
  • 1-Story Property
  • Vaulted Ceiling
  • Ceiling Fan
  • Gas Fireplace
  • Window Treatments
  • Living Room
  • Dining Room
  • Vinyl Flooring
  • Fire and Smoke Detector
  • Exterior Washer Dryer Hookup

Kitchen

  • Breakfast Bar
  • Electric Oven or Range
  • Cooktop with Range Hood
  • Microwave
  • Ice Maker
  • Disposal

Bedrooms and Bathrooms

  • 4 Bedrooms
  • Primary Bedroom Suite
  • 2 Full Bathrooms
  • Dual Vanity Sinks in Primary Bathroom

Outdoor Features

  • Deck

Schools

  • Bluewater Elementary School
  • Ruckel Middle School
  • Niceville High School

Utilities

  • Central Heating and Cooling System
  • Propane
  • Well
  • Electric Water Heater

Community Details

  • Caribbean Village West Subdivision

Listing and Financial Details

  • Assessor Parcel Number 23-1S-22-4770-000B-0300

Home Details

Home Type

Single Family

Est. Annual Taxes

$3,057

Year Built

Built in 1987 | Remodeled

Lot Details

0.3 Acres

Parking

2

Listing Details

  • Property Sub Type: Detached Single Family
  • Prop. Type: Residential
  • Lot Size Acres: 0.3
  • Lot Size: 72x148x95
  • Co List Office Mls Id: EROG
  • Co List Office Phone: 850-842-3211
  • Subdivision Name: CARIBBEAN VILLAGE WEST
  • Directions: From Hwy 20 turn South on Bay Dr., take first right on Garden Oak Way, continue to the left on Bermuda Way, turn left on Bermuda Circle, turn right on Bermuda Circle N and #144 is 2nd house on right
  • Architectural Style: Ranch
  • Carport Y N: No
  • New Construction: No
  • Building Stories: 1
  • Year Built: 1987
  • Remarks Misc:Remarks: Come see this gorgeous, renovated, ranch style, brick home in desirable Bluewater Bay! Renovated with quartz countertops in the kitchen & master bathroom, beautiful LVL floors throughout with carpet in bedrooms, and fresh paint! NO HOA and zoned for A schools. Located on approximately a 3rd of an acre, this home has plenty of indoor and outdoor space. With over $30,000 in upgrades and renovations, this home offers a modern take on a classic home! The addition of the 4th bedroom with the gas fireplace allows for a cozy guest room/flex space. The fenced in and shaded backyard offers plenty of space for recreation! The treehouse, playground, zip line, rock climbing wall & rope swing in the backyard all convey with the sale! Comes with a well-water sprinkler system! This home has it all!
  • Utilities Electric: Yes
  • Utilities:Public Sewer: Yes
  • Utilities:Public Water: Yes
  • Appliances Refrigerators: Yes
  • Energy:AC - Central Elect: Yes
  • Energy:Heat Cntrl Electric: Yes
  • Energy:Water Heater - Elect: Yes
  • Rooms:Living Room: Yes
  • Rooms:Dining Room: Yes
  • Utilities:Private Well: Yes
  • Appliances Microwave: Yes
  • Energy:Ceiling Fans: Yes
  • Utilities:Gas - Propane: Yes
  • Special Features: None
  • Stories: 1

Interior Features

  • Appliances: Auto Garage Door Opn, Cooktop, Disposal, Ice Machine, Microwave, Range Hood, Refrigerator, Refrigerator W/IceMk, Smoke Detector, Stove/Oven Electric
  • Full Bathrooms: 2
  • Total Bedrooms: 4
  • Interior Amenities: Breakfast Bar, Ceiling Vaulted, Fireplace Gas, Floor Vinyl, Renovated, Washer/Dryer Hookup, Window Treatment All
  • Interior:WasherDryer Hookup: Yes
  • Appliances:Cooktop: Yes
  • Appliances:StoveOven Electric: Yes
  • Master Bedroom:First: Yes
  • Appliances:Ice Machine: Yes
  • Appliances:Smoke Detector: Yes
  • Interior:Breakfast Bar: Yes
  • Appliances:Refrigerator WIceMk: Yes
  • Interior:Floor Vinyl: Yes
  • Appliances:Range Hood: Yes
  • Mstr BdrmMstr Bath:MBath Double Vanity: Yes
  • Interior:Window Treatment All: Yes
  • Interior:Ceiling Vaulted: Yes
  • Interior:Fireplace Gas: Yes

Exterior Features

  • Lot Features: Survey Available
  • Construction Type: Brick, Roof Dimensional Shg, Slab
  • Exterior Features: Deck Open, Fenced Back Yard, Sprinkler System
  • Property Condition: Construction Complete
  • Construction Status:Construction Complete: Yes
  • ConstructionSiding:Slab: Yes
  • Lot Features:Survey Available: Yes
  • ConstructionSiding:Roof Dimensional Shg: Yes
  • Exterior:Deck Open: Yes
  • Exterior:Sprinkler System: Yes
  • Exterior:Fenced Back Yard: Yes
  • ConstructionSiding:Brick: Yes

Garage/Parking

  • Attached Garage: Yes
  • Garage Spaces: 2.0
  • General Property Info:Garage2: Yes
  • Parking Features:Garage Attached: Yes
  • Appliances:Auto Garage Door Opn: Yes

Utilities

  • Cooling: Ceiling Fan(s), Central Air
  • Cooling Y N: Yes
  • Heating: Central
  • Heating Yn: Yes
  • Utilities: Electric, Gas - Propane, Private Well, Public Sewer, Public Water

Condo/Co-op/Association

  • Community Features: Pets Allowed

Schools

  • Elementary School: Bluewater
  • High School: Niceville
  • Middle Or Junior School: Ruckel

Lot Info

  • Lot Size Sq Ft: 13068.0
  • Parcel #: 23-1S-22-4770-000B-0300
  • Zoning: Resid Single Family
  • ResoLotSizeUnits: Acres

Tax Info

  • Tax Annual Amount: 3057.28
  • Tax Year: 2020

Ownership History

We collect this data history from publicly available records. To have your information removed, we recommend requesting removal directly through your county’s website.

Date Name Owned For Owner Type

Purchase Details

Listed on
May 21, 2021
Closed on
Jul 6, 2021
Sold by
Bought by
Seller's Agent
Sereen Gualtieri
Realty ONE Group Emerald Coast
Buyer's Agent
Mark Hiller
EXP Realty LLC
List Price
$465,000
Sold Price
$465,000
Current Estimated Value
$494,982

Home Financials for this Owner

Home Financials are based on the most recent Mortgage that was taken out on this home.
Estimated Appreciation
$29,982
Avg. Annual Appreciation
1.23%
Original Mortgage
$360,000
Outstanding Balance
$319,476
Interest Rate
2.9%
Mortgage Type
New Conventional
Estimated Equity
$175,506

Purchase Details

Listed on
Sep 30, 2017
Closed on
Nov 6, 2017
Sold by
Bought by
Seller's Agent
Scott Jacobs
Realm International Realty LLC
Buyer's Agent
Samantha Thorn
Carriage Hills Realty Inc
List Price
$289,900
Sold Price
$289,900

Home Financials for this Owner

Home Financials are based on the most recent Mortgage that was taken out on this home.
Avg. Annual Appreciation
13.74%
Original Mortgage
$270,000
Interest Rate
3.83%
Mortgage Type
VA
Source: Public Records

Home Values in the Area

Source: Public Records

Average Home Value in this Area


Source: Public Records

Agents Specializing in Bluewater Bay, FL

See All Agents

Purchase History

We collect this data history from publicly available records. To have your information removed, we recommend requesting removal directly through your county’s website.

Date Buyer Sale Price Title Company
$465,000 Bradley Title Llc
$289,900 Bradley Title Llc
Source: Public Records

Mortgage History

We collect this data history from publicly available records. To have your information removed, we recommend requesting removal directly through your county’s website.

Date Status Borrower Loan Amount
Open $360,000
Previous Owner $267,204
Previous Owner $270,000
Previous Owner $79,000
Source: Public Records

Property History

We collect this data history from publicly available records. To have your information removed, we recommend requesting removal directly through your county’s website.

Date Event Price List to Sale Price per Sq Ft Prior Sale
07/06/2021 07/06/21 Sold $465,000 0.0% $220 / Sq Ft
05/24/2021 05/24/21 Pending -- -- --
05/21/2021 05/21/21 For Sale $465,000 +60.4% $220 / Sq Ft
11/06/2017 11/06/17 Sold $289,900 0.0% $137 / Sq Ft View Prior Sale
10/01/2017 10/01/17 Pending -- -- --
09/30/2017 09/30/17 For Sale $289,900 -- $137 / Sq Ft
Source: Emerald Coast Association of REALTORS®

Tax History

We collect this data history from publicly available records. To have your information removed, we recommend requesting removal directly through your county’s website.

Year Tax Paid Tax Assessment Tax Assessment Total Assessment is a certain percentage of the fair market value that is determined by local assessors to be the total taxable value of land and additions on the property. Land Improvement
2025 $3,370 $317,529
2024 $3,194 $308,580
2023 $3,194 $299,592 $0 $0
2022 $3,093 $289,162 $0 $0
2021 $3,368 $265,556 $73,096 $192,460
2020 $3,185 $247,564 $72,372 $175,192
2019 $3,074 $235,763 $72,372 $163,391
2018 $2,954 $223,826 $0 $0
2017 $1,750 $166,193 $0 $0
2016 $1,701 $162,775 $0 $0
2015 $1,734 $161,643 $0 $0
2014 $1,739 $160,360 $0 $0
Source: Public Records

Agents Affiliated with this Home

  • Section Image
  • Section Image
  • Section Image
  • Section Image
See All Agents

Map

Source: Emerald Coast Association of REALTORS®

MLS Number: 872275

Emerald Coast Association of REALTORS®

APN: 23-1S-22-4770-000B-0300

Your Personal Tour Guide

Ask me questions while you tour the home.