
Andrea West
Compass Greater NY, LLC
(855) 697-6676
63 Total Sales
1 in Ossining
$700,500 Price
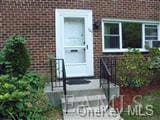
Prive Entrance Duplex Offers new Windows, Lovely Hardwood Floors. Entrance door to be Installed By the Complex. Income Required is 5 Times Yearly Mantenance + one year Mtg.
Last Agent to Sell the Property
Irene G. DaSilva Real Estate Brokerage Phone: 888-575-7507 License #30GR0737149 Listed on: 03/09/2012
Last Buyer's Agent
Non Non Member-MLS
Non-Member MLS
Andrea West
Compass Greater NY, LLC
(855) 697-6676
63 Total Sales
1 in Ossining
$700,500 Price
Deborah Glatz
Coldwell Banker Realty
(845) 475-0552
78 Total Sales
1 in Ossining
$699,900 Price
Haakim Byrd
HomeSmart Homes & Estates
(845) 420-3634
148 Total Sales
2 in Ossining
$190K - $495K Price Range
Amber Thomas
Compass Greater NY, LLC
(845) 402-2816
82 Total Sales
1 in Ossining
$575,000 Price
Samantha Vecchiolla
Compass Greater NY, LLC
(914) 386-2061
66 Total Sales
2 in Ossining
$425K - $450K Price Range
Drita Shala
Howard Hanna Rand Realty
(914) 350-4589
68 Total Sales
2 in Ossining
$151K - $536K Price Range
We collect this data history from publicly available records. To have your information removed, we recommend requesting removal directly through your county’s website.
| Date | Event | Price | List to Sale | Price per Sq Ft |
|---|---|---|---|---|
| 01/14/2013 01/14/13 | Sold | $75,000 | -2.6% | $83 / Sq Ft |
| 04/14/2012 04/14/12 | Pending | -- | -- | -- |
| 03/09/2012 03/09/12 | For Sale | $77,000 | -- | $86 / Sq Ft |
MG
Seller's Agent in 2013
Maria Graca
Irene G. DaSilva Real Estate
NN
Buyer's Agent in 2013
Non Non Member-MLS
Non-Member MLS
Source: OneKey® MLS
MLS Number: KEYH3207582
Disclaimer: Certain information contained herein is derived from information provided by parties other than Homes.com. All information provided is deemed reliable, but is not guaranteed to be accurate and should be independently verified.
The data relating to real estate for sale or lease on this web site comes in part from OneKey® MLS. Real estate listings held by brokerage firms other than Ten-X are marked with the OneKey® MLS logo or an abbreviated logo and detailed information about them includes the name of the listing broker.
Based on information submitted to the MLS GRID. All data is obtained from various sources and may not have been verified by broker or MLS GRID. Supplied Open House Information is subject to change without notice. All information should be independently reviewed and verified for accuracy. Properties may or may not be listed by the office/agent presenting the information. Some IDX listings have been excluded from this website. IDX information is provided exclusively for personal, non-commercial use, and may not be used for any purpose other than to identify prospective properties consumers may be interested in purchasing.
Information is deemed reliable but not guaranteed.
Copyright 2026 OneKey® MLS. All rights reserved.
Based on information submitted to the MLS GRID
Listings courtesy of OneKey® MLS as distributed by MLS GRID
Ask me questions while you tour the home.