
Nathan Marini
Responds Quickly
Keller Williams Realty Lancaster
(716) 576-3248
202 Total Sales
18 in West Seneca
$175K - $436K Price Range
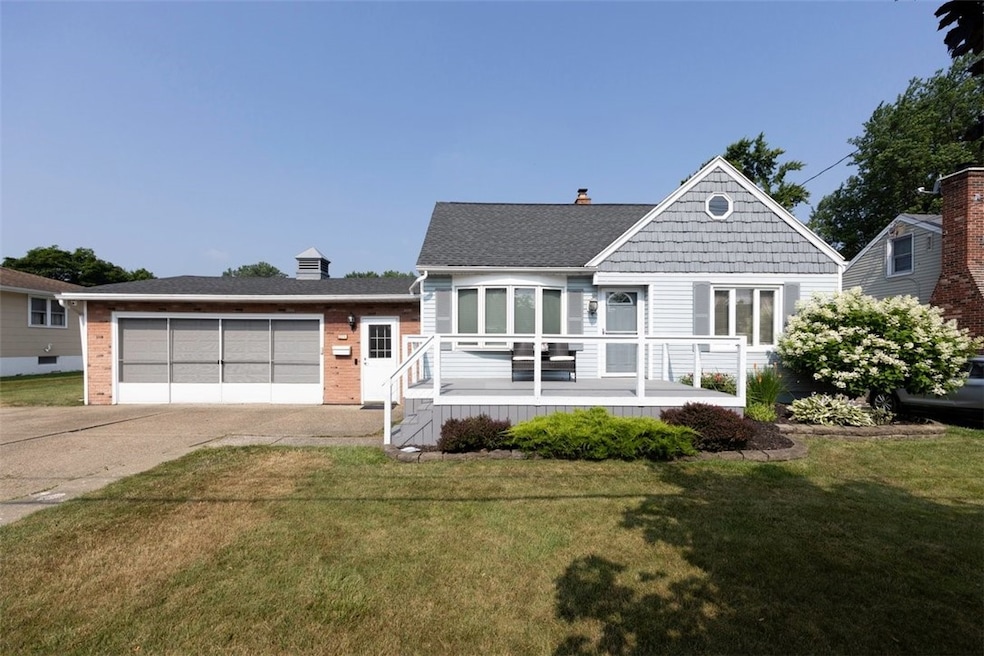

Estimated Value: $275,658
Welcome to this wonderful 2 bedroom, 2 bath home located in West Seneca School District. Perfectly blending comfort and functionality, the first floor offers a bright living room, sunny dining room, a well-appointed kitchen, and first floor bedroom. Upstairs bedroom provides a private retreat. The finished basement adds even more living space, including electric fireplace, versatile office or bonus room, full bathroom, laundry room and storage. Outdoors, enjoy a large fenced-in yard complete with swing set, shed and a screened-in-patio-perfect for relaxing or entertaining. Attached 2.5 car garage. Updates include:Central air-2024, HWT and concrete patio-2019, Furnace and sump pump-2018. Showings begin immediately. Offers, if any, due Monday, August 18th by 12PM.
Last Agent to Sell the Property
Listing by RE/MAX Plus License #10301213053 Listed on: 08/12/2025
We collect this data history from publicly available records. To have your information removed, we recommend requesting removal directly through your county’s website.
Nathan Marini
Keller Williams Realty Lancaster
(716) 576-3248
202 Total Sales
18 in West Seneca
$175K - $436K Price Range
Jennifer Mason
Keller Williams Realty WNY
(716) 389-5292
81 Total Sales
2 in West Seneca
$220,000 Price Range
Michael Boland
Howard Hanna WNY Inc.
(716) 589-4968
138 Total Sales
2 in West Seneca
$263,000 Price Range
Jack Yao
Realmart Realty, LLC
(732) 838-6992
1,390 Total Sales
1 in West Seneca
$310,000 Price
Rachele Sutherland
eXp Realty
(716) 576-3231
269 Total Sales
10 in West Seneca
$186K - $505K Price Range
Christine Taylor
Howard Hanna WNY Inc.
(716) 271-5813
47 Total Sales
2 in West Seneca
$550,000 Price Range
We collect this data history from publicly available records. To have your information removed, we recommend requesting removal directly through your county’s website.
| Date | Buyer | Sale Price | Title Company |
|---|---|---|---|
| $272,000 | Stewart Title | ||
| American Intl Relocation | $128,000 | -- | |
| Kosowski Timothy | $128,000 | -- | |
| Orcutt Matthew J Matthew J | $108,000 | -- | |
| Croce Anthony | -- | None Available | |
| Croce Anthony | $86,500 | None Available |
We collect this data history from publicly available records. To have your information removed, we recommend requesting removal directly through your county’s website.
| Date | Status | Borrower | Loan Amount |
|---|---|---|---|
| Previous Owner | $118,000 | ||
| Previous Owner | Orcutt Matthew J Matthew J | $106,043 | |
| Previous Owner | Croce Anthony J | $86,084 | |
| Previous Owner | -- | $87,040 |
We collect this data history from publicly available records. To have your information removed, we recommend requesting removal directly through your county’s website.
| Date | Event | Price | List to Sale | Price per Sq Ft | Prior Sale |
|---|---|---|---|---|---|
| 10/02/2025 10/02/25 | Sold | $272,000 | +20.9% | $220 / Sq Ft | |
| 08/19/2025 08/19/25 | Pending | -- | -- | -- | |
| 08/12/2025 08/12/25 | For Sale | $224,900 | +75.7% | $182 / Sq Ft | |
| 03/22/2017 03/22/17 | Sold | $128,000 | 0.0% | $104 / Sq Ft | View Prior Sale |
| 01/12/2017 01/12/17 | Price Changed | $128,000 | +3.3% | $104 / Sq Ft | |
| 01/10/2017 01/10/17 | Pending | -- | -- | -- | |
| 01/05/2017 01/05/17 | For Sale | $123,900 | +14.7% | $100 / Sq Ft | |
| 07/24/2013 07/24/13 | Sold | $108,000 | -11.8% | $87 / Sq Ft | View Prior Sale |
| 05/07/2013 05/07/13 | Pending | -- | -- | -- | |
| 02/19/2013 02/19/13 | For Sale | $122,500 | -- | $99 / Sq Ft |
We collect this data history from publicly available records. To have your information removed, we recommend requesting removal directly through your county’s website.
| Year | Tax Paid | Tax Assessment Tax Assessment Total Assessment is a certain percentage of the fair market value that is determined by local assessors to be the total taxable value of land and additions on the property. | Land | Improvement |
|---|---|---|---|---|
| 2025 | $4,979 | $50,100 | $9,600 | $40,500 |
| 2024 | $4,979 | $50,100 | $9,600 | $40,500 |
| 2023 | $4,888 | $50,100 | $9,600 | $40,500 |
| 2022 | $4,814 | $50,100 | $9,600 | $40,500 |
| 2021 | $4,779 | $50,100 | $9,600 | $40,500 |
| 2020 | $4,738 | $50,100 | $9,600 | $40,500 |
| 2019 | $4,601 | $50,100 | $9,600 | $40,500 |
| 2018 | $4,582 | $50,100 | $9,600 | $40,500 |
| 2017 | $2,275 | $50,100 | $9,600 | $40,500 |
| 2016 | $4,388 | $50,100 | $9,600 | $40,500 |
| 2015 | -- | $50,100 | $9,600 | $40,500 |
| 2014 | -- | $50,100 | $9,600 | $40,500 |
Seller's Agent in 2025
Cindy Maze
RE/MAX Plus
96 Total Sales
Buyer's Agent in 2025
Jeane Hoar
WNY Metro Roberts Realty
(716) 265-6345
17 Total Sales
Seller's Agent in 2017
Donna Pease
Howard Hanna
(716) 432-5385
48 Total Sales
Buyer's Agent in 2017
Jenny Coveney
Empire Realty Group
(585) 738-4795
31 Total Sales
MH
Seller's Agent in 2013
Maryjane Herdic
Boulevard Real Estate WNY
(716) 863-7383
21 Total Sales
Buyer's Agent in 2013
Becky Stubenbord
Chubb-Aubrey Leonard Real Estate
(716) 380-3749
14 Total Sales
Source: Upstate New York Real Estate Information Services (UNYREIS)
MLS Number: R1628740
APN: 146800-124-700-0001-007-100
Disclaimer: Certain information contained herein is derived from information provided by parties other than Homes.com. All information provided is deemed reliable, but is not guaranteed to be accurate and should be independently verified.
The data relating to real estate on this web site comes in part from the Internet Data Exchange (IDX) Program of the CNYIS, UNYREIS and WNYREIS. Real estate listings held by firms other than Homes.com, LLC are marked with the IDX logo and include the Listing Broker’s Firm Name.
Disclaimer: All information deemed reliable but not guaranteed and should be independently verified. All properties
are subject to prior sale, change or withdrawal. Neither the listing broker(s) nor Homes.com, LLC shall be responsible for any typographical errors, misinformation, misprints, and shall be held totally harmless.
© 2026 CNYIS, UNYREIS, WNYREIS. All rights reserved.
Ask me questions while you tour the home.