
Carla Chitstenson
One Sotheby's International Realty
(561) 485-1876
95 Total Sales
3 in Jupiter Park
$345,000 Price Range


Estimated Value: $295,000 - $342,440
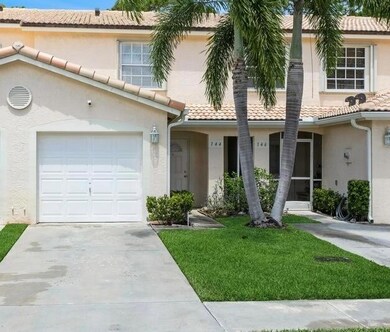
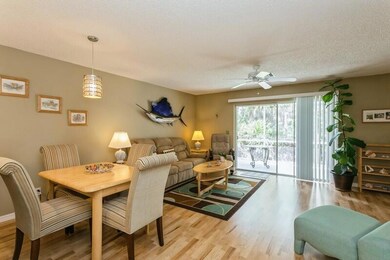
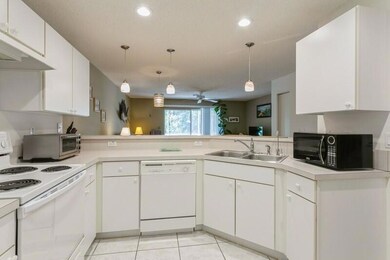
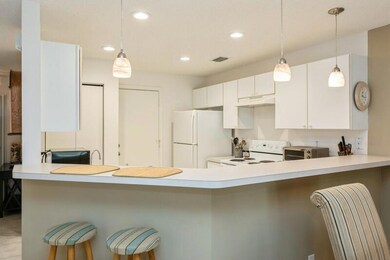
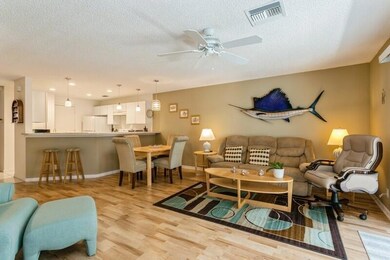
Location, location, location! Not to be missed, fantastic opportunity, affordable living in the heart of Jupiter. Timberwalk is a gated townhome community zoned for the highly rated Jupiter schools. Enjoy preserve views from this spacious 2 bedroom 2/12 bath townhome. The townhome features a 1 car garage, spacious living area, generous sized bedrooms, a beautifully updated master bath, accordian shutters, and a private screened in back patio with peaceful preserve views. The community also features a clubhouse, pool and playground. EXTERIOR BUILDING INSURANCE IS INCLUDED IN THE HOA FEES.
Last Agent to Sell the Property
Coldwell Banker Realty License #3267976 Listed on: 07/18/2025
We collect this data history from publicly available records. To have your information removed, we recommend requesting removal directly through your county’s website.
Carla Chitstenson
One Sotheby's International Realty
(561) 485-1876
95 Total Sales
3 in Jupiter Park
$345,000 Price Range
Bea Sallabi
Compass Florida LLC
(561) 231-6385
57 Total Sales
1 in Jupiter Park
$239,000 Price
Phil Cacciatore
The Keyes Company
(561) 475-5808
49 Total Sales
2 in Jupiter Park
$319,000 Price Range
Alex Fink
Illustrated Properties LLC (Co
(561) 621-4872
125 Total Sales
1 in Jupiter Park
$449,500 Price
David Weinthal
RE/MAX Properties
(561) 786-3968
58 Total Sales
14 in Jupiter Park
$215K - $399K Price Range
Jeff Tricoli
KW Reserve Palm Beach
(561) 898-0458
1,822 Total Sales
5 in Jupiter Park
$203K - $460K Price Range
We collect this data history from publicly available records. To have your information removed, we recommend requesting removal directly through your county’s website.
| Date | Buyer | Sale Price | Title Company |
|---|---|---|---|
| $300,000 | Sunbelt Title | ||
| Faivre Michelle M | -- | None Available | |
| Faivre Michelle M | $102,100 | -- |
We collect this data history from publicly available records. To have your information removed, we recommend requesting removal directly through your county’s website.
| Date | Status | Borrower | Loan Amount |
|---|---|---|---|
| Previous Owner | $60,417 | ||
| Previous Owner | Faivre Michelle M | $68,510 |
We collect this data history from publicly available records. To have your information removed, we recommend requesting removal directly through your county’s website.
| Date | Event | Price | List to Sale | Price per Sq Ft |
|---|---|---|---|---|
| 12/30/2025 12/30/25 | Sold | $300,000 | -7.7% | $243 / Sq Ft |
| 12/27/2025 12/27/25 | Pending | -- | -- | -- |
| 12/02/2025 12/02/25 | Price Changed | $325,000 | -7.1% | $264 / Sq Ft |
| 10/25/2025 10/25/25 | Price Changed | $349,900 | -6.4% | $284 / Sq Ft |
| 10/04/2025 10/04/25 | Off Market | $374,000 | -- | -- |
| 10/02/2025 10/02/25 | Price Changed | $374,000 | 0.0% | $303 / Sq Ft |
| 10/02/2025 10/02/25 | For Sale | $374,000 | -1.3% | $303 / Sq Ft |
| 08/30/2025 08/30/25 | Price Changed | $379,000 | -1.3% | $307 / Sq Ft |
| 08/02/2025 08/02/25 | Price Changed | $384,000 | -1.3% | $311 / Sq Ft |
| 07/15/2025 07/15/25 | For Sale | $389,000 | -- | $315 / Sq Ft |
We collect this data history from publicly available records. To have your information removed, we recommend requesting removal directly through your county’s website.
| Year | Tax Paid | Tax Assessment Tax Assessment Total Assessment is a certain percentage of the fair market value that is determined by local assessors to be the total taxable value of land and additions on the property. | Land | Improvement |
|---|---|---|---|---|
| 2025 | $1,961 | $149,822 | ||
| 2024 | $1,891 | $145,600 | ||
| 2023 | $1,849 | $141,359 | $0 | $0 |
| 2022 | $1,829 | $137,242 | $0 | $0 |
| 2021 | $1,802 | $133,245 | $0 | $0 |
| 2020 | $1,794 | $131,405 | $0 | $0 |
| 2019 | $1,765 | $128,451 | $0 | $0 |
| 2018 | $1,664 | $126,056 | $0 | $0 |
| 2017 | $1,651 | $123,463 | $0 | $0 |
| 2016 | $1,645 | $120,924 | $0 | $0 |
| 2015 | $1,685 | $120,083 | $0 | $0 |
| 2014 | $1,703 | $119,130 | $0 | $0 |
CP
Seller's Agent in 2025
Charlene Porter
Coldwell Banker Realty
(561) 401-2772
1 in this area
28 Total Sales
Seller Co-Listing Agent in 2025
Michael Porter
Coldwell Banker Realty
(561) 401-2778
1 in this area
16 Total Sales
Buyer's Agent in 2025
Kristen Danzig
Compass Florida LLC
(561) 398-5931
4 in this area
73 Total Sales
Source: BeachesMLS (Greater Fort Lauderdale)
MLS Number: R11108618
APN: 30-42-41-03-26-026-0060
Disclaimer: Certain information contained herein is derived from information provided by parties other than Homes.com. All information provided is deemed reliable, but is not guaranteed to be accurate and should be independently verified.
All listings featuring the BMLS logo are provided by Beaches MLS, Inc. This information is not verified for authenticity or accuracy and is not guaranteed. Copyright 2026 Beaches Multiple Listing Service, Inc. Information is provided exclusively for consumers' personal, non-commercial use and may not be used for any purpose other than to identify prospective properties consumers may be interested in purchasing.
Ask me questions while you tour the home.