
Kenisha Coleman Leggett
Rawls Realty
(912) 461-4976
83 Total Sales
1 in Godley Station
$420,000 Price

Estimated Value: $377,745 - $420,000
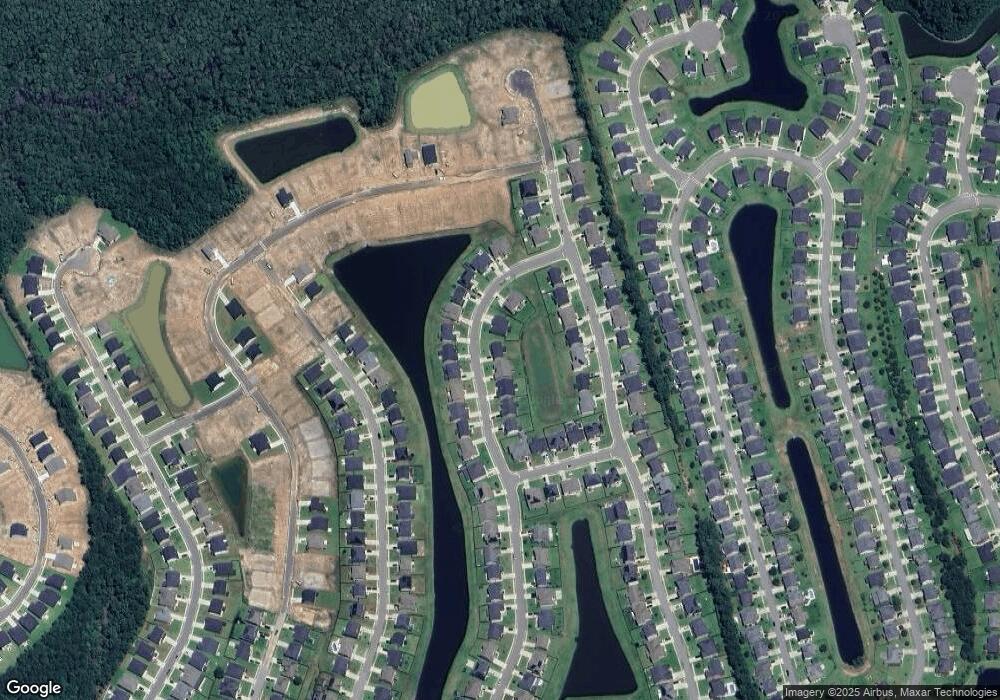
The Dalton plan by Smith Family homes is under construction in Savannah Highlands with an estimated completion of Early 2022. It has 2,583 sqft with 4 bedrooms and 2.5 baths. Gorgeous laminated throughout the common areas, tiled floors in the bathrooms and laundry room, with carpet in the bedrooms. White kitchen cabinets with granite countertops and stainless-steel appliances (dishwasher, microwave, and oven.) It includes a covered porch and 3 zones of irrigation as well. Model home images shown, to be similar but not identical. Accepting offers until 12/10
Last Agent to Sell the Property
Smith Family Realty, LLC License #306312 Listed on: 12/02/2021
We collect this data history from publicly available records. To have your information removed, we recommend requesting removal directly through your county’s website.
Kenisha Coleman Leggett
Rawls Realty
(912) 461-4976
83 Total Sales
1 in Godley Station
$420,000 Price
Linda Hawk
Ballast Real Estate, LLC
(912) 400-4995
31 Total Sales
2 in Godley Station
$310K - $396K Price Range
Rich Brown
Pinnacle Realty Solutions LLC
(912) 483-0586
20 Total Sales
2 in Godley Station
$254K - $275K Price Range
Lisa White
Fathom Realty Georgia
(912) 400-4354
15 Total Sales
1 in Godley Station
$295,000 Price
Gerald Haggray
Rawls Realty
(912) 572-0922
69 Total Sales
2 in Godley Station
$219K - $420K Price Range
Jeffrey Rayno
Northgroup Real Estate
(912) 461-6834
102 Total Sales
6 in Godley Station
$215K - $404K Price Range
We collect this data history from publicly available records. To have your information removed, we recommend requesting removal directly through your county’s website.
| Date | Buyer | Sale Price | Title Company |
|---|---|---|---|
| $333,900 | -- |
We collect this data history from publicly available records. To have your information removed, we recommend requesting removal directly through your county’s website.
| Date | Status | Borrower | Loan Amount |
|---|---|---|---|
| Open | $341,579 |
We collect this data history from publicly available records. To have your information removed, we recommend requesting removal directly through your county’s website.
| Date | Event | Price | List to Sale | Price per Sq Ft |
|---|---|---|---|---|
| 02/02/2022 02/02/22 | Sold | $333,900 | 0.0% | $129 / Sq Ft |
| 01/03/2022 01/03/22 | Pending | -- | -- | -- |
| 12/02/2021 12/02/21 | For Sale | $333,900 | -- | $129 / Sq Ft |
We collect this data history from publicly available records. To have your information removed, we recommend requesting removal directly through your county’s website.
| Year | Tax Paid | Tax Assessment Tax Assessment Total Assessment is a certain percentage of the fair market value that is determined by local assessors to be the total taxable value of land and additions on the property. | Land | Improvement |
|---|---|---|---|---|
| 2026 | $4,405 | $159,520 | $22,000 | $137,520 |
| 2025 | $4,405 | $153,000 | $22,000 | $131,000 |
| 2024 | $39 | $151,600 | $22,000 | $129,600 |
| 2023 | $1,629 | $133,560 | $16,560 | $117,000 |
| 2022 | $469 | $105,000 | $17,200 | $87,800 |
| 2021 | $459 | $15,200 | $15,200 | $0 |
TT
Seller's Agent in 2022
Tracy Tripp
Smith Family Realty, LLC
(912) 622-2733
36 in this area
437 Total Sales
Buyer's Agent in 2022
Leanne Brindle
Keller Williams Coastal Area P
(912) 271-6620
6 in this area
88 Total Sales
Source: Hive MLS
MLS Number: SA261753
APN: 21016H08010
Disclaimer: Certain information contained herein is derived from information provided by parties other than Homes.com. All information provided is deemed reliable, but is not guaranteed to be accurate and should be independently verified.
IDX information is provided exclusively for personal, non-commercial use, and may not be used for any purpose other than to identify prospective properties consumers may be interested in purchasing.
Information is deemed reliable but not guaranteed.
Ask me questions while you tour the home.