
Melissa Perdikakis
Weichert REALTORS-Atlantic Prp
(401) 407-6141
42 Total Sales
1 in Monastery Heights
$537,500 Price
Estimated Value: $494,203
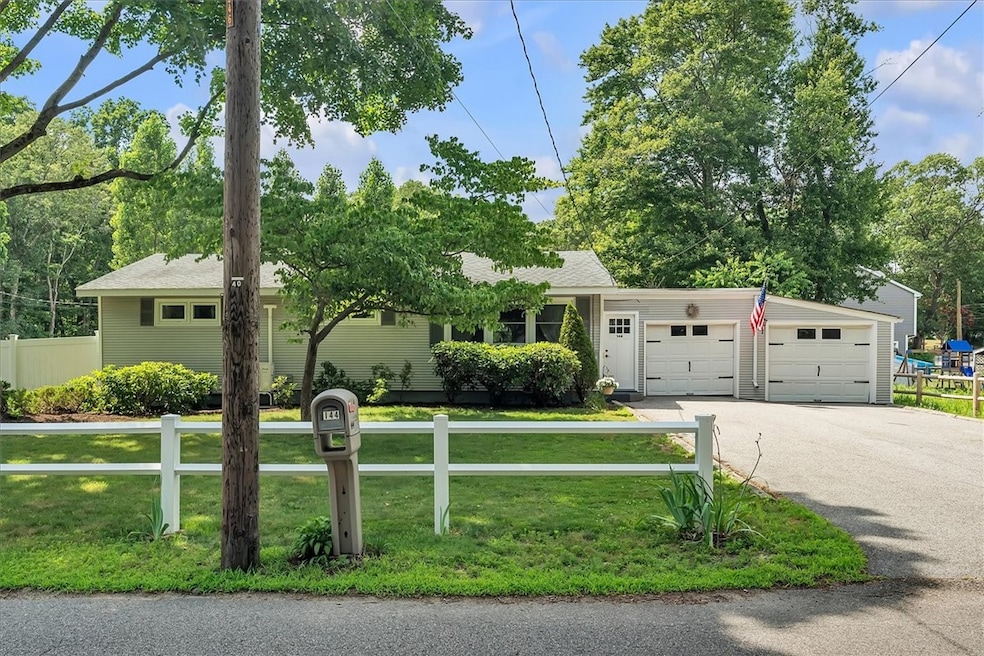
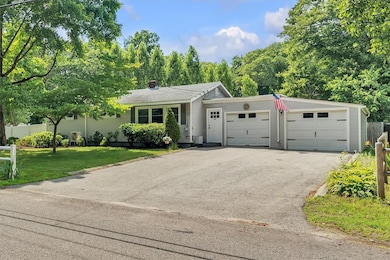
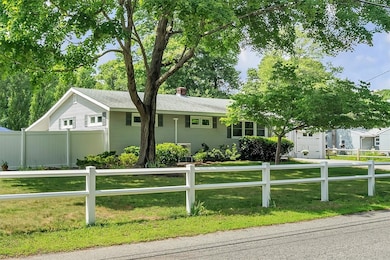
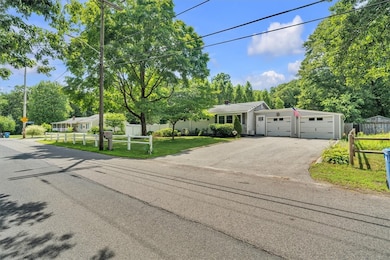
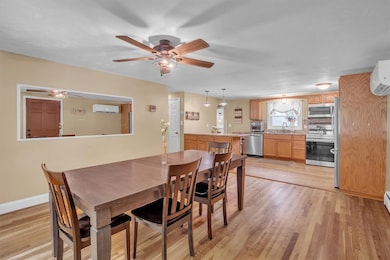
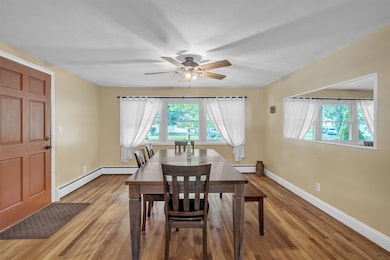
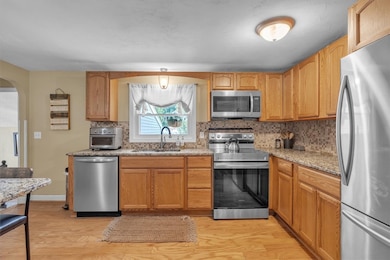
Whether you're searching for the perfect starter home or ready to transition to single-level living, this delightful Ranch checks all the boxes! Don't be fooled by its modest exterior, inside you'll find a spacious & flexible open-concept layout. The kitchen seamlessly flows into a large living area, currently used as a dining room. Easily convert the space to suit your needs, or enjoy a combined living and dining setup ideal for entertaining, conversing and staying out of the cooks kitchen. Follow the hardwood floors down the hall to a generously sized full bathroom featuring a shower/tub combo, a newer vanity & an oversized linen closet with ample storage. The primary bedroom comfortably accommodates a king-size bed & includes a charming half bath for added convenience. The second & third bedrooms offer flexible layouts, with higher vinyl replacement windows, allowing for more usable wall space & natural light. You'll stay cool with FIVE new (2024) ductless mini-splits installed in each bedroom, the main living area & the den. Step down from the kitchen into the den, complete with a stone-surround woodstove. Perfect for relaxing on chilly winter nights. A sliding glass door leads out to a private patio, a fully fenced 10,000+ sq ft corner lot, ideal for gatherings, pets & play. The property also includes a two-car garage with convenient access to the backyard. Nothing left to do but move in, this home is ready for your personal touch!
Last Agent to Sell the Property
RE/MAX River's Edge License #RES.0034935 Listed on: 07/09/2025
We collect this data history from publicly available records. To have your information removed, we recommend requesting removal directly through your county’s website.
Melissa Perdikakis
Weichert REALTORS-Atlantic Prp
(401) 407-6141
42 Total Sales
1 in Monastery Heights
$537,500 Price
Derek Simpson
Residential Properties Ltd.
(401) 214-9605
61 Total Sales
1 in Monastery Heights
$1,350,000 Price
Joseph McCarthy
August Associates, LLC
(401) 414-0481
36 Total Sales
1 in Monastery Heights
$487,479 Price
Jaclyn Arruda
JPAR Prime Real Estate
(401) 234-8052
57 Total Sales
1 in Monastery Heights
$550,000 Price
Jennifer Gorman-Smith
RE/MAX Properties
(401) 652-6277
68 Total Sales
2 in Monastery Heights
$550K - $690K Price Range
Serpa-Nye Team
Coldwell Banker Realty
(401) 414-3043
34 Total Sales
7 in Monastery Heights
$595K - $1.2M Price Range
We collect this data history from publicly available records. To have your information removed, we recommend requesting removal directly through your county’s website.
| Date | Buyer | Sale Price | Title Company |
|---|---|---|---|
| $487,500 | -- | ||
| Alves Matthew | $233,000 | -- |
We collect this data history from publicly available records. To have your information removed, we recommend requesting removal directly through your county’s website.
| Date | Status | Borrower | Loan Amount |
|---|---|---|---|
| Previous Owner | $208,000 |
We collect this data history from publicly available records. To have your information removed, we recommend requesting removal directly through your county’s website.
| Date | Event | Price | List to Sale | Price per Sq Ft |
|---|---|---|---|---|
| 09/30/2025 09/30/25 | Sold | $487,500 | -2.5% | $332 / Sq Ft |
| 07/31/2025 07/31/25 | Pending | -- | -- | -- |
| 07/09/2025 07/09/25 | For Sale | $499,900 | -- | $341 / Sq Ft |
We collect this data history from publicly available records. To have your information removed, we recommend requesting removal directly through your county’s website.
| Year | Tax Paid | Tax Assessment Tax Assessment Total Assessment is a certain percentage of the fair market value that is determined by local assessors to be the total taxable value of land and additions on the property. | Land | Improvement |
|---|---|---|---|---|
| 2025 | $4,423 | $360,500 | $155,400 | $205,100 |
| 2024 | $4,308 | $360,500 | $155,400 | $205,100 |
| 2023 | $4,189 | $360,500 | $155,400 | $205,100 |
| 2022 | $4,323 | $288,400 | $122,800 | $165,600 |
| 2021 | $12,828 | $288,400 | $122,800 | $165,600 |
| 2020 | $4,130 | $288,400 | $122,800 | $165,600 |
| 2019 | $3,926 | $247,200 | $104,600 | $142,600 |
| 2018 | $3,812 | $247,200 | $104,600 | $142,600 |
| 2017 | $3,760 | $247,200 | $104,600 | $142,600 |
| 2016 | $3,462 | $202,700 | $104,600 | $98,100 |
| 2015 | $3,462 | $202,700 | $104,600 | $98,100 |
| 2014 | $13,247 | $202,700 | $104,600 | $98,100 |
| 2013 | $3,569 | $226,200 | $103,100 | $123,100 |
Seller's Agent in 2025
Melissa Rose
RE/MAX River's Edge
(508) 826-9966
1 in this area
156 Total Sales
Buyer's Agent in 2025
Jennifer Michael
Keller Williams South Watuppa
(774) 644-5670
2 in this area
31 Total Sales
Source: State-Wide MLS
MLS Number: 1389600
APN: CUMB-000021-000248-000000
Disclaimer: Certain information contained herein is derived from information provided by parties other than Homes.com. All information provided is deemed reliable, but is not guaranteed to be accurate and should be independently verified.
IDX information is provided exclusively for personal, non-commercial use, and may not be used for any purpose other than to identify prospective properties consumers may be interested in purchasing. Information is deemed reliable but not guaranteed.
Copyright © 2026 State-Wide MLS, Inc. All rights reserved.
Ask me questions while you tour the home.