
Susanne Hove
Keller Williams Realty Riv
(951) 470-2435
141 Total Sales
1 in Calimesa
$600,000 Price
Estimated Value: $696,762
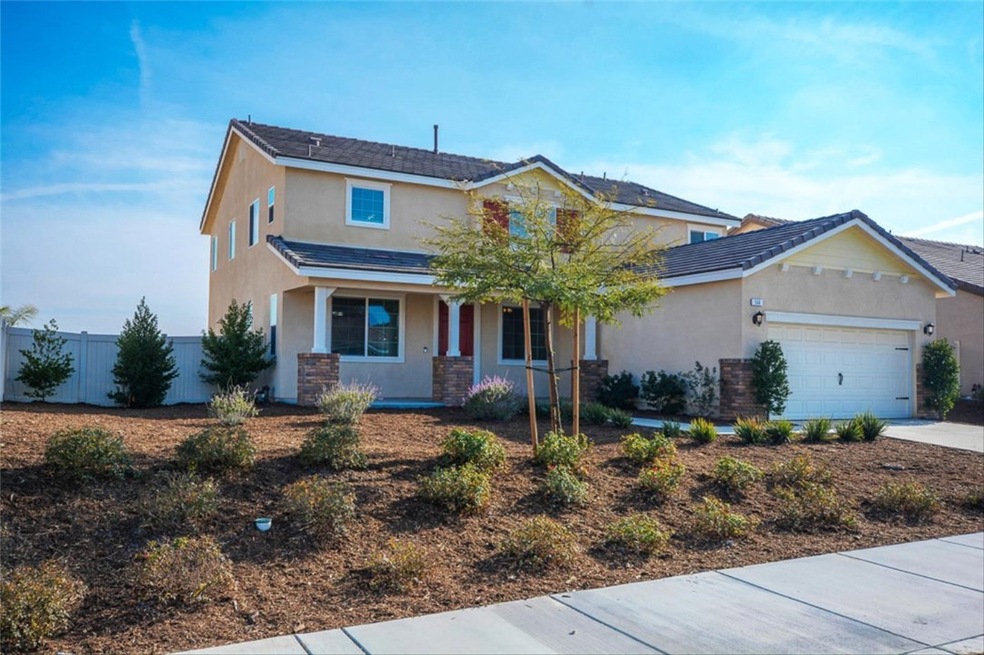
This gorgeous, newer-2017 (yr), 5 bedroom 4 bathroom house is ready to be called your home! This home is spacious for all your loved ones! The kitchen boasts granite countertops, plenty of cabinet space, an island, pantry storage, and stainless steel appliances. This home features both a formal dining room and dining area. Entertain your guest on those chilly nights in the family room, by the gas-wood burning fireplace! Downstairs conveniently has 1 bedroom and 1 bathroom. While upstairs you have the rest of the bedrooms, bathrooms, and a loft area with endless potential! The master bedroom offers an en-suite master bathroom with a separate soaking tub and shower, and a dual sink vanity. Expansive walk-in-closet in the master bedroom to house all your precious valuables. Out back, the yard is a perfect canvas for the creative mind! Spacious yard is great for hosting gatherings and entertaining guest! Additional features include a 2-car attached garage! Come view this beauty and fall in love! This one is sure to sell FAST!!
Last Agent to Sell the Property
Diana Fitzpatrick
Wedgewood Homes Realty Listed on: 01/17/2020
We collect this data history from publicly available records. To have your information removed, we recommend requesting removal directly through your county’s website.
Susanne Hove
Keller Williams Realty Riv
(951) 470-2435
141 Total Sales
1 in Calimesa
$600,000 Price
Sylvia Adams
ACE Realty, Inc.
(951) 848-5305
28 Total Sales
1 in Calimesa
$97,000 Price
Sara Griffin
THE ASSOCIATES REALTY GROUP
(657) 297-5411
70 Total Sales
1 in Calimesa
$639,900 Price
Luis Uribe
L&L URIBE, INC
(951) 420-7042
38 Total Sales
2 in Calimesa
$405K - $495K Price Range
Michael Mucino
CAMDEN MCKAY REALTY
(909) 341-1278
128 Total Sales
1 in Calimesa
$66,000 Price
Alan Cirson
The Cirson Team
(949) 569-5527
65 Total Sales
1 in Calimesa
$61,000 Price
We collect this data history from publicly available records. To have your information removed, we recommend requesting removal directly through your county’s website.
| Date | Buyer | Sale Price | Title Company |
|---|---|---|---|
| $475,000 | Usa Ntc | ||
| Catamount Properties 2018 Llc | $369,820 | Synrgo Inc | |
| Friend Charles W | $420,500 | Chicago Title Company |
We collect this data history from publicly available records. To have your information removed, we recommend requesting removal directly through your county’s website.
| Date | Status | Borrower | Loan Amount |
|---|---|---|---|
| Open | $475,200 | ||
| Closed | Brewster Joshua | $440,000 | |
| Previous Owner | Friend Charles W | $444,570 | |
| Previous Owner | Friend Charles W | $420,461 | |
| Previous Owner | Singleton Road Llc | $3,000,000 |
We collect this data history from publicly available records. To have your information removed, we recommend requesting removal directly through your county’s website.
| Date | Event | Price | List to Sale | Price per Sq Ft |
|---|---|---|---|---|
| 03/19/2020 03/19/20 | Sold | $475,000 | +1.1% | $167 / Sq Ft |
| 02/20/2020 02/20/20 | Pending | -- | -- | -- |
| 02/14/2020 02/14/20 | Price Changed | $469,900 | -2.1% | $165 / Sq Ft |
| 01/17/2020 01/17/20 | For Sale | $479,900 | -- | $168 / Sq Ft |
We collect this data history from publicly available records. To have your information removed, we recommend requesting removal directly through your county’s website.
| Year | Tax Paid | Tax Assessment Tax Assessment Total Assessment is a certain percentage of the fair market value that is determined by local assessors to be the total taxable value of land and additions on the property. | Land | Improvement |
|---|---|---|---|---|
| 2026 | $10,255 | $529,865 | $66,928 | $462,937 |
| 2025 | $10,026 | $519,476 | $65,616 | $453,860 |
| 2023 | $10,026 | $499,306 | $63,069 | $436,237 |
| 2022 | $9,475 | $489,517 | $61,833 | $427,684 |
| 2021 | $9,399 | $479,920 | $60,621 | $419,299 |
| 2020 | $9,129 | $466,000 | $60,000 | $406,000 |
| 2019 | $8,761 | $428,869 | $61,198 | $367,671 |
| 2018 | $8,585 | $420,461 | $60,000 | $360,461 |
| 2017 | $2,843 | $14,418 | $14,418 | $0 |
| 2016 | $300 | $14,136 | $14,136 | $0 |
| 2015 | $295 | $13,925 | $13,925 | $0 |
| 2014 | $288 | $13,653 | $13,653 | $0 |
DF
Seller's Agent in 2020
Diana Fitzpatrick
Wedgewood Homes Realty
Source: California Regional Multiple Listing Service (CRMLS)
MLS Number: WS20011466
APN: 413-613-002
Disclaimer: Certain information contained herein is derived from information provided by parties other than Homes.com. All information provided is deemed reliable, but is not guaranteed to be accurate and should be independently verified.
The multiple listing data appearing on this website, or contained in reports produced therefrom, is owned and copyrighted by California Regional Multiple Listing Service, Inc. ("CRMLS") and is protected by all applicable copyright laws. Information provided is for viewer's personal, non-commercial use and may not be used for any purpose other than to identify prospective properties the viewer may be interested in purchasing. All listing data, including but not limited to square footage and lot size is believed to be accurate, but the listing Agent, listing Broker and CRMLS and its affiliates do not warrant or guarantee such accuracy. The viewer should independently verify the listed data prior to making any decisions based on such information by personal inspection and/or contacting a real estate professional.
Based on information from California Regional Multiple Listing Service, Inc. and /or other sources. All data, including all measurements and calculations of area, is obtained from various sources and has not been, and will not be, verified by broker or MLS. All information should be independently reviewed and verified for accuracy. Properties may or may not be listed by the office/agent presenting the information
Ask me questions while you tour the home.