
Erin Hovan
Compass
(475) 267-6697
29 Total Sales
1 in Framingham
$1,050,000 Price
Estimated Value: $817,522
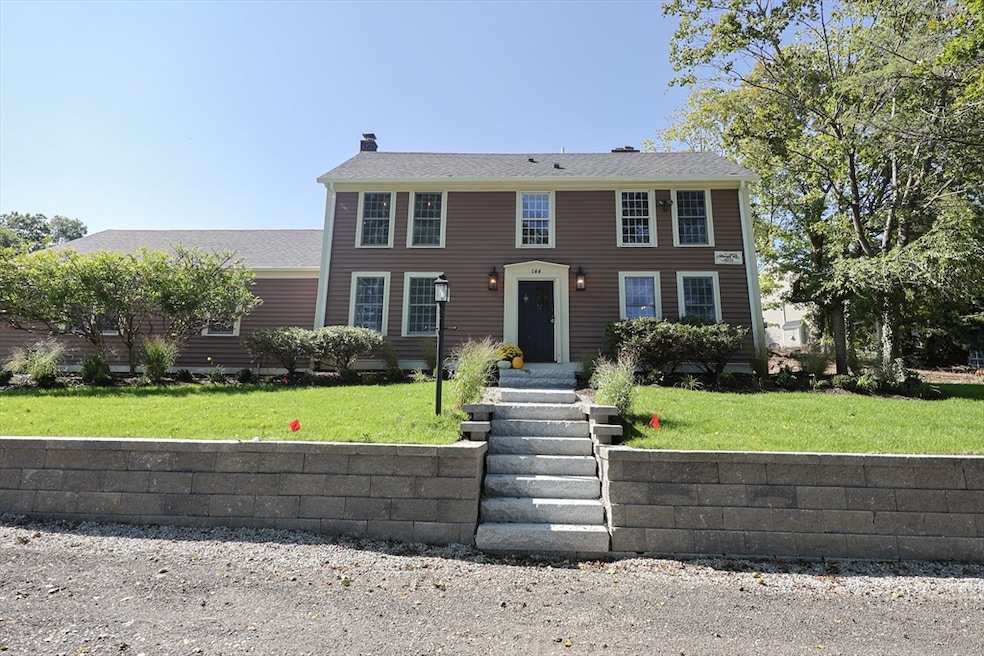
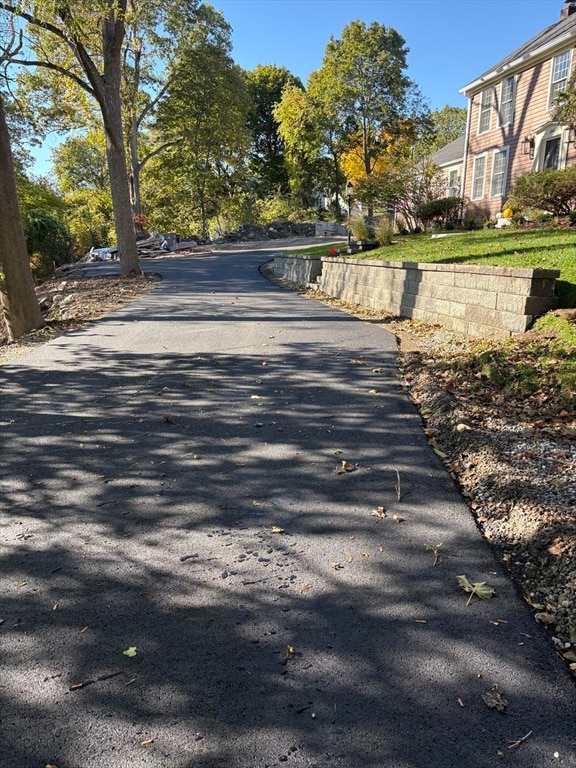
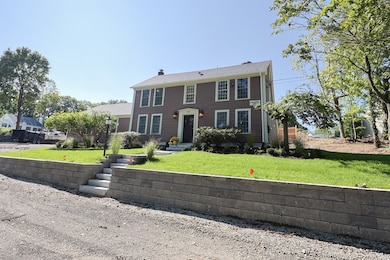
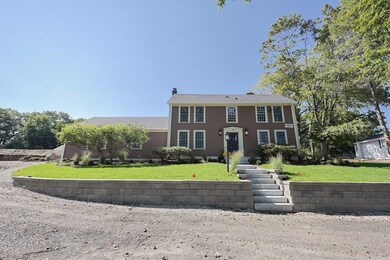
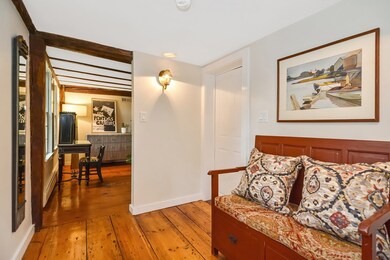
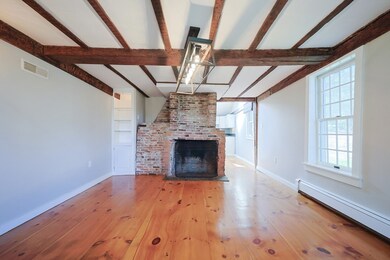
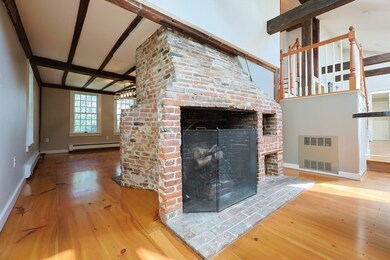
Best in the world of Antique's ,So many updates New Roof underlayment w/ Architectural shingles, new gutters, Freshly painted exterior, new central air, 4 yr old Buderus boiler. All new landscape/hardscape new granite steps, brick walkways/patio, new lawn/sod, irrigation, decorative retaining walls with planting add charm and character to patio and rear yard ,fence for privacy ,Driveway is in and paved. Built in 1746, Johnathan Rice House. Main part of the house was gutted in 1984 ,original beams, floors, and fireplaces remain. That being said there is no horsehair plaster, fireplaces with relined at that time,Anderson windows,Primary bedroom and Familyroom have 2yr Anderson Sliders, Primary Bath redone in the last 5 yrs, Kitchen has granite countertops and island, antique wide pine floors, fireplace w/warming oven, exposed beams ceiling with skylights. This flows into a light and bright Family room overlooking brick patio.Serene setting. Property is also up for sale
We collect this data history from publicly available records. To have your information removed, we recommend requesting removal directly through your county’s website.
Erin Hovan
Compass
(475) 267-6697
29 Total Sales
1 in Framingham
$1,050,000 Price
Valerie Cohen
(774) 260-6504
45 Total Sales
3 in Framingham
$336K - $560K Price Range
Elena Beldiya Petrov
Keller Williams Realty Boston Northwest
(781) 776-7253
89 Total Sales
2 in Framingham
$675K - $755K Price Range
Alexander Koziakov
Compass
(781) 417-5576
89 Total Sales
7 in Framingham
$120K - $870K Price Range
Stockman Farrar Group
Berkshire Hathaway HomeServices Commonwealth Real Estate
(781) 208-5870
62 Total Sales
2 in Framingham
$319K - $572K Price Range
Anne Oakman
Media Realty Group Inc.
(508) 978-6542
53 Total Sales
1 in Framingham
$389,900 Price
We collect this data history from publicly available records. To have your information removed, we recommend requesting removal directly through your county’s website.
| Date | Buyer | Sale Price | Title Company |
|---|---|---|---|
| -- | -- | ||
| Chubb Road Llc | $875,000 | None Available | |
| Bloomberg Deborah L | $570,000 | -- | |
| Jacobson Linda C | -- | -- | |
| Jacobson Linda C | $509,000 | -- | |
| Newhouse Jane Ashley | $105,000 | -- | |
| Newhouse Jane A | $222,000 | -- | |
| Berwind Gail | $205,000 | -- |
We collect this data history from publicly available records. To have your information removed, we recommend requesting removal directly through your county’s website.
| Date | Status | Borrower | Loan Amount |
|---|---|---|---|
| Open | $521,300 | ||
| Previous Owner | -- | $765,000 | |
| Previous Owner | Jacobson Linda C | $30,000 |
We collect this data history from publicly available records. To have your information removed, we recommend requesting removal directly through your county’s website.
| Date | Event | Price | List to Sale | Price per Sq Ft | Prior Sale |
|---|---|---|---|---|---|
| 07/18/2026 07/18/26 | Rented | $4,000 | 0.0% | -- | |
| 06/26/2026 06/26/26 | For Rent | $4,000 | 0.0% | -- | |
| 06/15/2026 06/15/26 | Under Contract | -- | -- | -- | |
| 04/21/2026 04/21/26 | Price Changed | $4,000 | -11.1% | $2 / Sq Ft | |
| 04/19/2026 04/19/26 | For Rent | $4,500 | 0.0% | -- | |
| 04/18/2026 04/18/26 | Off Market | $4,500 | -- | -- | |
| 03/13/2026 03/13/26 | Price Changed | $4,500 | -10.0% | $2 / Sq Ft | |
| 12/29/2025 12/29/25 | Price Changed | $5,000 | -9.1% | $2 / Sq Ft | |
| 11/13/2025 11/13/25 | For Rent | $5,500 | 0.0% | -- | |
| 01/21/2025 01/21/25 | Sold | $875,000 | 0.0% | $292 / Sq Ft | View Prior Sale |
| 11/14/2024 11/14/24 | Pending | -- | -- | -- | |
| 11/06/2024 11/06/24 | Price Changed | $875,000 | -2.8% | $292 / Sq Ft | |
| 10/20/2024 10/20/24 | Price Changed | $899,900 | -5.2% | $300 / Sq Ft | |
| 10/04/2024 10/04/24 | For Sale | $949,000 | -- | $317 / Sq Ft |
We collect this data history from publicly available records. To have your information removed, we recommend requesting removal directly through your county’s website.
| Year | Tax Paid | Tax Assessment Tax Assessment Total Assessment is a certain percentage of the fair market value that is determined by local assessors to be the total taxable value of land and additions on the property. | Land | Improvement |
|---|---|---|---|---|
| 2025 | $8,548 | $715,900 | $276,400 | $439,500 |
| 2024 | $8,478 | $680,400 | $246,800 | $433,600 |
| 2023 | $8,177 | $624,700 | $220,300 | $404,400 |
| 2022 | $7,795 | $567,300 | $199,900 | $367,400 |
| 2021 | $7,559 | $538,000 | $192,200 | $345,800 |
| 2020 | $7,623 | $508,900 | $174,600 | $334,300 |
| 2019 | $7,536 | $490,000 | $174,600 | $315,400 |
| 2018 | $7,437 | $455,700 | $168,100 | $287,600 |
| 2017 | $7,197 | $430,700 | $163,200 | $267,500 |
| 2016 | $7,270 | $418,300 | $163,200 | $255,100 |
| 2015 | $7,625 | $427,900 | $163,000 | $264,900 |
Landlord's Agent in 2026
Bill Gath
Realty Executives
(508) 989-0181
14 Total Sales
PS
Seller's Agent in 2025
Paula Spinazola
Realty Executives
9 Total Sales
Buyer's Agent in 2025
Philip Ottaviani
Realty Executives
(774) 245-1055
161 Total Sales
Source: MLS Property Information Network (MLS PIN)
MLS Number: 73454523
APN: FRAM-000093-000015-006816
Disclaimer: Certain information contained herein is derived from information provided by parties other than Homes.com. All information provided is deemed reliable, but is not guaranteed to be accurate and should be independently verified.
The property listing data and information, or the Images, set forth herein were provided to MLS Property Information Network, Inc. from third party sources, including sellers, lessors and public records, and were compiled by MLS Property Information Network, Inc. The property listing data and information, and the Images, are for the personal, non-commercial use of consumers having a good faith interest in purchasing or leasing listed properties of the type displayed to them and may not be used for any purpose other than to identify prospective properties which such consumers may have a good faith interest in purchasing or leasing. MLS Property Information Network, Inc. and its subscribers disclaim any and all representations and warranties as to the accuracy of the property listing data and information, or as to the accuracy of any of the Images, set forth herein.
Ask me questions while you tour the home.