NOT LISTED FOR SALE

144 Rolling Meadows Ln Vincent, AL 35178

Vincent Area
4 Beds
3 Baths
2,432 Sq Ft
0.34 Acre Lot

Sale Details

Date Sold: August 31, 2022

Last sale price $155,000 $64 Per Sq Ft

50 Days on Market

Highlights

  • Above Ground Pool
  • Deck
  • Stainless Steel Appliances
  • Sitting Area In Primary Bedroom
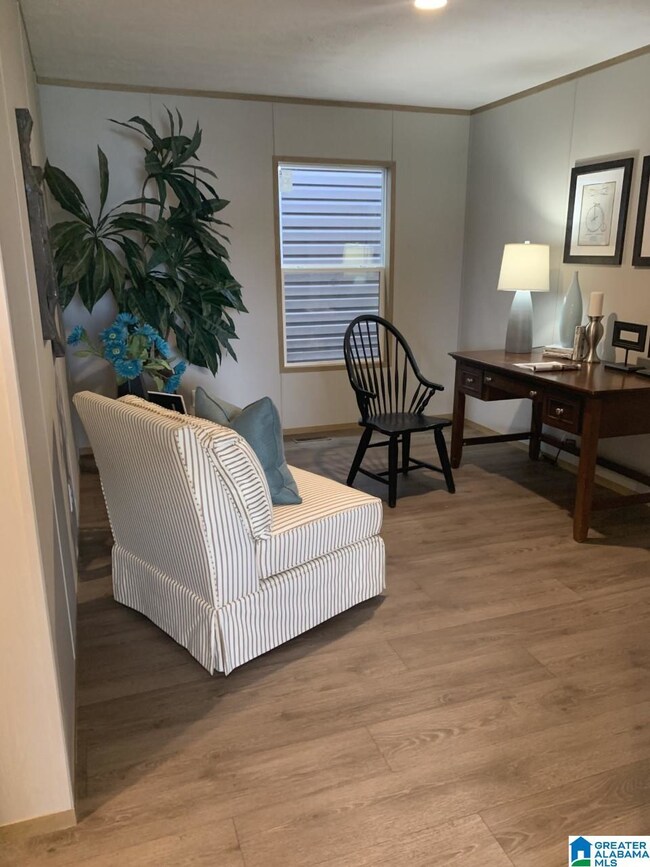
  • Home Office
  • Circular Driveway

About This Home

As of August 2022

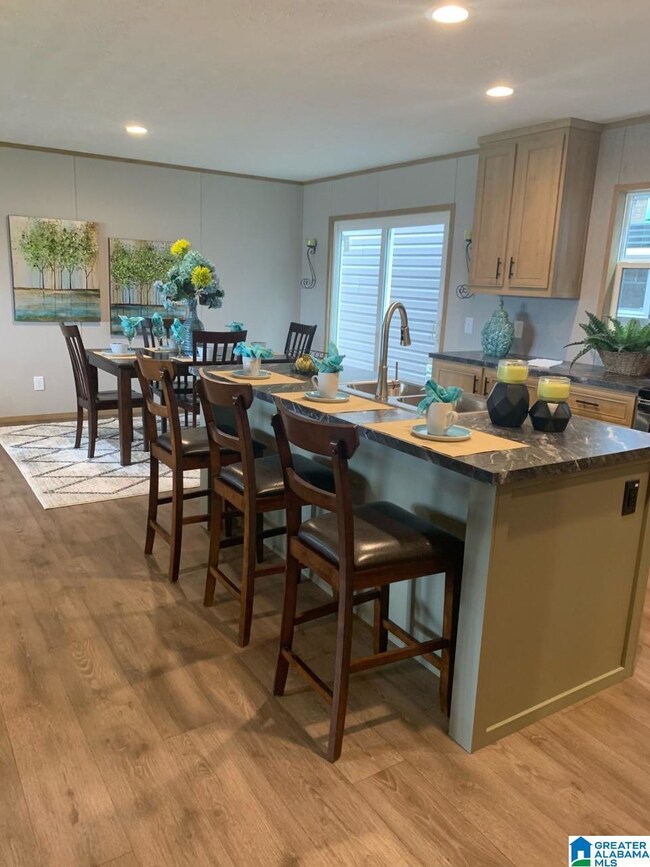
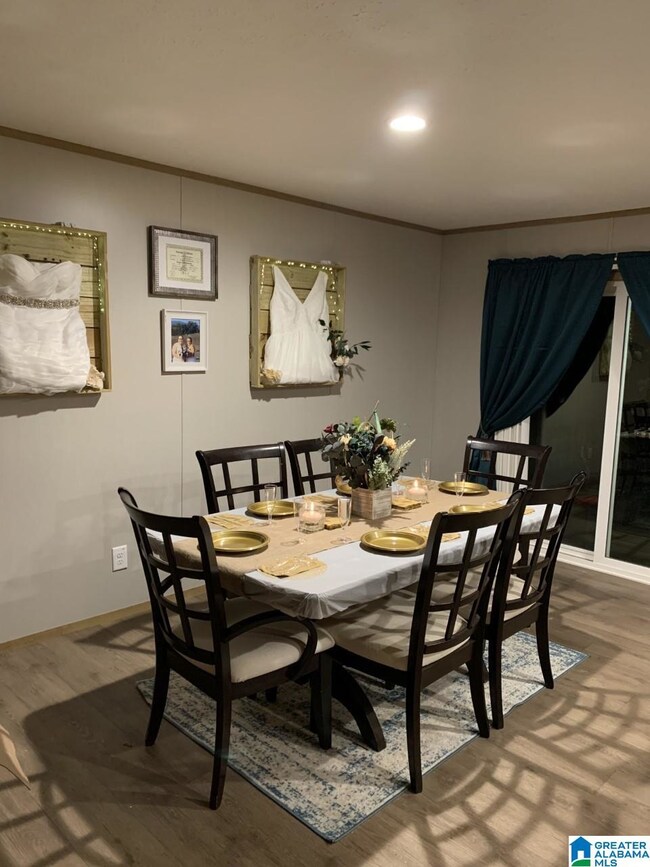
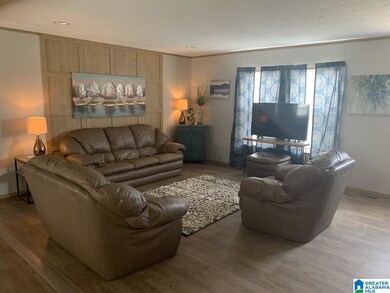
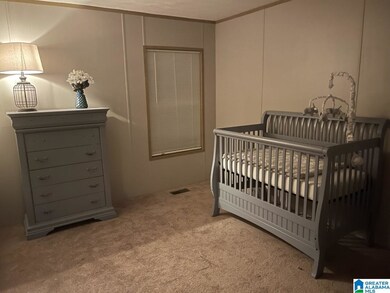
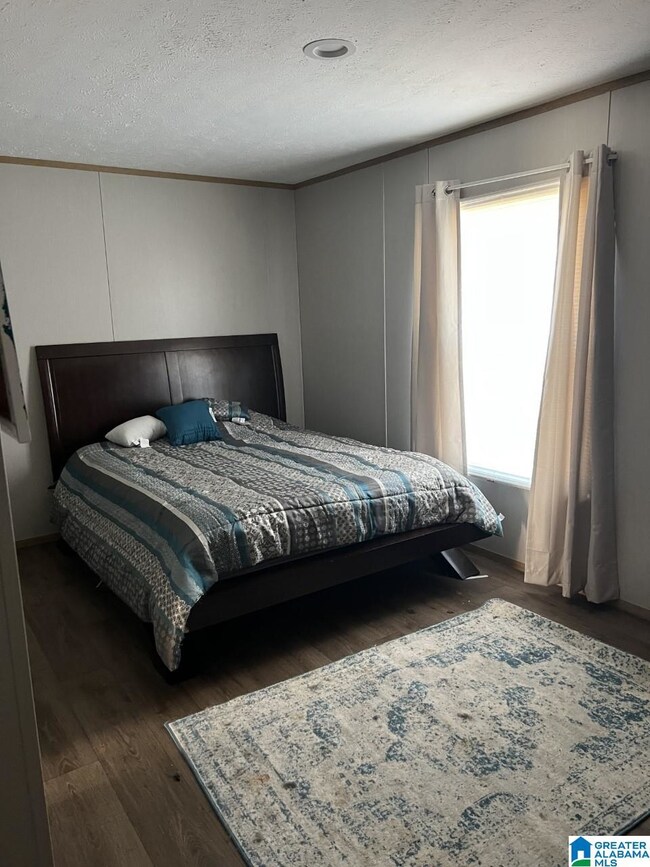
Back on the market. Come and make this GEM your home! 2.2 miles from 280 in Harpersville. New Doublewide. New septic tank, new underground power, new backyard fencing. Doublewide bought new August 2021. New evergreens installed. Fence to the right of the trailer is not set in concrete for a future door to be installed. This is an amazing new doublewide. All of the following to remain with no monetary value: King size bed remains minus mattress, both living room couches and chairs remain, metal bed remains, Baby Furniture remains, Dining room table and chairs remain, Outside 10ft umbrella to remain as well. Pool to remain.

Last Agent to Sell the Property

Chad Holcomb

RealtySouth - Chilton II Listed on: 06/16/2022

Last Buyer's Agent

Susan Seeds

Keller Williams Metro South

Keller Williams Metro South
Create a Home Valuation Report for This Property
The Home Valuation Report is an in-depth analysis detailing your home's value as well as a comparison with similar homes in the area

Property Details

Home Type

  • Manufactured Home

Est. Annual Taxes

  • $100

Year Built

  • Built in 2021

Lot Details

  • 14,810 Sq Ft Lot
  • Cul-De-Sac
  • Fenced Yard

Parking

  • Circular Driveway

Home Design

  • Vinyl Siding

Interior Spaces

  • 2,432 Sq Ft Home
  • 1-Story Property
  • Crown Molding
  • Ceiling height of 9 feet or more
  • Recessed Lighting
  • Double Pane Windows
  • Window Treatments
  • Insulated Doors
  • Living Room
  • Home Office
  • Vinyl Flooring
  • Crawl Space

Kitchen

  • Breakfast Bar
  • Electric Oven
  • Stove
  • Stainless Steel Appliances
  • ENERGY STAR Qualified Appliances
  • Kitchen Island
  • Laminate Countertops

Bedrooms and Bathrooms

  • 4 Bedrooms
  • Sitting Area In Primary Bedroom
  • Split Bedroom Floorplan
  • Walk-In Closet
  • 3 Full Bathrooms
  • Split Vanities
  • Bathtub and Shower Combination in Primary Bathroom
  • Garden Bath
  • Separate Shower
  • Linen Closet In Bathroom

Laundry

  • Laundry Room
  • Laundry on main level
  • Washer and Electric Dryer Hookup

Pool

  • Above Ground Pool
  • Fence Around Pool

Schools

  • Vincent Elementary And Middle School
  • Vincent High School

Utilities

  • Central Heating and Cooling System
  • Programmable Thermostat
  • Underground Utilities
  • Electric Water Heater
  • Septic Tank

Additional Features

  • ENERGY STAR/CFL/LED Lights
  • Deck

Community Details

  • $13 Other Monthly Fees

Listing and Financial Details

Property Details

Home Type

Manufactured Home

Est. Annual Taxes

$100

Year Built

Built in 2021

Lot Details

0.34 Acres

Listing Details

  • Class: RESIDENTIAL
  • Property Access: Paved Road, Public Road
  • Down Payment Assistance: Yes
  • Down Payment Assistance URL: https://www.workforce-resource.com/dpr/listing/GALMLS/1324234?w=PubMLS
  • Living Area: 2432
  • Legal Description: Block: Lot: 27 ROLLING MEADOWS ESTATES
  • Number Levels: 1-Story
  • Property Type: Manufactured
  • Year Built Description: Existing
  • Year Built: 2021
  • Special Features: NewHome
  • Property Sub Type: MobileManufactured
  • Year Built: 2021

Interior Features

  • Interior Amenities: Recess Lighting, Split Bedroom
  • Floors: Vinyl
  • Windows Treatments: All
  • Bedroom/Bathroom Features: Garden Tub, Linen Closet, Separate Shower, Separate Vanities, Shared Bath, Sitting Area in Master, Split Bedrooms, Tub/Shower Combo, Walk-In Closets
  • Bedrooms: 4
  • Full Bathrooms: 3
  • Total Bathrooms: 3
  • Concatenated Rooms: |Living1|MasterBR1|MasterBath1|Kitchen1|Laundry1|Living1|Office1|Bedroom1|Bedroom1|FullBath1|FullBath1|Bedroom1|
  • Room 1: Living, On Level: 1
  • Room 2: Master Bedroom, On Level: 1
  • Room 3: Master Bath, On Level: 1
  • Room 4: Kitchen, On Level: 1
  • Room 5: Laundry, On Level: 1
  • Room 6: Living, On Level: 1
  • Room 7: Office/Study, On Level: 1
  • Room 8: Bedroom, On Level: 1
  • Room 9: Bedroom, On Level: 1
  • Room 10: Full Bath, On Level: 1
  • Room 11: Full Bath, On Level: 1
  • Room 12: Bedroom, On Level: 1
  • Rooms Level 1: Bedroom (LVL 1), Full Bath (LVL 1), Kitchen (LVL 1), Laundry (LVL 1), Living (LVL 1), Master Bath (LVL 1), Master Bedroom (LVL 1), Office/Study (LVL 1)
  • Kitchen Countertops: Laminate
  • Kitchen Equipment: Oven-Electric, Refrigerator, Some Stainless Appl, Stove-Electric
  • Kitchen Features: Breakfast Bar, Eating Area, Island
  • Laundry: Yes
  • Laundry Dryer Hookup: Dryer-Electric
  • Laundry Features: Washer Hookup
  • Laundry Location: Laundry (MLVL)
  • Laundry Space: Room
  • Main Level Sq Ft: 2432

Exterior Features

  • Construction: Siding-Vinyl
  • Decks: Yes
  • Decks Type: Open (DECK)
  • Exterior Features: Fenced Yard
  • Foundation: Crawl Space
  • Pool: Yes
  • Pool Features: Above Ground, Perimeter Fencing
  • Pool: Personal Pool
  • Water Heater: Electric (WTRHTR)

Garage/Parking

  • Parking Features: Circular Drive, Driveway Parking

Utilities

  • Heating: Central (HEAT), Electric (HEAT)
  • Cooling: Central (COOL), Electric (COOL)
  • Sewer/Septic System: Septic
  • Underground Utils: Yes
  • Water: Public Water
  • HVAC Area: 2432

Fee Information

  • Garbage Fee: Yes
  • Garbage Fee Amount: 40
  • Garbage Fee Per: Quarterly

Lot Info

  • Assessor Parcel Number: 07-5-22-1-002-027.000
  • Lot Description: Cul-de-sac
  • Number Acres: 0.34

Green Features

  • Energy Green Features: Doub Paned Windows, Energy Star Appliances, Insulated Door, LED Lighting, Programmable Thermostat

Tax Info

  • Tax District: VINCENT
  • Annual Tax: 100

MLS Schools

  • Elementary School: VINCENT
  • High School: VINCENT
  • Jr Middle School: VINCENT

Ownership History

We collect this data history from publicly available records. To have your information removed, we recommend requesting removal directly through your county’s website.

Date Name Owned For Owner Type

Purchase Details

Listed on
Jun 16, 2022
Closed on
Sep 7, 2022
Sold by
Colburn Ashley and Colburn Jennifer
Bought by
Seller's Agent
Chad Holcomb
RealtySouth - Chilton II
Buyer's Agent
Susan Seeds
Keller Williams Metro South
List Price
$160,000
Sold Price
$155,000
Premium/Discount to List
-$5,000
-3.12%

Home Financials for this Owner

Home Financials are based on the most recent Mortgage that was taken out on this home.
Original Mortgage
$152,192
Outstanding Balance
$143,854
Interest Rate
5.62%
Mortgage Type
FHA

Purchase Details

Closed on
Aug 11, 2021
Sold by
Holland Family Llc
Bought by
Colburn Ashley
Source: Public Records

Home Values in the Area

Source: Public Records

Average Home Value in this Area


Source: Public Records

Agents Specializing in Vincent, AL

See All Agents

Purchase History

We collect this data history from publicly available records. To have your information removed, we recommend requesting removal directly through your county’s website.

Date Buyer Sale Price Title Company
$155,000 None Listed On Document
Colburn Ashley $16,500 None Available
Source: Public Records

Mortgage History

We collect this data history from publicly available records. To have your information removed, we recommend requesting removal directly through your county’s website.

Date Status Borrower Loan Amount
Open $9,109
Open Bates Katie Johnson $152,192
Source: Public Records

Property History

We collect this data history from publicly available records. To have your information removed, we recommend requesting removal directly through your county’s website.

Date Event Price List to Sale Price per Sq Ft
08/31/2022 08/31/22 Sold $155,000 -3.1% $64 / Sq Ft
06/16/2022 06/16/22 For Sale $160,000 -- $66 / Sq Ft
Source: Greater Alabama MLS

Tax History

We collect this data history from publicly available records. To have your information removed, we recommend requesting removal directly through your county’s website.

Year Tax Paid Tax Assessment Tax Assessment Total Assessment is a certain percentage of the fair market value that is determined by local assessors to be the total taxable value of land and additions on the property. Land Improvement
2025 $1,667 $16,467 $3,953 $12,514
2024 $1,472 $15,672 $6,030 $9,642
2023 $1,472 $15,672 $6,030 $9,642
2022 $1,413 $14,662 $4,170 $10,492
2021 $1,430 $15,084 $4,290 $10,794
2020 $1,413 $14,952 $4,290 $10,662
2019 $1,392 $14,952 $4,290 $10,662
2018 $1,026 $10,637 $3,600 $7,037
2017 $905 $10,637 $3,600 $7,037
2016 $711 $7,825 $2,866 $4,959
2015 $608 $7,825 $2,866 $4,959
2014 $608 $6,113 $2,229 $3,884
Source: Public Records

Agents Affiliated with this Home

  • Section Image
  • Section Image
See All Agents

Map

Source: Greater Alabama MLS

MLS Number: 1324234

Greater Alabama MLS
Your Personal Tour Guide

Ask me questions while you tour the home.