NOT LISTED FOR SALE

Estimated Value: $487,848 - $675,000

1 Bed
1 Bath
936 Sq Ft
871 Sq Ft Lot

Sale Details

Date Sold: March 9, 2012

Last sale price $287,500 $307 Per Sq Ft

Est. 92% increase in value since last sale

Current estimated payment $3,463 / mo

14 Days on Market

Highlights

  • Fitness Center
  • 5-minute walk to Paseo De San Antonio Station Southbound
  • Modern Architecture
  • City Lights View
  • Clubhouse
  • Planned Social Activities

About This Home

As of March 2012

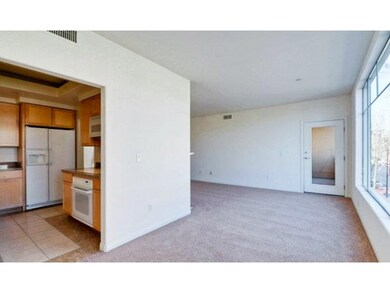

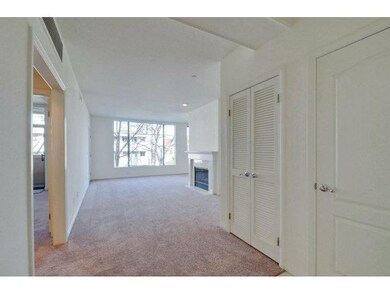
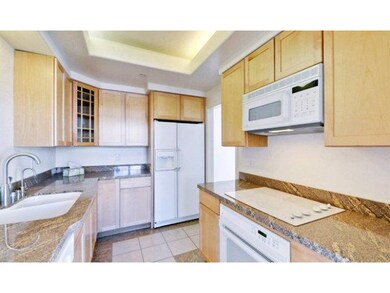
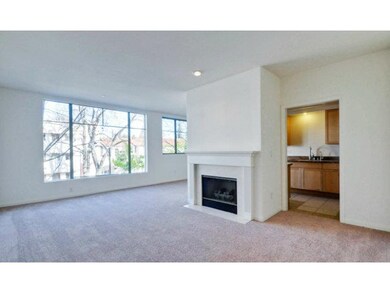
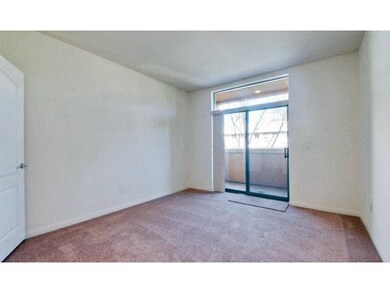
Heart of downtown SJ Paseo Plaza 3rd flr condo, close to Safeway, Rep. Theatre, restaurants, and more. Balcony access from BR & LR overlooking 4th st and SJSU. Well-maintained complex w/ pool, bbq, fitness & community rms in relaxing center plaza. Large LR with huge windows and fireplace. Granite countertops in kitchen and bath. Bonus office rm plus washer/dryer. Master BR w/ walk-in closet.

Last Agent to Sell the Property

Alex Wang

Christie's International Real Estate Sereno License #01351503 Listed on: 02/15/2012

Christie's International Real Estate Sereno

Last Buyer's Agent

Susan Kuramoto

Compass License #01199727

Compass

Range of Values:

--
Value Increase
--
Percent Increase
--
Adjusted for Inflation
Collateral Analytics

Collateral Analytics Collateral Analytics AVMs (Automated Valuation Model) employ a number of statistical approaches combined with neighborhood-specific comparable selection guarantees the most up-to-date and precise valuations.

Not Available

Collateral Analytics does not have data for the current month. Please view the chart for historical values.

ICE

ICE Mortgage Technology ICE Mortgage Technology’s AVM (Automated Valuation Model) is a state-of-the-art online residential property valuation tool that provides a quick and accurate estimate of the value of almost any home in the U.S.

Not Available

ICE Mortgage Technology does not have data for the current month. Please view the chart for historical values.

First American

First American First American Data & Analytics’ next-generation AVM combines unrivaled data assets with a blended ensemble of valuation models to produce highly accurate, reliable valuations you can trust.

Not Available

First American does not have data for the current month. Please view the chart for historical values.

Quantarium

Quantarium Quantarium’s valuation service, repeatedly proven the industry’s most accurate and comprehensive, is supercharged with a self-learning and auto-tuning AI engine that continually becomes smarter and more accurate as it processes daily inputs from the industry’s leading RE data lake.

Not Available

Quantarium does not have data for the current month. Please view the chart for historical values.

Average Value
Not Available
List Price
Sold Price
Create a Home Valuation Report for This Property
The Home Valuation Report is an in-depth analysis detailing your home's value as well as a comparison with similar homes in the area

Property Details

Home Type

  • Condominium

Year Built

  • Built in 1996

Lot Details

  • 871

Property Views

  • City Lights
  • Neighborhood

Home Design

  • Modern Architecture
  • Concrete Perimeter Foundation

Interior Spaces

  • 936 Sq Ft Home
  • 1-Story Property
  • Wet Bar
  • Fireplace With Gas Starter
  • Living Room with Fireplace
  • Combination Dining and Living Room
  • Den
  • Bonus Room
  • Wall to Wall Carpet
  • Dishwasher

Bedrooms and Bathrooms

  • 1 Bedroom
  • 1 Full Bathroom
  • Bathtub with Shower

Parking

  • Subterranean Parking
  • Garage Door Opener

Utilities

  • Central Air
  • Heating Available
  • Cable TV Available

Listing and Financial Details

  • Assessor Parcel Number 467-60-059

Community Details

Overview

  • Property has a Home Owners Association
  • Association fees include hot water, landscaping / gardening, pool spa or tennis, management fee, reserves, roof, water, common area electricity, common area gas, exterior painting, fencing, garbage, unit coverage insurance
  • 210 Units
  • Built by Paseo Plaza

Amenities

  • Planned Social Activities
  • Elevator

Recreation

Pet Policy

  • Pets Allowed with Restrictions

Property Details

Home Type

Condominium

Year Built

Built in 1996

Lot Details

871 Sq Ft Lot

Listing Details

  • Subclass: Condominium
  • Style: Modern / High Tech
  • Restrictions: Pets - Restrictions
  • Sale Price Per Sq Ft: 307.16
  • Listing Class: Residential
  • Maximum Unit Levels: 1
  • Max Numberof Unitsin Complex: 210
  • Min Numberof Unitsin Complex: 210
  • Structure Sq Ft: 936
  • Builder Architect: Paseo Villas
  • Barclay Horizontal: 40
  • Barclays Page: 55
  • Complex Name: Paseo Plaza
  • Incorporated: Yes
  • Map Book Page: 834
  • Map Book Page Secondary: 55
  • Map Side Coordinate: 6
  • Map Side Coordinate Secondary: 67
  • Map Top Coordinate: C
  • Map Top Coordinate Secondary: 40
  • Thomas Bros Page: 834
  • Thomas Brothers: C6
  • Year Built: 1996
  • Zoning Description: R4
  • Special Features: None
  • Property Sub Type: Condos

Interior Features

  • Family Room: No Family Room, No Separate Family Room
  • Fireplace: Living Room, Yes, Gas Starter
  • Dining Room: Dining Area in Living Room, No Informal Dining Room
  • Kitchen: Dishwasher
  • Living Sq Ft: 936
  • Stories: 1
  • Security: Security Building
  • Laundry: In Laundry Room
  • Flooring: Carpet - Wall to Wall
  • Additional Rooms: Bonus / Hobby Room, Den / Study / Office
  • Maximum Bathrooms: 1
  • Minimum Bathrooms: 1
  • Full Bathrooms: 1
  • Total Bedrooms: 1
  • Bathroom: Shower over Tub - 1, Tubs - 1, No Stall Shower

Exterior Features

  • Foundation: Concrete Perimeter and Slab
  • View: Local/Neighborhood, City Lights

Garage/Parking

  • Garage Parking Features: Gate / Door Opener, Underground Parking

Utilities

  • Cooling System: Central AC
  • Heating System: Electric

Condo/Co-op/Association

  • HOA Fees: 413
  • HOA Amenities: Club House, Elevator, Gym / Exercise Facility, Organized Activities, Community Pool, Sauna, Sauna / Spa / Hot Tub, Cable/ Satellite TV
  • HOA Documents: Articles of Incorporation, Assoc. Membership Pre-approval Reqd, Bylaws, Budget, Financial Statement, Rules & Regulations
  • Association Fees Include: Hot Water, Landscaping / Gardening, Pool, Spa, or Tennis, Management Fee, Reserves, Roof, Water, Common Area Electricity, Common Area Gas, Exterior Painting, Fencing, Garbage, Unit Coverage Insurance
  • Levels In Unit: 1
  • H O A Exist: Yes

Association/Amenities

  • Amenities Miscellaneous: Wet Bar, Balcony/Patio

Schools

  • High School: 349

Lot Info

  • Parcel Number: 467-60-059
  • List Price per Sq Ft: 319.44
  • Lot Size Area Minimum Units: Square Feet
  • Minimum Lot Size: 871.00
  • Lot Size Area Maximum Units: Square Feet
  • Lot Size Area Max Search: 871.00
  • Lot Size Area Min Search: 871.00
  • Maximum Lot Size: 871.00
  • Map Book: Thomas Bros
  • Map Book Secondary: Barclay

Multi Family

  • Maximum Building Height: 8
  • Minimum Building Height: 4

MLS Schools

  • High School District Text: San Jose Unified
  • Elementary School Text: Horace Mann Elementary
  • High School Text: San Jose High Academy
  • Middle School Text: Peter Burnett Middle

Ownership History

We collect this data history from publicly available records. To have your information removed, we recommend requesting removal directly through your county’s website.

Date Name Owned For Owner Type

Purchase Details

Closed on
Aug 15, 2012
Sold by
Bought by
Current Estimated Value
$552,212

Purchase Details

Listed on
Feb 15, 2012
Closed on
Mar 4, 2012
Sold by
Bought by
Seller's Agent
Alex Wang
Christie's International Real Estate Sereno
Buyer's Agent
Susan Kuramoto
Compass
List Price
$299,000
Sold Price
$287,500
Premium/Discount to List
-$11,500
-3.85%

Home Financials for this Owner

Home Financials are based on the most recent Mortgage that was taken out on this home.
Avg. Annual Appreciation
4.62%
Original Mortgage
$291,142
Interest Rate
3.92%
Mortgage Type
Purchase Money Mortgage

Purchase Details

Closed on
Feb 22, 2000
Sold by
Bought by

Home Financials for this Owner

Home Financials are based on the most recent Mortgage that was taken out on this home.
Original Mortgage
$206,250
Interest Rate
8.26%

Purchase Details

Closed on
Sep 27, 1996
Sold by
Bought by
Source: Public Records

Home Values in the Area

Source: Public Records

Average Home Value in this Area


Source: Public Records

Agents Specializing in Sun, CA

See All Agents

Purchase History

We collect this data history from publicly available records. To have your information removed, we recommend requesting removal directly through your county’s website.

Date Buyer Sale Price Title Company
$291,500 Old Republic Title Company
$287,500 Old Republic Title Company
$275,000 First American Title Guarant
$170,000 First American Title Guarant
Source: Public Records

Mortgage History

We collect this data history from publicly available records. To have your information removed, we recommend requesting removal directly through your county’s website.

Date Status Borrower Loan Amount
Previous Owner $291,142
Previous Owner $244,900
Previous Owner $248,100
Previous Owner $253,500
Previous Owner $252,000
Previous Owner $206,250
Source: Public Records

Property History

We collect this data history from publicly available records. To have your information removed, we recommend requesting removal directly through your county’s website.

Date Event Price List to Sale Price per Sq Ft
03/09/2012 03/09/12 Sold $287,500 -3.8% $307 / Sq Ft
02/29/2012 02/29/12 Pending -- -- --
02/15/2012 02/15/12 For Sale $299,000 -- $319 / Sq Ft
Source: MLSListings

Tax History

We collect this data history from publicly available records. To have your information removed, we recommend requesting removal directly through your county’s website.

Year Tax Paid Tax Assessment Tax Assessment Total Assessment is a certain percentage of the fair market value that is determined by local assessors to be the total taxable value of land and additions on the property. Land Improvement
2026 $5,141 $365,678 $182,751 $182,927
2025 $4,902 $358,509 $179,168 $179,341
2024 $4,902 $351,480 $175,655 $175,825
2023 $4,802 $344,589 $172,211 $172,378
2022 $4,777 $337,834 $168,835 $168,999
2021 $4,686 $331,211 $165,525 $165,686
2020 $4,609 $327,816 $163,828 $163,988
2019 $4,522 $321,389 $160,616 $160,773
2018 $4,474 $315,088 $157,467 $157,621
2017 $4,432 $308,911 $154,380 $154,531
2016 $4,300 $302,854 $151,353 $151,501
2015 $4,259 $298,306 $149,080 $149,226
2014 $4,170 $292,463 $146,160 $146,303
Source: Public Records

Agents Affiliated with this Home

  • Section Image
  • Section Image
See All Agents

Map

Source: MLSListings

MLS Number: ML81205831

MLSListings

APN: 467-60-059

Your Personal Tour Guide

Ask me questions while you tour the home.