
Steven Wen
Keller Williams Thrive
(669) 279-4702
89 Total Sales
1 in Sun
$1,570,000 Price
Estimated Value: $526,641
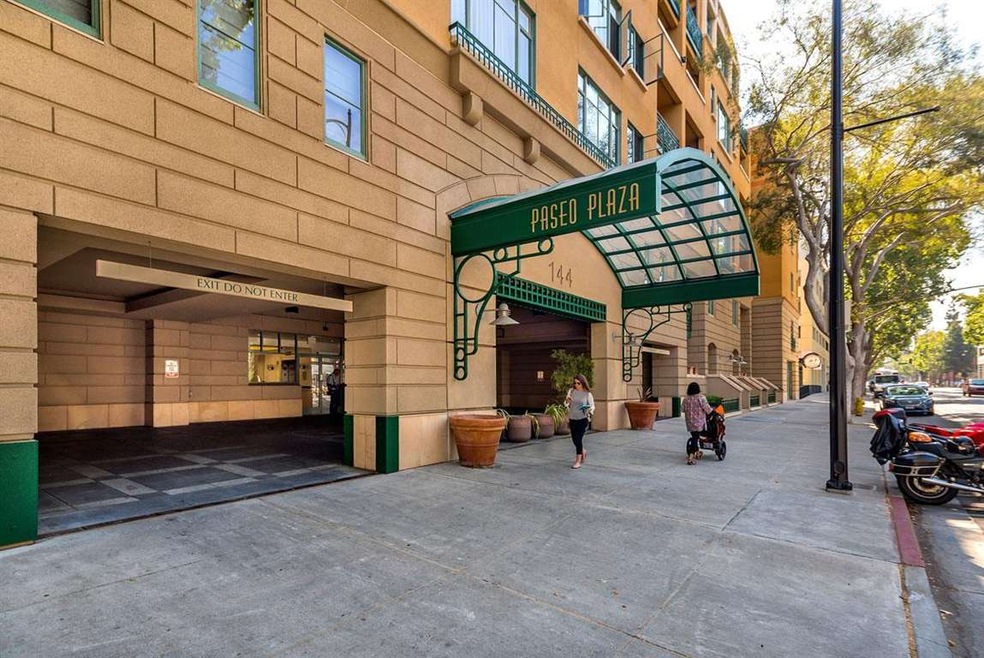

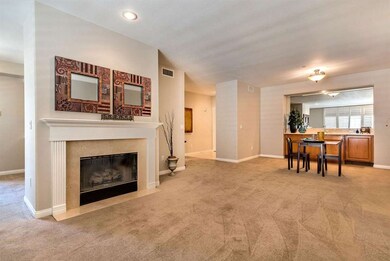
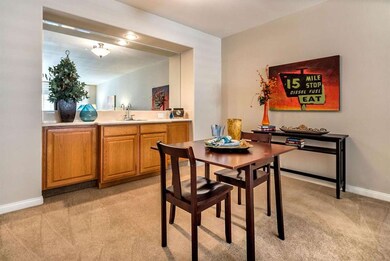
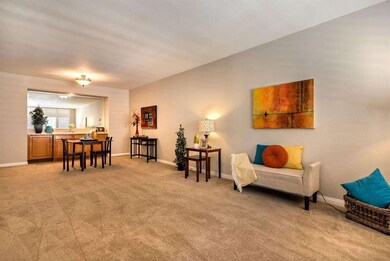
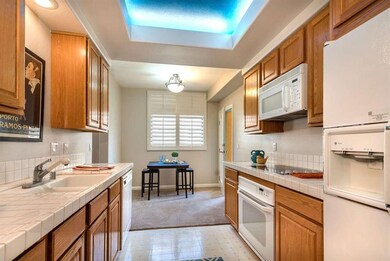
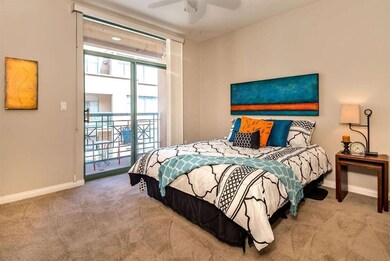
An oasis of peace & tranquility in the middle of a vibrant city*Spacious Rooms*New paint and carpet throughout*Plantation shutters*Built in Buffet*Gas Fireplace*Large Bath with 12' double sink vanity*Separate shower and tub*Walk in closet with built in organizer*Inside laundry*Tiled Entry with mirrored closet*Microwave*Self Cleaning Oven*Refrigerator*Private balcony overlooks gated walkway*Complex has beautiful pool and workout room*
Last Agent to Sell the Property
Intero Real Estate Services License #00977550 Listed on: 08/27/2015
Last Buyer's Agent
Valentina Limon
Ventana California Realty License #01274473
We collect this data history from publicly available records. To have your information removed, we recommend requesting removal directly through your county’s website.
Steven Wen
Keller Williams Thrive
(669) 279-4702
89 Total Sales
1 in Sun
$1,570,000 Price
Li Hong Liang
Bay Home Investments&loans
(510) 544-6957
31 Total Sales
1 in Sun
$730,000 Price
Moni Shah
Coldwell Banker Realty
(510) 804-3918
40 Total Sales
1 in Sun
$970,000 Price
Keith Walker
Intero Real Estate Services
(669) 230-1607
148 Total Sales
2 in Sun
$465K - $950K Price Range
Cyndi Stewart
Compass
(650) 668-4661
46 Total Sales
1 in Sun
$635,000 Price
Brian Kiernan
Coldwell Banker Realty
(669) 800-1160
67 Total Sales
1 in Sun
$739,000 Price
We collect this data history from publicly available records. To have your information removed, we recommend requesting removal directly through your county’s website.
| Date | Buyer | Sale Price | Title Company |
|---|---|---|---|
| $435,000 | Orange Coast Title Co Norcal | ||
| $450,000 | North American Title Company | ||
| $255,000 | North American Title Co | ||
| $185,000 | First American Title Guarant |
We collect this data history from publicly available records. To have your information removed, we recommend requesting removal directly through your county’s website.
| Date | Status | Borrower | Loan Amount |
|---|---|---|---|
| Open | $348,000 | ||
| Previous Owner | $90,000 | ||
| Previous Owner | $360,000 | ||
| Previous Owner | $10,000 | ||
| Previous Owner | $283,500 | ||
| Previous Owner | $292,000 | ||
| Previous Owner | $50,000 | ||
| Previous Owner | $229,500 | ||
| Previous Owner | $19,400 |
We collect this data history from publicly available records. To have your information removed, we recommend requesting removal directly through your county’s website.
| Date | Event | Price | List to Sale | Price per Sq Ft |
|---|---|---|---|---|
| 02/26/2016 02/26/16 | Sold | $435,000 | -3.3% | $425 / Sq Ft |
| 11/05/2015 11/05/15 | Pending | -- | -- | -- |
| 10/22/2015 10/22/15 | Price Changed | $450,000 | -7.2% | $440 / Sq Ft |
| 10/08/2015 10/08/15 | Price Changed | $485,000 | -2.0% | $474 / Sq Ft |
| 10/02/2015 10/02/15 | Price Changed | $494,950 | -1.0% | $484 / Sq Ft |
| 08/27/2015 08/27/15 | For Sale | $499,950 | -- | $489 / Sq Ft |
We collect this data history from publicly available records. To have your information removed, we recommend requesting removal directly through your county’s website.
| Year | Tax Paid | Tax Assessment Tax Assessment Total Assessment is a certain percentage of the fair market value that is determined by local assessors to be the total taxable value of land and additions on the property. | Land | Improvement |
|---|---|---|---|---|
| 2026 | $7,041 | $525,244 | $262,622 | $262,622 |
| 2025 | $6,672 | $514,946 | $257,473 | $257,473 |
| 2024 | $6,672 | $504,850 | $252,425 | $252,425 |
| 2023 | $6,545 | $494,952 | $247,476 | $247,476 |
| 2022 | $6,505 | $485,248 | $242,624 | $242,624 |
| 2021 | $6,390 | $475,734 | $237,867 | $237,867 |
| 2020 | $6,282 | $470,856 | $235,428 | $235,428 |
| 2019 | $6,164 | $461,624 | $230,812 | $230,812 |
| 2018 | $6,104 | $452,574 | $226,287 | $226,287 |
| 2017 | $6,052 | $443,700 | $221,850 | $221,850 |
| 2016 | $6,371 | $480,000 | $240,000 | $240,000 |
| 2015 | $5,819 | $432,000 | $215,900 | $216,100 |
| 2014 | $5,688 | $421,000 | $210,400 | $210,600 |
Seller's Agent in 2016
Kris Myers
Intero Real Estate Services
(408) 314-3211
5 Total Sales
V
Buyer's Agent in 2016
Valentina Limon
Ventana California Realty
J
Buyer's Agent in 2016
Jeff Lakey
Source: MLSListings
MLS Number: ML81511976
APN: 467-60-079
Disclaimer: Certain information contained herein is derived from information provided by parties other than Homes.com. All information provided is deemed reliable, but is not guaranteed to be accurate and should be independently verified.
Property Information © 2026 MLSListings Inc. All rights reserved. Listing information is deemed reliable but not guaranteed. Certain information contained herein is derived from information which is the licensed property of, and copyrighted by, MLSListings Inc. The viewer acknowledges ownership and validity of its copyright. Information provided is for personal, non-commercial use by a viewer with a bona fide interest in the purchase or sale of real estate of the type being offered via this website or other electronic means. The viewer is prohibited from copying, redistributing or retransmitting any of the data or information provided by MLSListing, Inc.
Ask me questions while you tour the home.