NOT LISTED FOR SALE

144 Spring Run Dr Decatur, TX 76234

Decatur Area

Estimated Value: $342,425

3 Beds
2 Baths
1,638 Sq Ft
$209/Sq Ft Est. Value

Sale Details

Date Sold: June 10, 2025

Current estimated payment $2,399 / mo

2 Days on Market

Highlights

  • Open Floorplan
  • Private Yard
  • Enclosed Parking
  • Granite Countertops
  • Covered Patio or Porch
  • 2 Car Attached Garage

About This Home

As of June 2025

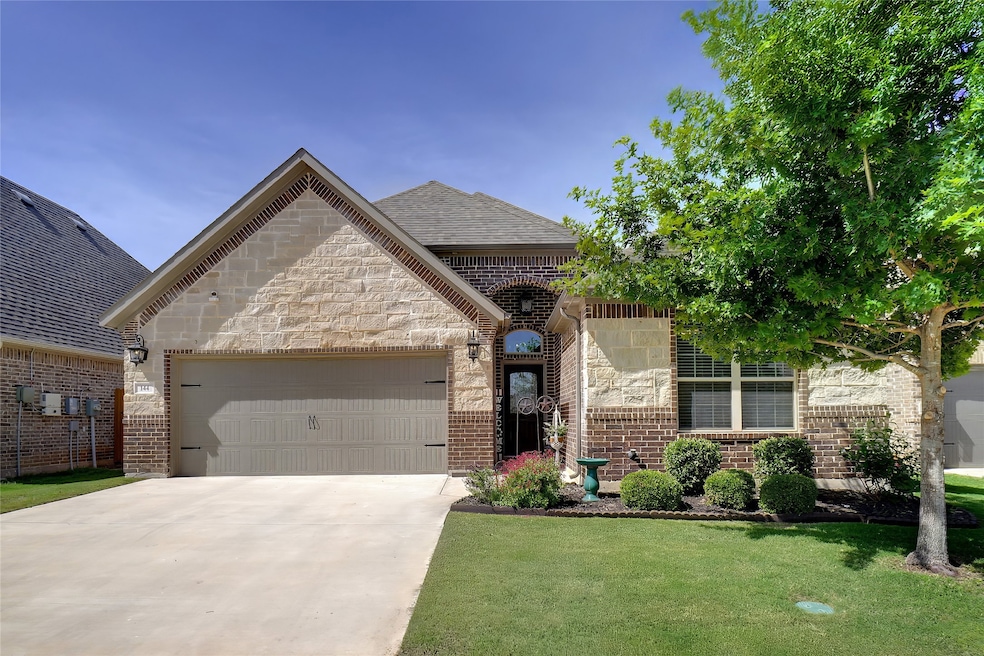
Beautiful home built in 2019 with quick and easy access to HWY 287 in highly desirable South Martin Branch is a steal. Home features an open concept with 3 bedrooms, two baths, and a 2 car garage. Beautiful kitchen offers a large island and SS upgraded Kitchenaid appliances; the refrigerator stays with the house. Open concept and back covered patio is perfect for gatherings. Private, ensuite primary bahtroom includes dual sinks, separate shower, garden tub and walk in closet. House was upgraded with all LVP and tile floors, and has ceiling fans, smart thermostat, sprinklers, gutters and a privacy fence. Friendly neighborhood includes sidewalks, a couple of playgrounds and a walking trail that backs up to this property back fence; the backyard gate allows immediate access. Home is perfect for young families or those wishing to downsize. Washer and dryer are negotiable.

Last Agent to Sell the Property

Melissa McCoy

Parker Properties Real Estate Brokerage Phone: 817-705-2337 License #0757682 Listed on: 05/16/2025

Last Buyer's Agent

Tomie Fox

Tomie Fox Real Estate Group License #0634368

Create a Home Valuation Report for This Property
The Home Valuation Report is an in-depth analysis detailing your home's value as well as a comparison with similar homes in the area

Home Details

Home Type

  • Single Family

Est. Annual Taxes

  • $5,952

Year Built

  • Built in 2019

Lot Details

  • 5,663 Sq Ft Lot
  • Wood Fence
  • Landscaped
  • Sprinkler System
  • Private Yard
  • Back Yard

HOA Fees

  • $17 Monthly HOA Fees

Parking

  • 2 Car Attached Garage
  • Enclosed Parking
  • Inside Entrance
  • Front Facing Garage
  • Single Garage Door
  • Garage Door Opener
  • Driveway

Home Design

  • Slab Foundation
  • Composition Roof

Interior Spaces

  • 1,638 Sq Ft Home
  • 1-Story Property
  • Open Floorplan
  • Wired For Sound
  • Ceiling Fan
  • Decorative Lighting
  • Electric Fireplace
  • Window Treatments
  • Bay Window

Kitchen

  • Electric Oven
  • Electric Cooktop
  • Microwave
  • Dishwasher
  • Kitchen Island
  • Granite Countertops
  • Disposal

Flooring

  • Tile
  • Luxury Vinyl Plank Tile

Bedrooms and Bathrooms

  • 3 Bedrooms
  • Walk-In Closet
  • 2 Full Bathrooms

Laundry

  • Laundry in Kitchen
  • Washer and Electric Dryer Hookup

Home Security

  • Security System Owned
  • Carbon Monoxide Detectors
  • Fire and Smoke Detector

Outdoor Features

  • Covered Patio or Porch
  • Exterior Lighting
  • Rain Gutters

Schools

  • Young Elementary School
  • Mccarroll Middle School
  • Decatur High School

Utilities

  • Central Heating and Cooling System
  • Electric Water Heater
  • High Speed Internet
  • Cable TV Available

Listing and Financial Details

  • Legal Lot and Block 11 / D
  • Assessor Parcel Number 793343

Community Details

Overview

  • Association fees include all facilities, ground maintenance
  • Smb Homeowners Association
  • South Martin Branch Ph3 Subdivision

Recreation

  • Community Playground
  • Park
  • Trails

Home Details

Home Type

Single Family

Est. Annual Taxes

$5,952

Year Built

Built in 2019

Lot Details

5,663 Sq Ft Lot

HOA Fees

$17 per month

Parking

2

Listing Details

  • OWNERNAME: Rhonda Faye Sutherland Living Trust
  • Property Type: Residential
  • Property Sub Type: Single Family Residence
  • Architectural Style: Detached
  • Unit Levels: One
  • Security: Security System Owned, Security System, Carbon Monoxide Detector(s), Smoke Detector(s)
  • Year Built Details: Preowned
  • Attribution Contact: 817-705-2337
  • Co List Office Mls Id: ICTR01
  • Structure Type: House
  • HumanModifiedYN: Yes
  • UniversalParcelId: urn:reso:upi:2.0:US:48497:793343
  • Special Features: VirtualTour
  • Year Built: 2019

Interior Features

  • Square Footage: 1638.0
  • Windows: Bay Window(s), Window Coverings
  • Fireplace Features: Electric
  • Interior Amenities: Decorative/Designer Lighting Fixtures, Granite Counters, High Speed Internet, Kitchen Island, Open Floorplan, Pantry, Cable TV, Walk-In Closet(s), Wired for Sound
  • Flooring: Luxury Vinyl Plank, Tile
  • Appliances: Dishwasher, Electric Cooktop, Electric Oven, Electric Water Heater, Disposal, Microwave
  • Basement YN: No
  • Fireplaces: 1

Beds/Baths

  • Full Bathrooms: 2
  • Total Bedrooms: 3

Exterior Features

  • Foundation: Slab
  • Community Features: Playground, Park, Trails/Paths, Curbs, Sidewalks
  • Fencing: Back Yard, Privacy, Wood
  • Roof: Composition
  • Exterior Features: Lighting, Private Yard, Rain Gutters
  • Pool Features: None
  • Waterfront: No
  • Patio And Porch Features: Rear Porch, Covered

Garage/Parking

  • Cooling System: Central Air, Ceiling Fan(s), Electric
  • Garage Spaces: 2.0
  • Total Covered Spaces: 2.0
  • Parking Features: Concrete, Door-Single, Driveway, Enclosed, Garage Faces Front, Garage, Garage Door Opener, Inside Entrance
  • Attached Garage YN: Yes
  • GarageYN: Yes

Utilities

  • Sewer: Public Sewer
  • Heating: Central, Electric, Fireplace(s)
  • LaundryFeatures: Washer Hookup, Electric Dryer Hookup, In Kitchen
  • Utilities: Electricity Connected, Sewer Available, Water Available, Cable Available
  • Heating Yn: Yes

Condo/Co-op/Association

  • HOA Fee Includes: All Facilities, Maintenance Grounds
  • Association Fee: 200.0
  • Association Fee Frequency: Annually
  • Association Name: SMB Homeowners Association

Schools

  • Elementary School: Young
  • High School: Decatur
  • Junior High Dist: Decatur ISD

Lot Info

  • PropertyAttachedYN: No
  • Lot Features: Landscaped, Subdivision, Sprinkler System
  • Lot Size Units: Acres
  • Lot Size Area: 0.13
  • Parcel Number: 793343
  • Lot Size Acres: 0.13
  • Lot Size Sq Ft: 5662.8

Building Info

  • Year Built: 2019
  • SeniorCommunityYN: No

Tax Info

  • TaxBlock: D
  • Tax Lot: 11
  • Tax Annual Amount: 5952.0

MLS Schools

  • MiddleOrJuniorSchool: Mccarroll

Ownership History

We collect this data history from publicly available records. To have your information removed, we recommend requesting removal directly through your county’s website.

Date Name Owned For Owner Type

Purchase Details

Closed on
Sep 9, 2025
Sold by
Bought by
Current Estimated Value
$342,425

Purchase Details

Listed on
May 16, 2025
Closed on
Jun 10, 2025
Sold by
Bought by
Seller's Agent
Melissa McCoy
Parker Properties Real Estate
Buyer's Agent
Tomie Fox
Tomie Fox Real Estate Group
List Price
$342,900
Views
3

Home Financials for this Owner

Home Financials are based on the most recent Mortgage that was taken out on this home.
Avg. Annual Appreciation
-0.12%

Purchase Details

Closed on
Sep 26, 2024
Sold by
Bought by

Purchase Details

Closed on
Sep 27, 2019
Sold by
Bought by

Home Financials for this Owner

Home Financials are based on the most recent Mortgage that was taken out on this home.
Original Mortgage
$236,550
Interest Rate
3.6%
Mortgage Type
New Conventional

Purchase Details

Closed on
May 15, 2019
Sold by
Bought by
Source: Public Records

Home Values in the Area

Source: Public Records

Average Home Value in this Area


Source: Public Records

Agents Specializing in Decatur, TX

See All Agents

Purchase History

We collect this data history from publicly available records. To have your information removed, we recommend requesting removal directly through your county’s website.

Date Buyer Sale Price Title Company
-- None Listed On Document
-- Guardian Title
-- None Listed On Document
-- Guardian Title Co
-- Wise County Title Company
Source: Public Records

Mortgage History

We collect this data history from publicly available records. To have your information removed, we recommend requesting removal directly through your county’s website.

Date Status Borrower Loan Amount
Previous Owner $236,550
Source: Public Records

Property History

We collect this data history from publicly available records. To have your information removed, we recommend requesting removal directly through your county’s website.

Date Event Price List to Sale Price per Sq Ft
06/10/2025 06/10/25 Sold -- -- --
05/18/2025 05/18/25 Pending -- -- --
05/16/2025 05/16/25 For Sale $342,900 -- $209 / Sq Ft
Source: North Texas Real Estate Information Systems (NTREIS)

Tax History

We collect this data history from publicly available records. To have your information removed, we recommend requesting removal directly through your county’s website.

Year Tax Paid Tax Assessment Tax Assessment Total Assessment is a certain percentage of the fair market value that is determined by local assessors to be the total taxable value of land and additions on the property. Land Improvement
2026 $6,040 $337,643 $51,420 $286,223
2025 $6,040 $337,643 $51,420 $286,223
2024 $5,952 $327,006 $34,941 $292,065
2023 $5,932 $327,006 $34,941 $292,065
2022 $6,462 $295,079 $34,941 $260,138
2021 $5,642 $247,240 $26,290 $220,950
2020 $5,507 $234,790 $26,290 $208,500
2019 $326 $13,140 $13,140 $0
2018 $309 $11,950 $11,950 $0
Source: Public Records

Agents Affiliated with this Home

  • Section Image
  • Section Image
See All Agents

Map

Source: North Texas Real Estate Information Systems (NTREIS)

MLS Number: 20939575

North Texas Real Estate Information Systems (NTREIS)

APN: R27820D1100

Your Personal Tour Guide

Ask me questions while you tour the home.