
Amanda Dickens
BERKSHIRE HATHAWAY THE PREFERRED REALTY
(412) 912-1793
127 Total Sales
1 in Nottingham
$26,000 Price
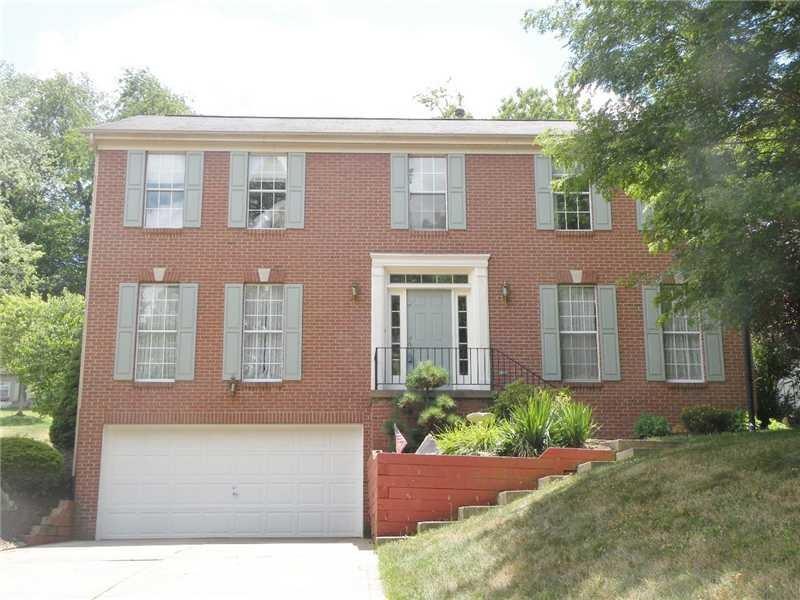
Estimated Value: $486,572
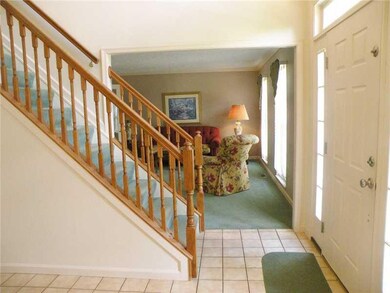
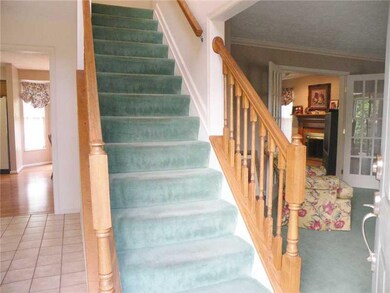
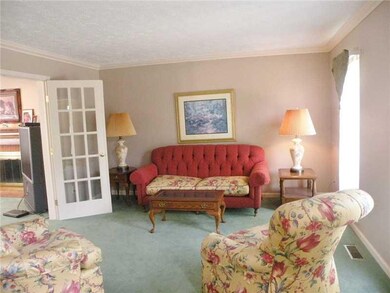
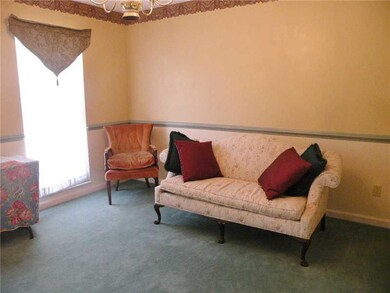
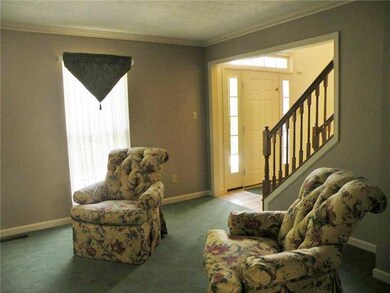
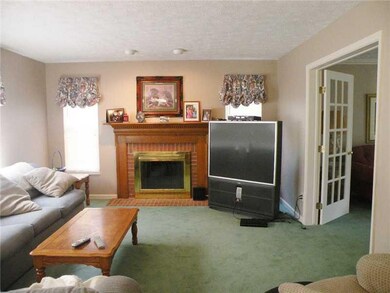
*Move-In Condition*Two Story Foyer,French Doors To Family Room Featuring Brick Log Fireplace,Center Island Eat-In Kitchen w/Breakfast BAr,Wood Vabinetry,Laminate Hardwood Fooring,Master Suite w/Vaulted Ceiling,MAster Bath,Wa;l-In Closet,Linen Closet,Finished GameRoom w/Wainscoting & Chair Rail, Plentyh Of Storage, Gret Rear Yard With Many Possibilities!
We collect this data history from publicly available records. To have your information removed, we recommend requesting removal directly through your county’s website.
Amanda Dickens
BERKSHIRE HATHAWAY THE PREFERRED REALTY
(412) 912-1793
127 Total Sales
1 in Nottingham
$26,000 Price
Dante Abbondanza
COSTA REAL ESTATE LLC
(412) 960-6536
52 Total Sales
1 in Nottingham
$40,000 Price
Heather Rodebaugh
REALTY ONE GROUP GOLD STANDARD
(878) 309-6017
56 Total Sales
1 in Nottingham
$315,000 Price
Jeffrey Johnson
PIATT SOTHEBY'S INTERNATIONAL REALTY
(973) 577-5815
122 Total Sales
1 in Nottingham
$680,000 Price
Sara Bernstein
COLDWELL BANKER REALTY
(412) 743-9757
15 Total Sales
1 in Nottingham
$560,000 Price
Brian Schmidt
RE/MAX HOME CENTER
(412) 201-0713
166 Total Sales
1 in Nottingham
$310,000 Price
We collect this data history from publicly available records. To have your information removed, we recommend requesting removal directly through your county’s website.
| Date | Buyer | Sale Price | Title Company |
|---|---|---|---|
| $220,000 | -- |
We collect this data history from publicly available records. To have your information removed, we recommend requesting removal directly through your county’s website.
| Date | Event | Price | List to Sale | Price per Sq Ft |
|---|---|---|---|---|
| 06/23/2014 06/23/14 | Sold | $226,000 | -9.6% | -- |
| 05/24/2014 05/24/14 | Pending | -- | -- | -- |
| 01/06/2014 01/06/14 | For Sale | $249,900 | -- | -- |
We collect this data history from publicly available records. To have your information removed, we recommend requesting removal directly through your county’s website.
| Year | Tax Paid | Tax Assessment Tax Assessment Total Assessment is a certain percentage of the fair market value that is determined by local assessors to be the total taxable value of land and additions on the property. | Land | Improvement |
|---|---|---|---|---|
| 2025 | $421 | $6,453 | $1,200 | $5,253 |
| 2024 | $361 | $6,453 | $1,200 | $5,253 |
| 2023 | $361 | $6,453 | $1,200 | $5,253 |
| 2022 | $330 | $6,453 | $1,200 | $5,253 |
| 2021 | $302 | $4,290 | $600 | $3,690 |
| 2020 | $300 | $4,290 | $600 | $3,690 |
| 2019 | $300 | $8,490 | $600 | $7,890 |
| 2018 | $506 | $8,490 | $600 | $7,890 |
| 2017 | $110 | $8,490 | $600 | $7,890 |
| 2016 | $110 | $7,960 | $1,800 | $6,160 |
| 2015 | $460 | $6,566 | $1,800 | $4,766 |
| 2014 | $460 | $7,957 | $1,800 | $6,157 |
Seller's Agent in 2014
Jim Dolanch
CENTURY 21 FRONTIER REALTY
(724) 941-8680
623 Total Sales
Source: West Penn Multi-List
MLS Number: 991441
APN: 5300010500000400
Disclaimer: Certain information contained herein is derived from information provided by parties other than Homes.com. All information provided is deemed reliable, but is not guaranteed to be accurate and should be independently verified.
IDX information is provided exclusively for personal, non-commercial use, and may not be used for any purpose other than to identify prospective properties consumers may be interested in purchasing.
Information is deemed reliable but not guaranteed.
Ask me questions while you tour the home.