
Woody Henderson
American Dreams Real Estate
(858) 221-4971
106 Total Sales
2 in Olde Carlsbad
$495K - $998K Price Range


Estimated Value: $1,764,280
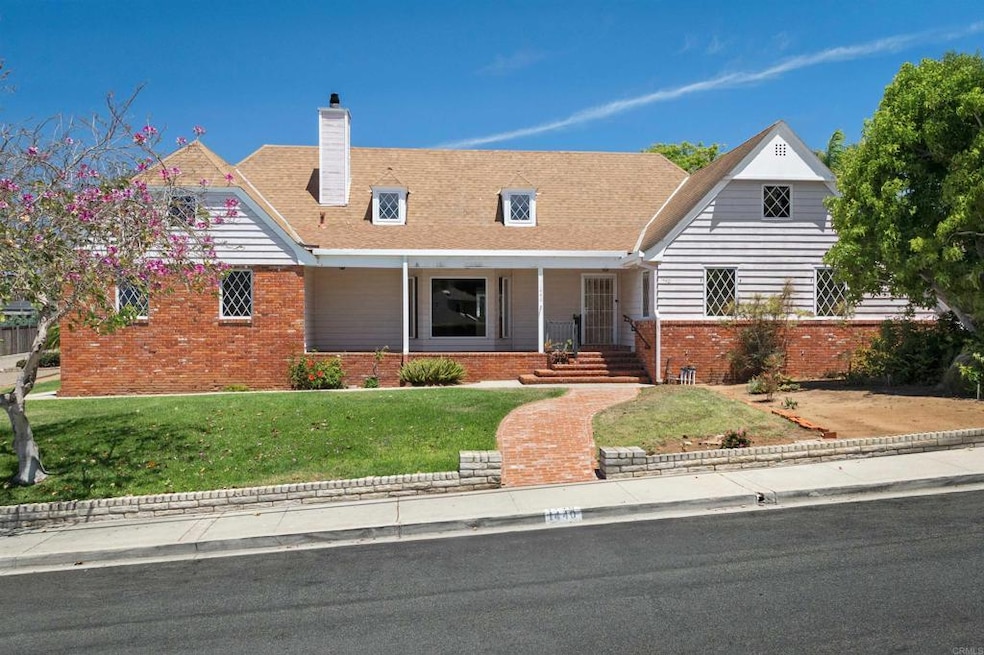
Ocean Views, Endless Potential, and a Prime Carlsbad Location Nestled just minutes from the vibrant heart of downtown Carlsbad, this unique coastal property offers ocean views, cooling sea breezes, and exceptional space—inside and out. Making its debut on the market for the first time since it was built in 1986, the residence presents a rare opportunity to infuse your personal vision and style into a truly special home. Prominently situated with approximately 108 feet of street frontage, the home is framed by an expansive front yard and boasts standout curb appeal in the neighborhood. Inside, the generous open floor plan includes three bedrooms and three bathrooms all on the main level, thoughtfully laid out for both privacy and functionality—ideal for families or multi-generational living. The large kitchen is designed with entertaining in mind, featuring two sink/prep areas and an oversized island, while hardwood flooring and dual-pane casement windows bring warmth and efficiency to the space. A standout feature is the spacious second-level loft, perfect as a media room, studio, or home office. Just beyond, an undeveloped attic area offers an exciting opportunity for expansion—ready for your imagination to shape it into a new living space, gym, or creative retreat. The enclosed rear patio with adjacent decking opens to a sizeable, underutilized portion of the yard—ideal for transforming into a private outdoor entertaining area or garden oasis. Perched on a gentle rise, the home captures stunning ocean breezes year-round, enhancing the serene Southern California lifestyle.
Last Agent to Sell the Property
First Team Real Estate Brokerage Email: JL@JerryLinney.com License #01382093 Listed on: 07/29/2025
We collect this data history from publicly available records. To have your information removed, we recommend requesting removal directly through your county’s website.
Woody Henderson
American Dreams Real Estate
(858) 221-4971
106 Total Sales
2 in Olde Carlsbad
$495K - $998K Price Range
Agne Isidro
Innovate Realty, Inc.
(858) 757-8350
62 Total Sales
1 in Olde Carlsbad
$2,150,000 Price
Thomas Stewart
Real Brokerage Technologies
(760) 456-8913
43 Total Sales
1 in Olde Carlsbad
$1,510,000 Price
Kevin Laurent
First Team Real Estate
(858) 352-7614
68 Total Sales
1 in Olde Carlsbad
$1,750,000 Price
KC Rentfro
Swell Property
(858) 768-8948
43 Total Sales
1 in Olde Carlsbad
$528,000 Price
Jill Vodicka
RE/MAX Connections
(619) 349-9192
85 Total Sales
1 in Olde Carlsbad
$1,675,000 Price
We collect this data history from publicly available records. To have your information removed, we recommend requesting removal directly through your county’s website.
| Date | Buyer | Sale Price | Title Company |
|---|---|---|---|
| -- | Ticor Title Company | ||
| $1,900,000 | Ticor Title Company | ||
| -- | -- |
We collect this data history from publicly available records. To have your information removed, we recommend requesting removal directly through your county’s website.
| Date | Status | Borrower | Loan Amount |
|---|---|---|---|
| Closed | $2,025,000 | ||
| Previous Owner | $100,000 |
We collect this data history from publicly available records. To have your information removed, we recommend requesting removal directly through your county’s website.
| Date | Event | Price | List to Sale | Price per Sq Ft |
|---|---|---|---|---|
| 09/05/2025 09/05/25 | Sold | $1,660,000 | +3.8% | $656 / Sq Ft |
| 08/08/2025 08/08/25 | Pending | -- | -- | -- |
| 07/29/2025 07/29/25 | For Sale | $1,599,000 | -- | $632 / Sq Ft |
We collect this data history from publicly available records. To have your information removed, we recommend requesting removal directly through your county’s website.
| Year | Tax Paid | Tax Assessment Tax Assessment Total Assessment is a certain percentage of the fair market value that is determined by local assessors to be the total taxable value of land and additions on the property. | Land | Improvement |
|---|---|---|---|---|
| 2025 | $6,275 | $588,813 | $230,531 | $358,282 |
| 2024 | $6,275 | $588,813 | $230,531 | $358,282 |
| 2023 | $6,241 | $577,268 | $226,011 | $351,257 |
| 2022 | $6,144 | $565,950 | $221,580 | $344,370 |
| 2021 | $6,097 | $554,854 | $217,236 | $337,618 |
| 2020 | $6,056 | $549,166 | $215,009 | $334,157 |
| 2019 | $5,946 | $538,399 | $210,794 | $327,605 |
| 2018 | $5,695 | $527,843 | $206,661 | $321,182 |
| 2017 | $5,599 | $517,494 | $202,609 | $314,885 |
| 2016 | $5,374 | $507,348 | $198,637 | $308,711 |
| 2015 | $5,352 | $499,728 | $195,654 | $304,074 |
| 2014 | $5,262 | $489,940 | $191,822 | $298,118 |
Seller's Agent in 2025
Jerry Linney
First Team Real Estate
(619) 806-5662
2 in this area
60 Total Sales
Buyer's Agent in 2025
Keith Castiglione
Compass
(760) 822-4458
1 in this area
22 Total Sales
Source: California Regional Multiple Listing Service (CRMLS)
MLS Number: NDP2507434
APN: 156-052-54
Disclaimer: Certain information contained herein is derived from information provided by parties other than Homes.com. All information provided is deemed reliable, but is not guaranteed to be accurate and should be independently verified.
The multiple listing data appearing on this website, or contained in reports produced therefrom, is owned and copyrighted by California Regional Multiple Listing Service, Inc. ("CRMLS") and is protected by all applicable copyright laws. Information provided is for viewer's personal, non-commercial use and may not be used for any purpose other than to identify prospective properties the viewer may be interested in purchasing. All listing data, including but not limited to square footage and lot size is believed to be accurate, but the listing Agent, listing Broker and CRMLS and its affiliates do not warrant or guarantee such accuracy. The viewer should independently verify the listed data prior to making any decisions based on such information by personal inspection and/or contacting a real estate professional.
Based on information from California Regional Multiple Listing Service, Inc. and /or other sources. All data, including all measurements and calculations of area, is obtained from various sources and has not been, and will not be, verified by broker or MLS. All information should be independently reviewed and verified for accuracy. Properties may or may not be listed by the office/agent presenting the information
Ask me questions while you tour the home.