M
Seller's Agent in 2020
Megan Proctor
Wallace & Moody Realty
(334) 300-0398
2 in this area
8 Total Sales
Estimated Value: $314,000 - $358,000
Welcome Home to 1440 Meriwether Rd!
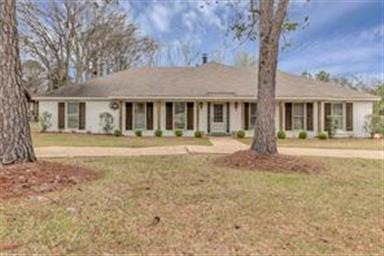
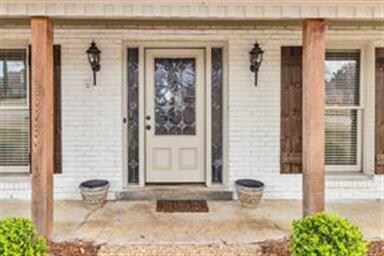
This wonderfully updated, sprawling rancher is located in well-established Old Halcyon. Upon arrival, a painted brick exterior with wooden columns framing the front porch provides a stately and enduring design appeal.
This home is spacious, yet provides a cozy atmosphere. There is lots of space (inside and out) that family and friends can enjoy together.
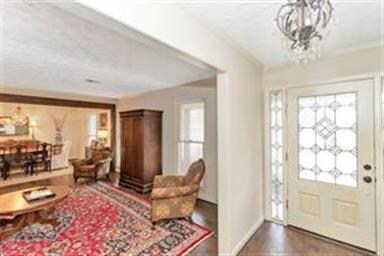
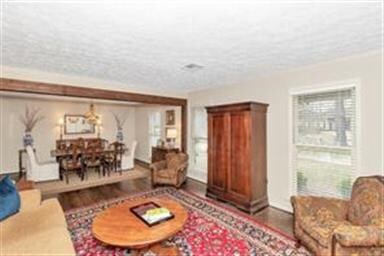
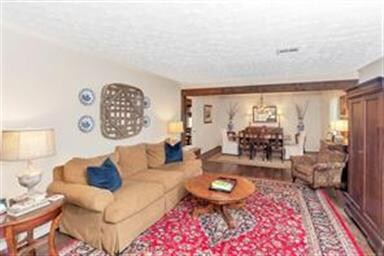
This 4 bedroom, 4 bathroom home features an Office/Study that could also double as 5th bedroom or Mother-in-Law Suite, as it has a connecting bathroom and sits away from the rest of the Bedrooms in the home. This spacious home also offers a comfortable Family Room/Den area as well as a large Living Room. The Sunroom/Florida room is right off the Living Room and adds to the charm and appeal this home has to offer! Talk about a fun place to hang out!
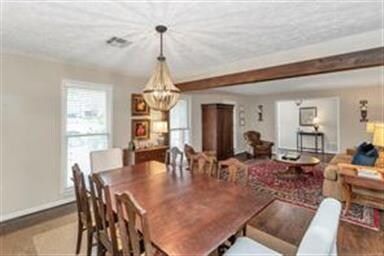
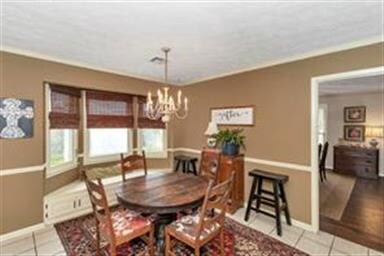
A regal Dining Room and a large Eat-In Kitchen make this home an entertainer's ideal place to hang their hat. Not to mention the Living Room right off the Kitchen has a Wet Bar!
As gorgeous and spacious as the interior of this home is, the outside will knock your socks off. The Pool, Gazebo, and lush backyard landscaping make the outdoors as great a place to throw a party as the indoors. Plenty of parking (garage, circular drive, large parking pad) make it a super place for families with multiple drivers. Come see it today, because it won't last long!
If schools are important, Please verify.
Last Agent to Sell the Property
Wallace & Moody Realty License #0105729 Listed on: 02/28/2020
We collect this data history from publicly available records. To have your information removed, we recommend requesting removal directly through your county’s website.
We collect this data history from publicly available records. To have your information removed, we recommend requesting removal directly through your county’s website.
| Date | Buyer | Sale Price | Title Company |
|---|---|---|---|
| -- | None Available | ||
| -- | None Available | ||
| $212,000 | None Available | ||
| -- | None Available | ||
| -- | -- | ||
| $223,158 | -- |
We collect this data history from publicly available records. To have your information removed, we recommend requesting removal directly through your county’s website.
| Date | Status | Borrower | Loan Amount |
|---|---|---|---|
| Open | $14,563 | ||
| Open | $62,494 | ||
| Open | $257,254 | ||
| Previous Owner | $300,000 | ||
| Previous Owner | $198,000 | ||
| Previous Owner | $178,158 |
We collect this data history from publicly available records. To have your information removed, we recommend requesting removal directly through your county’s website.
| Date | Event | Price | List to Sale | Price per Sq Ft | Prior Sale |
|---|---|---|---|---|---|
| 05/29/2020 05/29/20 | Sold | $262,000 | -4.7% | $87 / Sq Ft | |
| 05/29/2020 05/29/20 | Pending | -- | -- | -- | |
| 02/28/2020 02/28/20 | For Sale | $275,000 | +29.7% | $91 / Sq Ft | |
| 10/01/2012 10/01/12 | Sold | $212,000 | -13.5% | $68 / Sq Ft | View Prior Sale |
| 09/25/2012 09/25/12 | Pending | -- | -- | -- | |
| 02/15/2012 02/15/12 | For Sale | $245,000 | -- | $79 / Sq Ft |
We collect this data history from publicly available records. To have your information removed, we recommend requesting removal directly through your county’s website.
| Year | Tax Paid | Tax Assessment Tax Assessment Total Assessment is a certain percentage of the fair market value that is determined by local assessors to be the total taxable value of land and additions on the property. | Land | Improvement |
|---|---|---|---|---|
| 2025 | -- | $34,070 | $6,000 | $28,070 |
| 2024 | -- | $34,070 | $6,000 | $28,070 |
| 2023 | $0 | $29,840 | $6,000 | $23,840 |
| 2022 | $0 | $27,100 | $6,000 | $21,100 |
| 2021 | $0 | $24,880 | $0 | $0 |
| 2018 | $824 | $22,570 | $6,000 | $16,570 |
| 2017 | $747 | $43,120 | $12,000 | $31,120 |
M
Seller's Agent in 2020
Megan Proctor
Wallace & Moody Realty
(334) 300-0398
2 in this area
8 Total Sales
L
Buyer's Agent in 2020
Lamesha Belser
MB Realty LLC.
(334) 294-2860
10 in this area
18 Total Sales

Seller's Agent in 2012
William Fain
Capital Rlty Grp River Region
(334) 398-3344
53 in this area
94 Total Sales
Buyer's Agent in 2012
Anna Kate Bowen
Aegis-Michaud Properties Inc
(334) 799-3597
115 in this area
228 Total Sales
Source: Montgomery Area Association of REALTORS®
MLS Number: 469449
APN: 09-04-20-4-000-019.000
Disclaimer: Certain information contained herein is derived from information provided by parties other than Homes.com. All information provided is deemed reliable, but is not guaranteed to be accurate and should be independently verified.
Information is deemed reliable, but not guaranteed. Listing Information Copyright 2026 Multiple Listing Service, Inc. of Montgomery Area Association of REALTORS® Inc. The information being provided is for consumers' personal, non-commercial use and will not be used for any purpose other than to identify prospective properties consumers may be interested in purchasing. The data relating to real estate for sale on this web site comes in part from the IDX Program of the Multiple Listing Service, Inc. of Montgomery Area Association of REALTORS® Inc. Real estate listings held by brokerage firms other than Ten-X are governed by MLS Rules and Regulations and detailed information about them includes the name of the listing companies.
Ask me questions while you tour the home.