14401 Robert I Walker Blvd Austin, TX 78728
Wells Branch NeighborhoodHighlights
- Two Primary Bathrooms
- Clubhouse
- Corner Lot
- Deerpark Middle School Rated A-
- Wooded Lot
- No HOA
About This Home
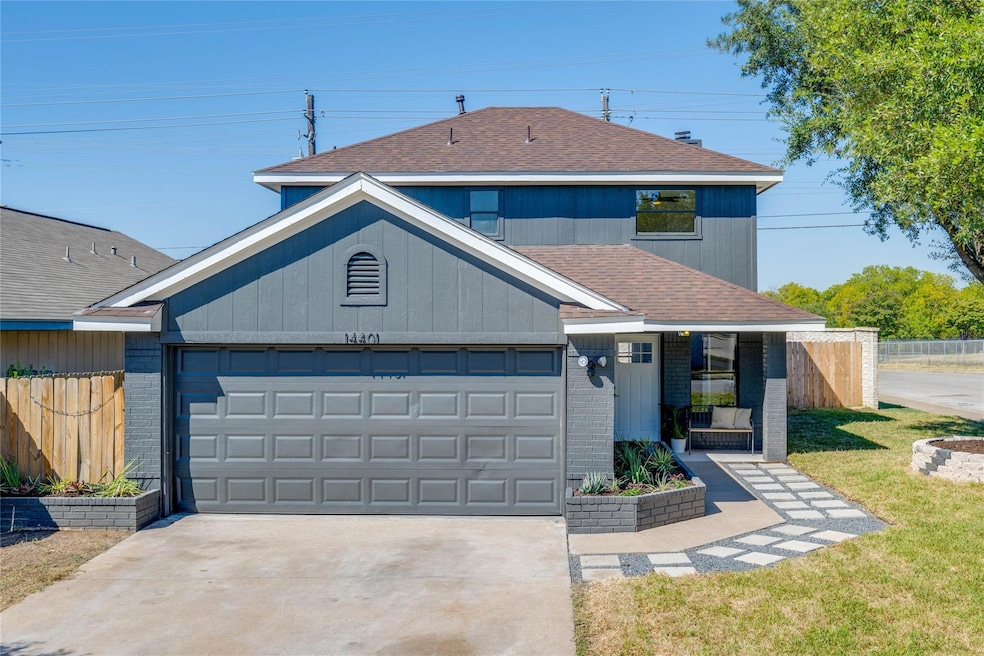
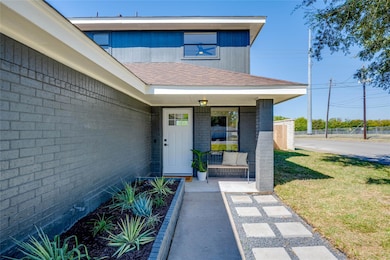
Welcome to your new Austin haven, perfectly situated in the sought-after Wells Branch neighborhood, and only moments away from The Domain, the thriving epicenter of style and entertainment. This delightful 3-bedroom, 2-bathroom home presents an ideal blend of comfort and sophistication, designed to cater to the needs of Austin's most discerning buyers.
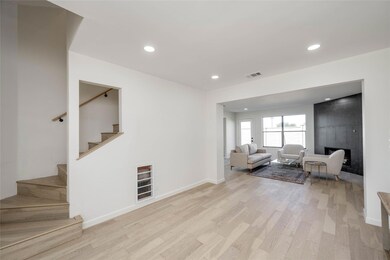
Boasting an open and flowing floor plan, this residence creates an inviting, spacious atmosphere, making it ideal for both daily living and hosting gatherings. The kitchen serves as a hub of culinary creativity, equipped with modern appliances, abundant counter space, and ample storage for all your culinary adventures.
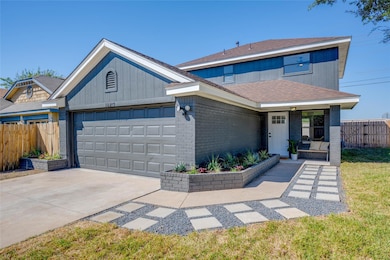
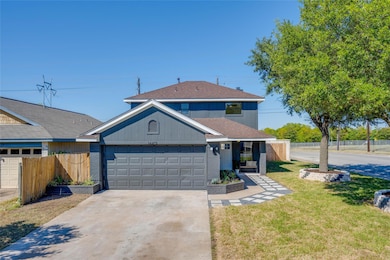

One of the major highlights of this property is its prime corner lot location, ensuring added privacy and curb appeal. Step into the generously sized backyard, a hidden gem offering endless possibilities for outdoor enjoyment.
Nestled in the well-established Wells Branch neighborhood, you'll relish in its community-oriented atmosphere and excellent amenities. But the advantages don't stop there. With proximity to The Domain, Austin's premier shopping and entertainment district, you'll have a world of excitement right at your doorstep. From high-end shopping to gourmet dining and vibrant nightlife, The Domain has it all.
And if you're looking to explore the local attractions, you'll be delighted to discover nearby gems like the Arboretum & Downtown Austin making every day an adventure in the heart of Austin's finest offerings. Don't miss the chance to make this Austin treasure your new home and experience the very best this dynamic city has to offer.
Listing Agent
Lisa Guzman
eXp Realty LLC Brokerage Phone: (888) 519-7431 License #0628088 Listed on: 10/17/2023

Home Details
Home Type
- Single Family
Year Built
- Built in 1994
Lot Details
- 4,922 Sq Ft Lot
- East Facing Home
- Back Yard Fenced
- Corner Lot
- Wooded Lot
- Few Trees
Parking
- 2 Car Garage
- Side by Side Parking
Home Design
- Brick Exterior Construction
- Slab Foundation
- Shingle Roof
- Composition Roof
- Masonry Siding
- HardiePlank Type
Interior Spaces
- 1,500 Sq Ft Home
- 2-Story Property
- Bar
- Ceiling Fan
- Double Pane Windows
- Blinds
- Living Room with Fireplace
- Multiple Living Areas
Kitchen
- Eat-In Kitchen
- Gas Oven
- Gas Range
- Microwave
- Dishwasher
- Stainless Steel Appliances
- Laminate Countertops
Flooring
- Laminate
- Tile
Bedrooms and Bathrooms
- 3 Bedrooms
- Walk-In Closet
- Two Primary Bathrooms
Laundry
- Laundry in Garage
- Washer and Electric Dryer Hookup
Outdoor Features
- Exterior Lighting
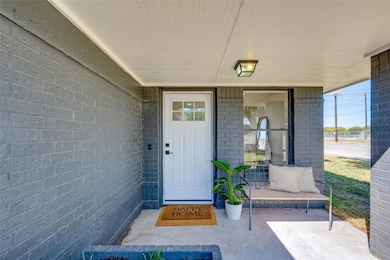
- Front Porch
Schools
- Wells Branch Elementary School
- Deerpark Middle School
- Mcneil High School
Utilities
- Central Heating and Cooling System
- Municipal Utilities District for Water and Sewer
Listing and Financial Details
- Security Deposit $2,300
- Tenant pays for all utilities
- The owner pays for association fees, repairs, taxes
- 12 Month Lease Term
- $35 Application Fee
- Assessor Parcel Number 02721811010000
- Tax Block D
Community Details
Overview
- No Home Owners Association
- Wells Branch Ph D Sec 01 Subdivision
Amenities
- Picnic Area
- Clubhouse
- Community Library
Recreation
- Tennis Courts
- Sport Court
- Community Playground
- Community Pool
- Park
Pet Policy
- Pet Deposit $500
- Dogs Allowed
Map
Property History
We collect this data history from publicly available records. To have your information removed, we recommend requesting removal directly through your county’s website.
| Date | Event | Price | List to Sale | Price per Sq Ft | Prior Sale |
|---|---|---|---|---|---|
| 12/20/2023 12/20/23 | Sold | -- | -- | -- | View Prior Sale |
| 11/28/2023 11/28/23 | For Rent | $2,300 | 0.0% | -- | |
| 11/27/2023 11/27/23 | Under Contract | -- | -- | -- | |
| 11/24/2023 11/24/23 | Pending | -- | -- | -- | |
| 10/30/2023 10/30/23 | Price Changed | $2,300 | -4.2% | $2 / Sq Ft | |
| 10/17/2023 10/17/23 | For Rent | $2,400 | 0.0% | -- | |
| 10/16/2023 10/16/23 | For Sale | $415,000 | -17.8% | $277 / Sq Ft | |
| 05/26/2022 05/26/22 | Sold | -- | -- | -- | View Prior Sale |
| 05/13/2022 05/13/22 | Pending | -- | -- | -- | |
| 05/06/2022 05/06/22 | For Sale | $505,000 | -- | $337 / Sq Ft |
Source: Unlock MLS (Austin Board of REALTORS®)
MLS Number: 8846372
APN: 274927
Disclaimer: Certain information contained herein is derived from information provided by parties other than Homes.com. All information provided is deemed reliable, but is not guaranteed to be accurate and should be independently verified.
Based on information from the Austin Board of REALTORS® (alternatively, from ACTRIS). Neither the Board nor ACTRIS guarantees or is in any way responsible for its accuracy. All data is provided “AS IS” and with all faults. Data maintained by the Board or ACTRIS may not reflect all real estate activity in the market.
Information being provided is for consumers’ personal, non-commercial use and may not be used for any purpose other than to identify prospective properties consumers may be interested in purchasing. All data is obtained from various sources and may not have been verified by broker or MLS GRID. Supplied Open House Information is subject to change without notice. All information should be independently reviewed and verified for accuracy. Properties may or may not be listed by the office/agent presenting the information. Some IDX listings have been excluded from this website.
Based on information submitted to the MLS GRID
Listings courtesy of Unlock MLS (Austin Board of REALTORS®) as distributed by MLS GRID
- 14423 Robert I Walker Blvd
- 2317 Claudia June Ave
- 14573 Robert I Walker Blvd
- 14603 Plain Rock Pass
- 2409 Water Well Ln
- 2300 Dowd Ln
- 14513 Robert I Walker Blvd
- 2913 Wavecrest Blvd
- 14818 Yellowleaf Trail
- 14806 Yellowleaf Trail
- 2148 Surrender Ave
- 2013 Margalene Way
- 2307 Daisy Dr
- 3228 Jewelfish Cove
- 2012 Castle View Dr
- 2214 Gardenia Dr
- 1910 Margalene Way
- 2632 Century Park Blvd Unit 60
- 14305 Terisu Ln
- 2608 Century Park Blvd
- 14527 Donald Dr
- 2304 Klattenhoff Dr
- 2801 Wells Branch Pkwy
- 14473 Robert I Walker Blvd
- 14605 Gold Fish Pond Ave
- 14305 Tandem Blvd
- 14493 Robert I Walker Blvd
- 3101 Wells Branch Pkwy
- 14601 Montoro Dr
- 14300 Tandem Blvd
- 2124 Surrender Ave
- 3300 Wells Branch Pkwy
- 14745 Merriltown Rd
- 14901 Sand Dollar Ct
- 2010 Alex Ave Unit B
- 1907 Tasmanian Tiger Trace
- 14203 Sussman Ct Unit B
- 1915 Alex Ave Unit B
- 2900 Century Park Blvd
- 2632 Century Park Blvd Unit 32
Ask me questions while you tour the home.