
Ariana Loucas
Compass
(844) 266-7711
76 Total Sales
2 in Brock Hall
$460K - $810K Price Range




Estimated Value: $571,239 - $632,000
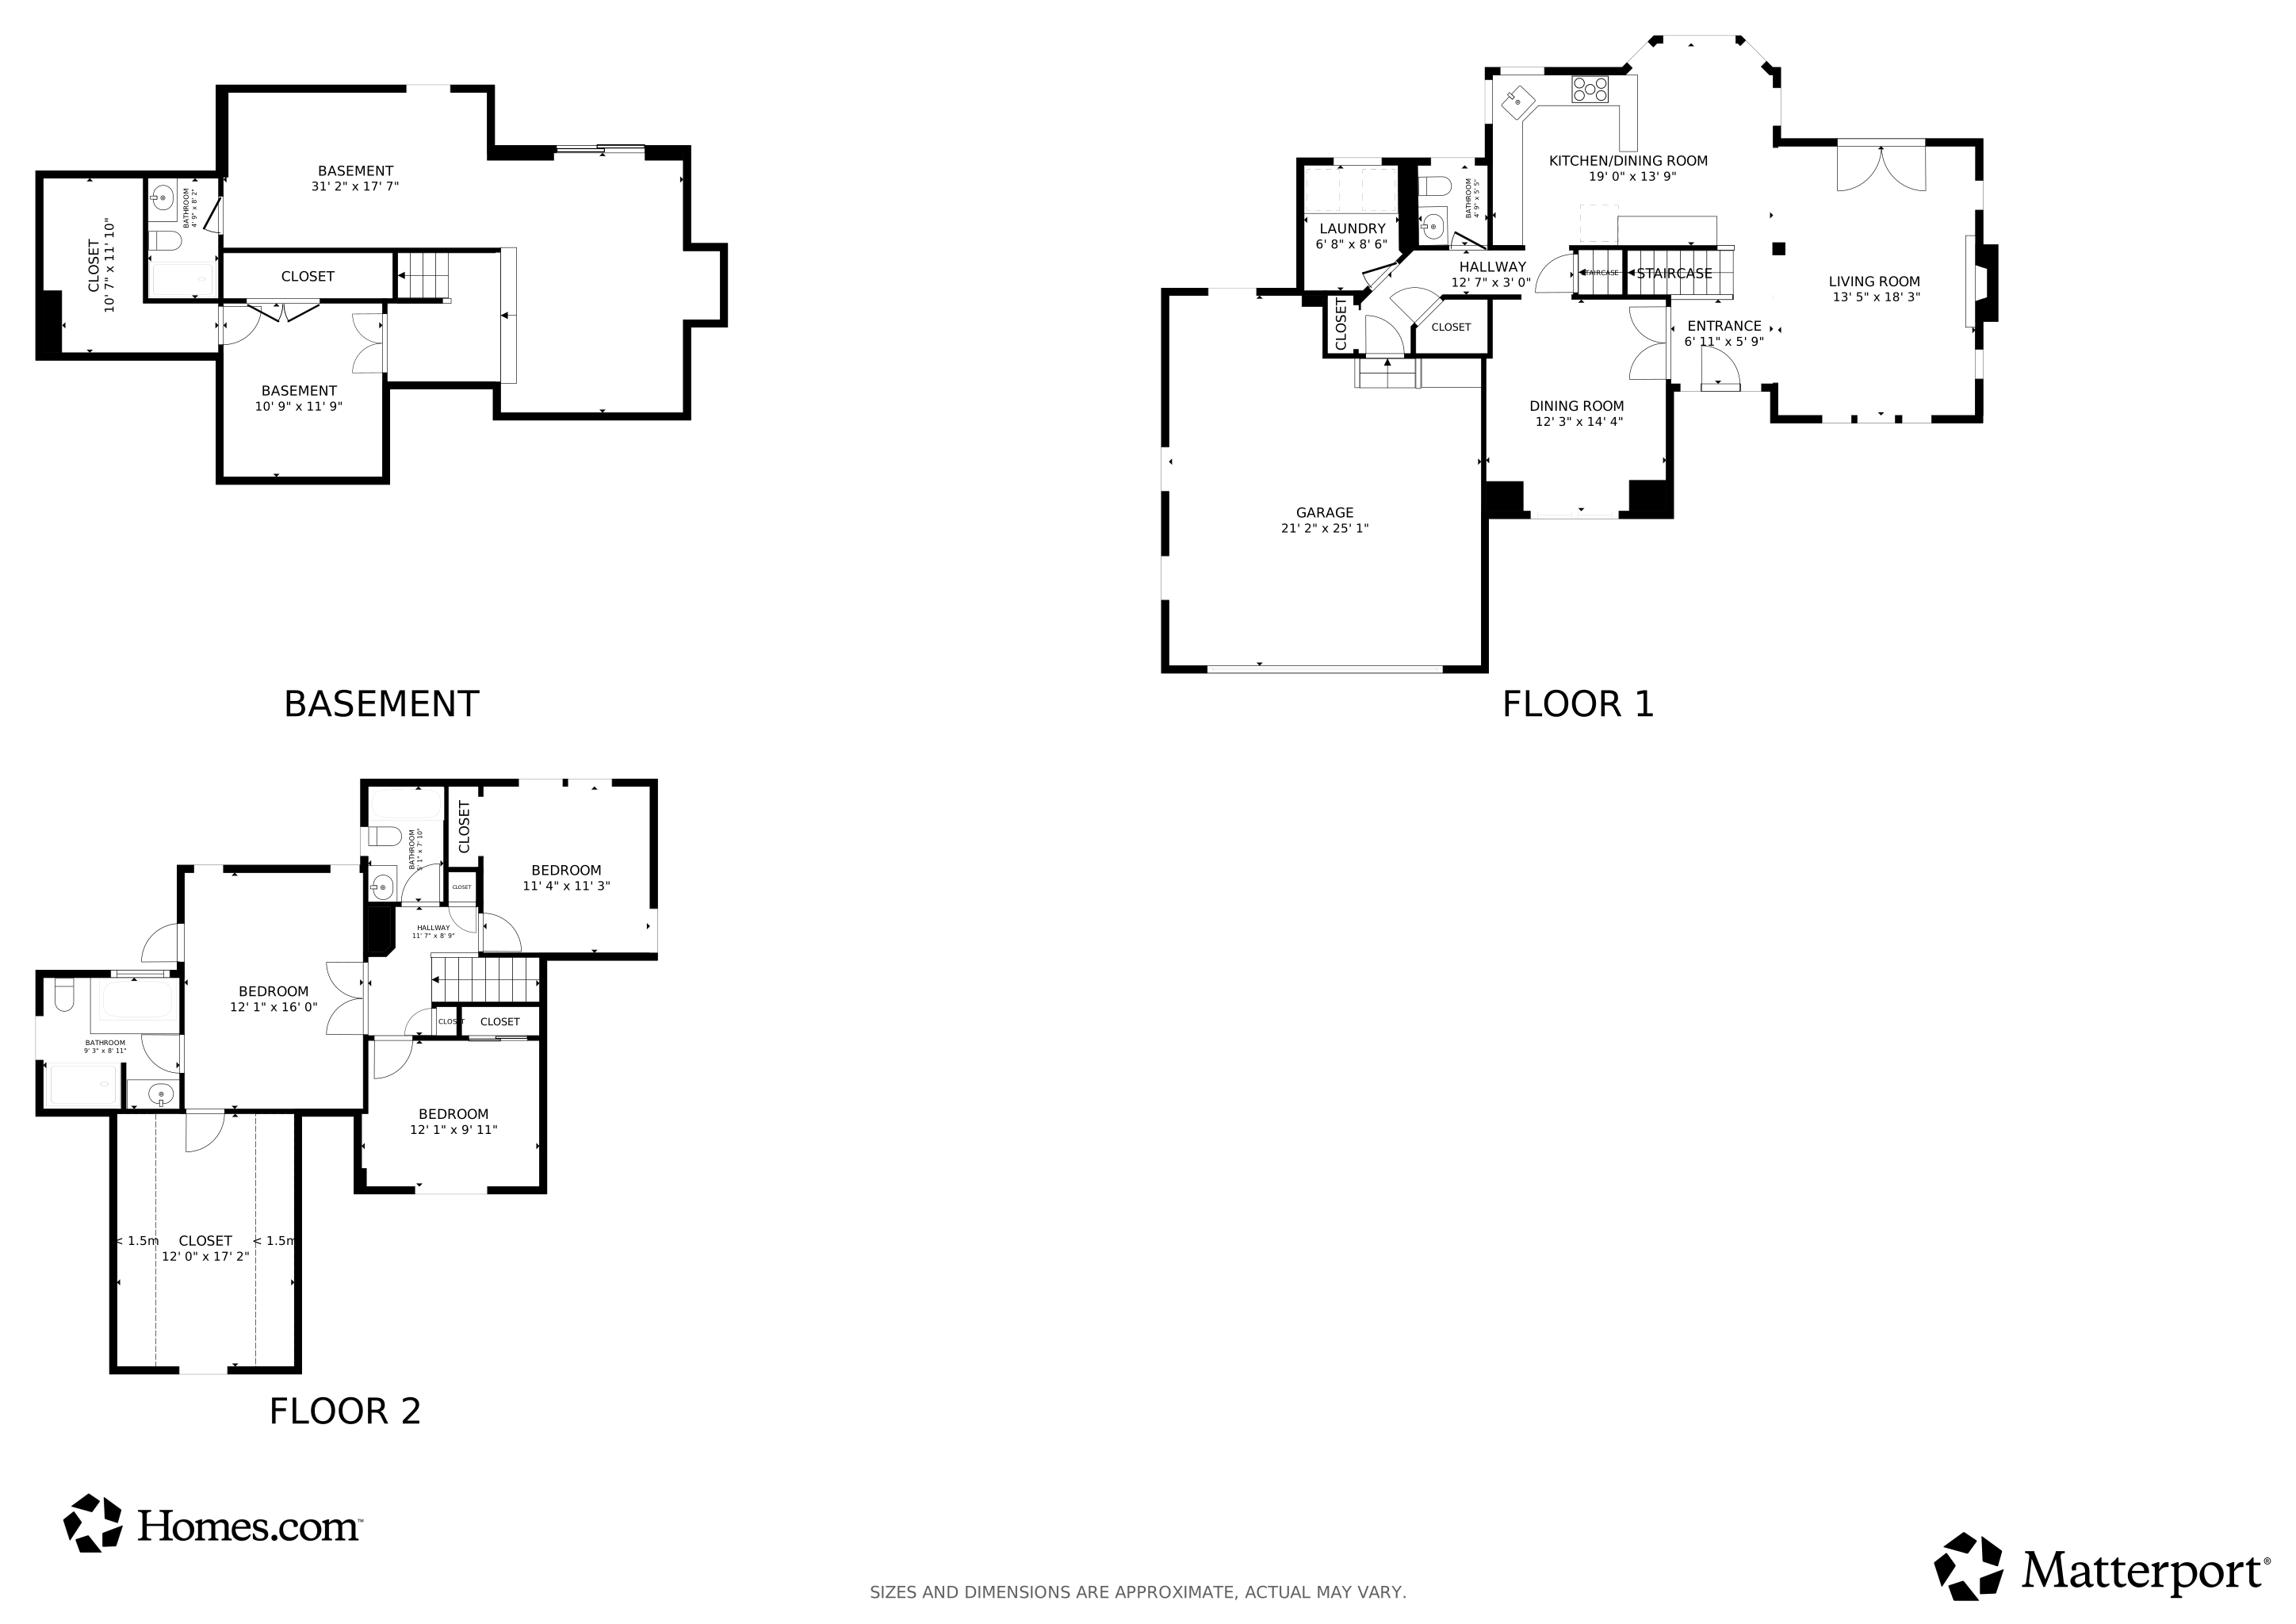
Discover a best kept secret tucked away in a peaceful Upper Marlboro neighborhood. This Colonial-style home offers an ideal blend of flexible living space and outdoor retreat perfect for everyday life and entertaining. Features you'll love. Seller credit available for closing, décor enhancements and/or exterior landscaping improvements.
Owner’s suite with private deck and upgraded bath
Two additional generous upstairs bedrooms served by a shared full bath (three bedrooms total)
Fully finished lower level perfect for media, playroom, home office or gym with an additional room that can be used as a bedroom. Full bathroom in basement. Circular deck off the back of the house + additional exterior sitting area off the living/family room
Separate dining room and eat-in kitchen for easy entertaining
Oversized 2-car garage with plenty of driveway parking
Private front landscaping that buffers the home from the main road
Backyard shed for extra storage
Community & area highlights This home offers the convenience of suburban living with easy access to local shopping, restaurants, and everyday services. You will appreciate the highly regarded schools nearby and the neighborhood’s friendly, community-focused vibe. Outdoor enthusiasts will enjoy nearby parks and green spaces for walks and weekend recreation. Commuters benefit from convenient access to major commuter routes and regional transit options for quick trips into Washington, D.C. and surrounding employment centers.
Why this one stands out
Single-family space and outdoor living, added privacy of mature landscaping, multiple decks, and a finished basement. This is a rare value in Upper Marlboro. Please request information on virtual tour.
Last Agent to Sell the Property
(301) 850-1010 contacts@csre.info Capital Structures Real Estate, LLC. Brokerage Phone: 3018501010 License #BR98368935 Listed on: 10/05/2025
Last Buyer's Agent
(301) 441-1071 rachlhoward@hotmail.com Town Center Realty & Associates, Inc License #663197
We collect this data history from publicly available records. To have your information removed, we recommend requesting removal directly through your county’s website.
Ariana Loucas
Compass
(844) 266-7711
76 Total Sales
2 in Brock Hall
$460K - $810K Price Range
O'Ranti J Robinson
EXP Realty, LLC
(240) 292-8896
88 Total Sales
1 in Brock Hall
$775,000 Price
Paul Marston
Long & Foster Real Estate, Inc.
(844) 599-9747
188 Total Sales
2 in Brock Hall
$391K - $472K Price Range
Shameeka Price
Capital Structures Real Estate, LLC.
(240) 337-0934
65 Total Sales
4 in Brock Hall
$570K - $805K Price Range
Dru Yokum
Coldwell Banker Realty
(301) 781-5106
51 Total Sales
1 in Brock Hall
$840,000 Price
Steve Belinky
RE/MAX United Real Estate
(240) 540-5128
117 Total Sales
2 in Brock Hall
$115K - $538K Price Range
We collect this data history from publicly available records. To have your information removed, we recommend requesting removal directly through your county’s website.
| Date | Buyer | Sale Price | Title Company |
|---|---|---|---|
| $630,000 | Cal Settlements | ||
| -- | None Listed On Document | ||
| $297,500 | -- | ||
| $590,000 | -- | ||
| $450,000 | -- | ||
| $29,900 | -- |
We collect this data history from publicly available records. To have your information removed, we recommend requesting removal directly through your county’s website.
| Date | Status | Borrower | Loan Amount |
|---|---|---|---|
| Closed | $385,000 | ||
| Previous Owner | $79,072 | ||
| Previous Owner | $324,022 | ||
| Previous Owner | $590,000 | ||
| Previous Owner | $590,000 |
We collect this data history from publicly available records. To have your information removed, we recommend requesting removal directly through your county’s website.
| Date | Event | Price | List to Sale | Price per Sq Ft |
|---|---|---|---|---|
| 02/06/2026 02/06/26 | Sold | $630,000 | 0.0% | $314 / Sq Ft |
| 01/04/2026 01/04/26 | Pending | -- | -- | -- |
| 12/04/2025 12/04/25 | Price Changed | $630,000 | -3.8% | $314 / Sq Ft |
| 10/05/2025 10/05/25 | For Sale | $655,000 | -- | $326 / Sq Ft |
We collect this data history from publicly available records. To have your information removed, we recommend requesting removal directly through your county’s website.
| Year | Tax Paid | Tax Assessment Tax Assessment Total Assessment is a certain percentage of the fair market value that is determined by local assessors to be the total taxable value of land and additions on the property. | Land | Improvement |
|---|---|---|---|---|
| 2025 | $4,439 | $435,100 | $147,600 | $287,500 |
| 2024 | $4,439 | $417,133 | ||
| 2023 | $6,350 | $399,167 | $0 | $0 |
| 2022 | $6,143 | $381,200 | $107,600 | $273,600 |
| 2021 | $6,143 | $381,200 | $107,600 | $273,600 |
| 2020 | $6,143 | $381,200 | $107,600 | $273,600 |
| 2019 | $6,207 | $385,500 | $103,800 | $281,700 |
| 2018 | $5,841 | $360,833 | $0 | $0 |
| 2017 | $5,862 | $336,167 | $0 | $0 |
| 2016 | -- | $311,500 | $0 | $0 |
| 2015 | $5,180 | $310,500 | $0 | $0 |
| 2014 | $5,180 | $309,500 | $0 | $0 |
Seller's Agent in 2026
Shameeka Price
Capital Structures Real Estate, LLC.
(301) 440-7224
65 Total Sales
R
Buyer's Agent in 2026
Rachel Howard
Town Center Realty & Associates, Inc
(443) 852-4924
87 Total Sales
Source: Bright MLS
MLS Number: MDPG2173936
APN: 03-0196246
Disclaimer: Certain information contained herein is derived from information provided by parties other than Homes.com. All information provided is deemed reliable, but is not guaranteed to be accurate and should be independently verified.
The data relating to real estate for sale on this website appears in part through the BRIGHT Internet Data Exchange program, a voluntary cooperative exchange of property listing data between licensed real estate brokerage firms, and is provided by BRIGHT through a licensing agreement.
Listing information is from various brokers who participate in the Bright MLS IDX program and not all listings may be visible on the site.
The property information being provided on or through the website is for the personal, non-commercial use of consumers and such information may not be used for any purpose other than to identify prospective properties consumers may be interested in purchasing.
Some properties which appear for sale on the website may no longer be available because they are for instance, under contract, sold or are no longer being offered for sale.
Property information displayed is deemed reliable but is not guaranteed.
Copyright 2026 Bright MLS, Inc.
Ask me questions while you tour the home.