NOT LISTED FOR SALE

Estimated Value: $444,000 - $501,000

3 Beds
2 Baths
1,337 Sq Ft
$356/Sq Ft Est. Value

Sale Details

Date Sold: August 12, 2025

Last sale price $475,000 $355 Per Sq Ft

Current estimated payment $2,737 / mo

7 Days on Market

Highlights

  • Transportation Service
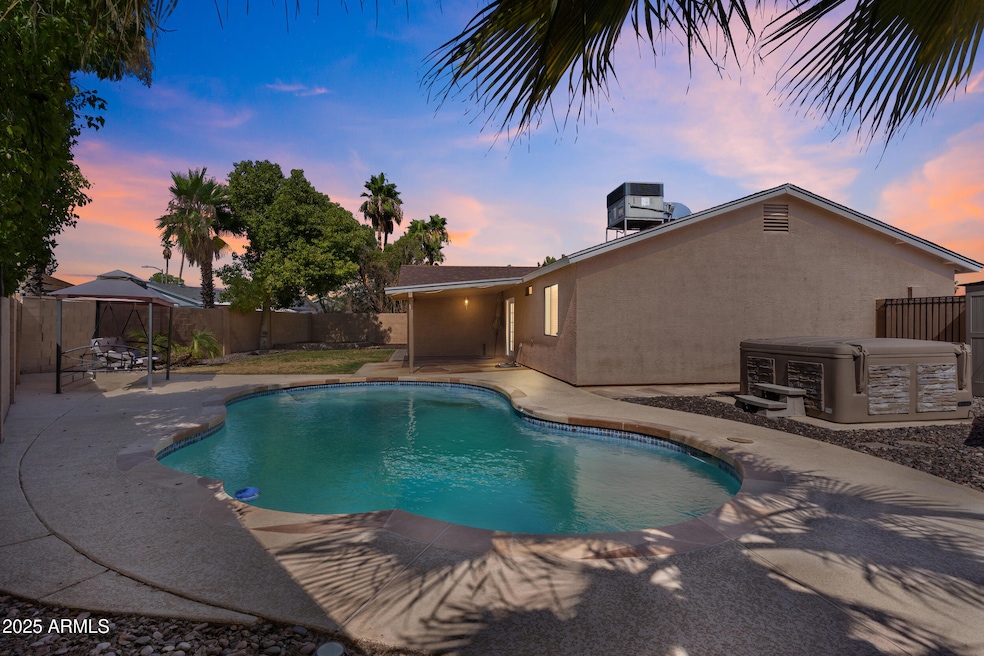
  • Private Pool
  • No HOA
  • Shadow Mountain High School Rated 9+
  • Granite Countertops
  • Covered Patio or Porch

About This Home

As of August 2025

Welcome to this beautifully updated 3-bed, 2-bath charmer tucked away in a quiet cul-de-sac in North Phoenix. When you step inside, you'll discover fresh interior paint, all-new LVP flooring, plush new carpet, and a refreshed kitchen featuring quartz countertops, tiled backsplash, 2025 stainless steel appliances, and warm wood cabinetry. The open-concept, and split floor-plan, connects the living, dining, and kitchen areas for easy entertaining and daily flow.

When you step into the backyard, you'll enjoy your own private pool and spa perfect for lounging, play, or hosting under the Arizona sun. This home delivers on comfort and lifestyle.

Last Agent to Sell the Property

Brandon Vaccaro

Real Broker License #SA668039000 Listed on: 07/17/2025

Real Broker

Co-Listed By

Alexander Prewitt

Real Broker License #SA641140000

Last Buyer's Agent

Tammy Beatty

Real Broker License #SA703263000

Real Broker
Create a Home Valuation Report for This Property
The Home Valuation Report is an in-depth analysis detailing your home's value as well as a comparison with similar homes in the area

Home Details

Home Type

  • Single Family

Est. Annual Taxes

  • $1,450

Year Built

  • Built in 1979

Lot Details

  • 6,077 Sq Ft Lot
  • Cul-De-Sac
  • Block Wall Fence
  • Front and Back Yard Sprinklers
  • Grass Covered Lot

Parking

  • 2 Car Garage
  • Garage Door Opener

Home Design

  • Wood Frame Construction
  • Composition Roof
  • Stucco

Interior Spaces

  • 1,337 Sq Ft Home
  • 1-Story Property
  • Ceiling Fan
  • Double Pane Windows

Kitchen

  • Eat-In Kitchen
  • Built-In Microwave
  • Kitchen Island
  • Granite Countertops

Flooring

  • Floors Updated in 2025
  • Carpet
  • Vinyl

Bedrooms and Bathrooms

  • 3 Bedrooms
  • Bathroom Updated in 2025
  • 2 Bathrooms

Pool

  • Pool Updated in 2023
  • Private Pool
  • Above Ground Spa
  • Fence Around Pool
  • Pool Pump

Schools

  • Indian Bend Elementary School
  • Greenway Middle School
  • Paradise Valley High School

Utilities

  • Central Air
  • Heating Available
  • Water Softener

Additional Features

  • No Interior Steps
  • Covered Patio or Porch
  • Property is near bus stop

Listing and Financial Details

  • Tax Lot 135
  • Assessor Parcel Number 214-61-621

Community Details

Overview

  • No Home Owners Association
  • Association fees include no fees
  • Built by JOHN F LONG
  • Paradise Valley Oasis No. 10 Subdivision

Amenities

  • Transportation Service

Home Details

Home Type

Single Family

Est. Annual Taxes

$1,450

Year Built

Built in 1979

Lot Details

6,077 Sq Ft Lot

Parking

2

Listing Details

  • Cross Street: Thunderbird Rd & 36th St.
  • Legal Info Range: 3E
  • Property Type: Residential
  • Ownership: Fee Simple
  • Association Fees Land Lease Fee: N
  • Basement: N
  • Updated Partial or Full Bathrooms: Partial
  • Bathrooms Year Updated: 2025
  • Updated Floors: Full
  • Items Updated Floor Yr Updated: 2025
  • Updated Heating or Cooling Units: Full
  • Items Updated Ht Cool Yr Updated: 2014
  • Updated Pool: Partial
  • Items Updated Pool Yr Updated: 2023
  • Updated Roof: Full
  • Items Updated Roof Yr Updated: 2013
  • Parking Spaces Total Covered Spaces: 2.0
  • Separate Den Office Sep Den Office: N
  • Year Built: 1979
  • Spa Private: Yes
  • Tax Year: 2024
  • Property Sub Type: Single Family Residence
  • Horses: No
  • Lot Size Acres: 0.14
  • Co List Office Mls Id: realbr001
  • Co List Office Phone: 602-755-3415
  • Subdivision Name: PARADISE VALLEY OASIS NO. 10
  • Architectural Style: Ranch
  • Property Attached Yn: No
  • General Property Description:PriceSqFt: 355.27
  • Windows:Dual Pane: Yes
  • Cooling:Ceiling Fan(s): Yes
  • Cooling:Central Air: Yes
  • Water Source City Water: Yes
  • Special Features: None

Interior Features

  • Flooring: Carpet, Vinyl
  • Basement YN: No
  • Spa Features: Above Ground, Private
  • Total Bedrooms: 3
  • Fireplace Features: None
  • Fireplace: No
  • Interior Amenities: Granite Counters, Eat-in Kitchen, No Interior Steps, Soft Water Loop, Kitchen Island, 3/4 Bath Master Bdrm
  • Living Area: 1337.0
  • Stories: 1
  • Window Features: Dual Pane
  • Kitchen Features:RangeOven Elec: Yes
  • Kitchen Features:Built-in Microwave: Yes
  • Kitchen Features:Kitchen Island: Yes
  • Other Rooms:Great Room: Yes
  • Community Features:Near Bus Stop: Yes
  • Community Features:Transportation Svcs: Yes
  • KitchenFeatures:Refrigerator: Yes
  • Kitchen Features:Granite Counters: Yes

Exterior Features

  • Fencing: Block
  • Lot Features: Sprinklers In Rear, Sprinklers In Front, Cul-De-Sac, Grass Front, Grass Back
  • Pool Features: Fenced
  • Pool Private: Yes
  • Disclosures: Seller Discl Avail
  • Construction Type: Stucco, Wood Frame, Painted
  • Patio And Porch Features: Covered Patio(s), Patio
  • Roof: Composition
  • Construction:Frame - Wood: Yes
  • Exterior Features:Covered Patio(s): Yes
  • Exterior Features:Patio: Yes
  • General Property Description:Community Pool YN2: No
  • General Property Description:Private Pool YN2: Yes
  • Private Pool Features: Fenced: Yes
  • Private Pool Features: Variable Speed Pump: Yes

Garage/Parking

  • Total Covered Spaces: 2.0
  • Parking Features: Garage Door Opener
  • Attached Garage: No
  • Garage Spaces: 2.0
  • Parking Features:Garage Door Opener: Yes

Utilities

  • Cooling: Central Air, Ceiling Fan(s), Programmable Thmstat
  • Heating: Electric
  • Cooling Y N: Yes
  • Heating Yn: Yes
  • Water Source: City Water
  • Heating:Electric: Yes

Condo/Co-op/Association

  • Community Features: Transportation Svcs, Near Bus Stop
  • Association: No

Association/Amenities

  • Association Fees:HOA YN2: N
  • Association Fees:PAD Fee YN2: N
  • Association Fee Incl:No Fees: Yes

Fee Information

  • Association Fee Includes: No Fees

Schools

  • Elementary School: Indian Bend Elementary School
  • High School: Paradise Valley High School
  • Junior High Dist: Paradise Valley Unified District
  • Middle Or Junior School: Greenway Middle School

Lot Info

  • Land Lease: No
  • Lot Size Sq Ft: 6077.0
  • Parcel #: 214-61-621

Building Info

  • Builder Name: JOHN F LONG

Tax Info

  • Tax Annual Amount: 1450.0
  • Tax Book Number: 214.00
  • Tax Lot: 135
  • Tax Map Number: 61.00

Matterport 3D Tour

Floorplan

Ownership History

We collect this data history from publicly available records. To have your information removed, we recommend requesting removal directly through your county’s website.

Date Name Owned For Owner Type

Purchase Details

Listed on
Jul 17, 2025
Closed on
Aug 11, 2025
Sold by
Urban Julius and Urban Nicole A
Bought by
Seller's Agent
Brandon Vaccaro
Real Broker
Buyer's Agent
Tammy Beatty
Real Broker
List Price
$470,000
Sold Price
$475,000
Premium/Discount to List
$5,000
1.06%
Views
230
Current Estimated Value
$475,766

Home Financials for this Owner

Home Financials are based on the most recent Mortgage that was taken out on this home.
Estimated Appreciation
$766
Avg. Annual Appreciation
0.16%
Original Mortgage
$466,396
Outstanding Balance
$462,293
Interest Rate
6.77%
Mortgage Type
FHA
Estimated Equity
$13,473

Purchase Details

Closed on
Nov 18, 2014
Sold by
Urban Nicole A
Bought by
Urban Julius and Urban Nicole A

Home Financials for this Owner

Home Financials are based on the most recent Mortgage that was taken out on this home.
Original Mortgage
$166,500
Interest Rate
4.1%
Mortgage Type
New Conventional

Purchase Details

Closed on
Jul 16, 2010
Sold by
Luxe Building Group Llc
Bought by
Urban Nicole A

Home Financials for this Owner

Home Financials are based on the most recent Mortgage that was taken out on this home.
Original Mortgage
$155,900
Interest Rate
4.75%
Mortgage Type
FHA

Purchase Details

Closed on
Dec 30, 2009
Sold by
Aurora Loan Services Llc
Bought by
Luxe Building Group Llc

Home Financials for this Owner

Home Financials are based on the most recent Mortgage that was taken out on this home.
Original Mortgage
$115,000
Interest Rate
5.11%
Mortgage Type
Unknown

Purchase Details

Closed on
Oct 19, 2009
Sold by
Demas Andrea
Bought by
Aurora Loan Services Llc

Purchase Details

Closed on
Nov 29, 2005
Sold by
Mills Lenhardt Elizabeth and Mills Elizabeth
Bought by
Demas Andrea M

Home Financials for this Owner

Home Financials are based on the most recent Mortgage that was taken out on this home.
Original Mortgage
$154,720
Interest Rate
6.07%
Mortgage Type
New Conventional

Purchase Details

Closed on
Jul 27, 2004
Sold by
Kelly Kevin C and Kelly Nikiea J
Bought by
Mills Elizabeth

Home Financials for this Owner

Home Financials are based on the most recent Mortgage that was taken out on this home.
Original Mortgage
$123,558
Interest Rate
5.95%
Mortgage Type
Unknown

Purchase Details

Closed on
May 23, 1997
Sold by
Kelly Richard D and Kelly Richard D
Bought by
Kelly Kevin C and Kelly Nikiea J

Purchase Details

Closed on
Jan 26, 1996
Sold by
Richards Keith Michael
Bought by
Kelly Patrick D

Purchase Details

Closed on
Oct 23, 1995
Sold by
Richards Keith and Richards Keith Michael
Bought by
Kelly Richard and Kelly Bonnie
Source: Public Records

Home Values in the Area

Source: Public Records

Average Home Value in this Area


Source: Public Records

Agents Specializing in Paradise Valley Village, AZ

See All Agents

Purchase History

We collect this data history from publicly available records. To have your information removed, we recommend requesting removal directly through your county’s website.

Date Buyer Sale Price Title Company
$475,000 First Integrity Title Agency O
Urban Julius -- Title365 Agency
Urban Nicole A $163,000 Pioneer Title Agency Inc
Urban Nicole A -- Pioneer Title Agency Inc
Luxe Building Group Llc $70,000 Fidelity Natl Title Ins Co
Aurora Loan Services Llc $163,665 Servicelink
Demas Andrea M $193,400 Fidelity National Title
Mills Elizabeth $136,000 Tsa Title Agency
Kelly Kevin C $59,000 Transnation Title Ins Co
Kelly Patrick D -- Transnation Title Ins Co
Richards Keith Michael -- Transnation Title Ins Co
Kelly Richard -- Transnation Title Ins Co
Source: Public Records

Mortgage History

We collect this data history from publicly available records. To have your information removed, we recommend requesting removal directly through your county’s website.

Date Status Borrower Loan Amount
Open $466,396
Previous Owner Urban Julius $25,000
Previous Owner Urban Julius $218,800
Previous Owner Urban Julius $200,000
Previous Owner Urban Julius $166,500
Previous Owner Urban Nicole A $155,900
Previous Owner Luxe Building Group Llc $115,000
Previous Owner Demas Andrea M $60,000
Previous Owner Demas Andrea M $154,720
Previous Owner Mills Elizabeth $123,558
Previous Owner Kelly Kevin C $112,000
Source: Public Records

Property History

We collect this data history from publicly available records. To have your information removed, we recommend requesting removal directly through your county’s website.

Date Event Price List to Sale Price per Sq Ft
08/12/2025 08/12/25 Sold $475,000 0.0% $355 / Sq Ft
07/24/2025 07/24/25 Pending -- -- --
07/24/2025 07/24/25 Price Changed $475,000 +1.1% $355 / Sq Ft
07/17/2025 07/17/25 For Sale $470,000 -- $352 / Sq Ft
Source: Arizona Regional Multiple Listing Service (ARMLS)

Tax History

We collect this data history from publicly available records. To have your information removed, we recommend requesting removal directly through your county’s website.

Year Tax Paid Tax Assessment Tax Assessment Total Assessment is a certain percentage of the fair market value that is determined by local assessors to be the total taxable value of land and additions on the property. Land Improvement
2025 $1,488 $17,181
2024 $1,416 $16,363
2023 $1,416 $30,850 $6,170 $24,680
2022 $1,403 $24,500 $4,900 $19,600
2021 $1,426 $21,480 $4,290 $17,190
2020 $1,378 $20,310 $4,060 $16,250
2019 $1,384 $18,350 $3,670 $14,680
2018 $1,333 $16,500 $3,300 $13,200
2017 $1,046 $14,080 $2,810 $11,270
2016 $1,029 $13,470 $2,690 $10,780
2015 $955 $12,170 $2,430 $9,740
Source: Public Records

Agents Affiliated with this Home

  • Section Image
  • Section Image
  • Section Image
See All Agents

Map

Source: Arizona Regional Multiple Listing Service (ARMLS)

MLS Number: 6889619

Arizona Regional Multiple Listing Service (ARMLS)

APN: 214-61-621

Your Personal Tour Guide

Ask me questions while you tour the home.