NOT LISTED FOR SALE

Estimated Value: $905,437 - $1,147,000

3 Beds
2 Baths
1,682 Sq Ft
$581/Sq Ft Est. Value

Sale Details

Date Sold: December 7, 2017

Last sale price $694,000 $413 Per Sq Ft

Est. 41% increase in value since last sale

Current estimated payment $6,185 / mo

31 Days on Market

Highlights

  • Primary Bedroom Suite
  • Open Floorplan
  • Property is near park and public transit
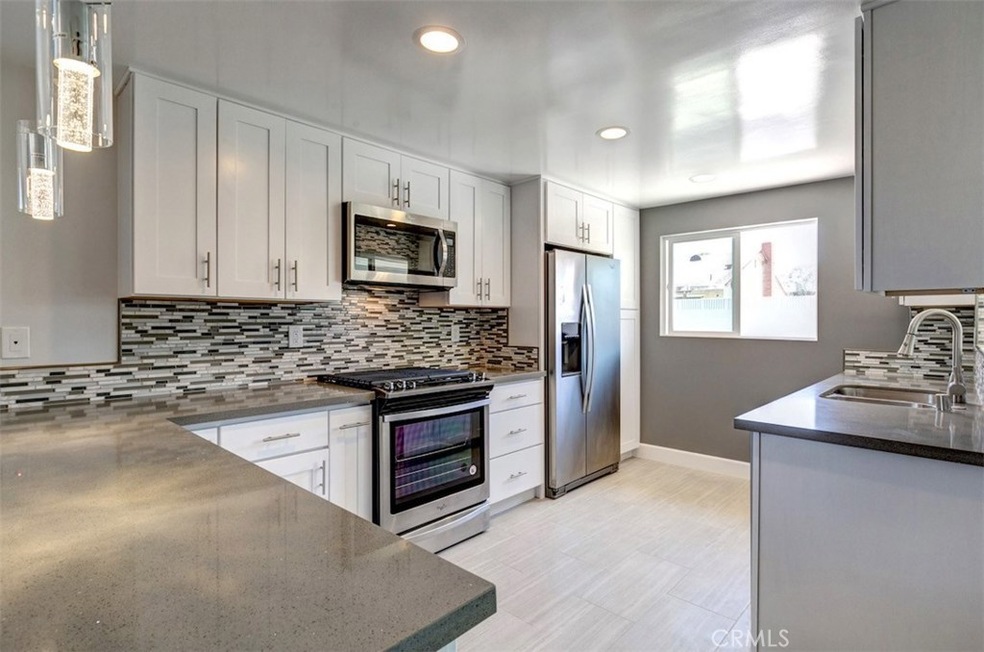
  • Updated Kitchen
  • Contemporary Architecture
  • Cathedral Ceiling

About This Home

As of December 2017

Prepared To Be Wowed, Westside Meet Gardena. Absolutely Nothing Like This In The Sotouthbay. Modern Ultra Chic, Sleek Lines Adore This Custom Warm Contemporary Designed Home With Custom 2-Tone Paint With Shades Of Grey Throughout That Take Advantage Of Natural Light, To Give You Sense Of Open & Bright FloorPlan.
Every Bathroom & The Kitchen have their Own Unique Designs & Use of Unique Mosaic Glass & Marble Tiles, Along With Low Maintenance Porcelain Tile With Modern Look, Unique Quartz Counters With Rectangular Under-mount sinks in Bathrooms, Double Stainless steel sink In Kitchen, Modern Satin Nickel Widespread Fixtures in Bathroom, modern Kitchen Faucet. Master Bathroom With Dressing Ara Double Sink Vanity.
Formal entry Glimmers with White Oak Athens Silver Marble 12x24 Tile. Step in To Formal Living Room, With Remote Ceiling Fan & Recessed LED lights. An Open Family Room, Dinning Room & Gourmet Kitchen Perfect For Entertaining and Growing Families, This is the Hub of the House.
Family room Features Vaulted Ceiling With Open Beam Ceiling With A Rustic & Modern Fusion Designed Arched Fireplace with Concrete & White Oak Athens Silver Cream Marble Is A Stunning Work Of Art. Entertainer's Delight Modern Kitchen With White Shaker Cabinets Designed For Effeminacy & Function, Grey Quartz Counters Custom Backslash, New Stainless Steel Appliances. Wide Plank Premium Laminated Floors Are Stunning Along With Tall White Baseboards. 2-Car Attached Garage With 220-Car Charger

Last Agent to Sell the Property

Adel Salehpour

Berkshire Hathaway HomeServices California Properties License #01280525 Listed on: 08/23/2017

Berkshire Hathaway HomeServices California Properties

Last Buyer's Agent

Adel Salehpour

Berkshire Hathaway HomeServices California Properties License #01280525 Listed on: 08/23/2017

Berkshire Hathaway HomeServices California Properties

Range of Values:

--
Value Increase
--
Percent Increase
--
Adjusted for Inflation
Collateral Analytics

Collateral Analytics Collateral Analytics AVMs (Automated Valuation Model) employ a number of statistical approaches combined with neighborhood-specific comparable selection guarantees the most up-to-date and precise valuations.

Not Available

Collateral Analytics does not have data for the current month. Please view the chart for historical values.

ICE

ICE Mortgage Technology ICE Mortgage Technology’s AVM (Automated Valuation Model) is a state-of-the-art online residential property valuation tool that provides a quick and accurate estimate of the value of almost any home in the U.S.

Not Available

ICE Mortgage Technology does not have data for the current month. Please view the chart for historical values.

First American

First American First American Data & Analytics’ next-generation AVM combines unrivaled data assets with a blended ensemble of valuation models to produce highly accurate, reliable valuations you can trust.

Not Available

First American does not have data for the current month. Please view the chart for historical values.

Quantarium

Quantarium Quantarium’s valuation service, repeatedly proven the industry’s most accurate and comprehensive, is supercharged with a self-learning and auto-tuning AI engine that continually becomes smarter and more accurate as it processes daily inputs from the industry’s leading RE data lake.

Not Available

Quantarium does not have data for the current month. Please view the chart for historical values.

Average Value
Not Available
List Price
Sold Price
Create a Home Valuation Report for This Property
The Home Valuation Report is an in-depth analysis detailing your home's value as well as a comparison with similar homes in the area

Home Details

Home Type

  • Single Family

Year Built

  • Built in 1973 | Remodeled

Lot Details

  • 6,901 Sq Ft Lot
  • Block Wall Fence
  • Landscaped
  • Level Lot
  • Sprinklers Throughout Yard
  • Private Yard
  • Lawn
  • Garden
  • Back and Front Yard
  • Property is zoned LAR1

Parking

  • 2.5 Car Attached Garage
  • 6 Open Parking Spaces
  • Parking Storage or Cabinetry
  • Parking Available
  • Front Facing Garage
  • Two Garage Doors
  • Garage Door Opener
  • Driveway

Home Design

  • Contemporary Architecture
  • Modern Architecture
  • Turnkey
  • Slab Foundation
  • Shingle Roof
  • Composition Roof
  • Concrete Perimeter Foundation
  • Copper Plumbing

Interior Spaces

  • 1,682 Sq Ft Home
  • 1-Story Property
  • Open Floorplan
  • Built-In Features
  • Beamed Ceilings
  • Cathedral Ceiling
  • Ceiling Fan
  • Recessed Lighting
  • Wood Burning Fireplace
  • Fireplace Features Masonry
  • Gas Fireplace
  • Double Pane Windows
  • Double Door Entry
  • Sliding Doors
  • Panel Doors
  • Family Room with Fireplace
  • Family Room Off Kitchen
  • Living Room
  • Formal Dining Room
  • Storage

Kitchen

  • Updated Kitchen
  • Open to Family Room
  • Eat-In Kitchen
  • Breakfast Bar
  • Gas Oven
  • Self-Cleaning Oven
  • Built-In Range
  • Free-Standing Range
  • Range Hood
  • Microwave
  • Freezer
  • Ice Maker
  • Water Line To Refrigerator
  • Dishwasher
  • Quartz Countertops
  • Self-Closing Drawers and Cabinet Doors
  • Disposal

Flooring

  • Laminate
  • Stone
  • Tile

Bedrooms and Bathrooms

  • 3 Main Level Bedrooms
  • Primary Bedroom Suite
  • Remodeled Bathroom
  • 2 Full Bathrooms
  • Quartz Bathroom Countertops
  • Dual Vanity Sinks in Primary Bathroom
  • Low Flow Toliet
  • Bathtub with Shower
  • Walk-in Shower
  • Low Flow Shower
  • Exhaust Fan In Bathroom

Laundry

  • Laundry Room
  • Washer and Gas Dryer Hookup

Home Security

  • Carbon Monoxide Detectors
  • Fire and Smoke Detector

Outdoor Features

  • Patio
  • Exterior Lighting
  • Rain Gutters
  • Front Porch

Location

  • Property is near park and public transit

Utilities

  • Forced Air Heating System
  • Heating System Uses Natural Gas
  • 220 Volts in Garage
  • Gas Water Heater
  • Phone Connected

Community Details

  • No Home Owners Association
  • Laundry Facilities

Listing and Financial Details

  • Tax Lot 8
  • Tax Tract Number 14136
  • Assessor Parcel Number 6108012020

Home Details

Home Type

Single Family

Year Built

Built in 1973 | Remodeled

Lot Details

6,901 Sq Ft Lot

Parking

2

Listing Details

  • Assessments: Yes
  • Property Attached: No
  • Road Frontage Type: City Street
  • Road Surface Type: Maintained
  • Security: Carbon Monoxide Detector(s), Smoke Detector(s)
  • View: No
  • Zoning: LAR1
  • Architectural Style: Contemporary, Modern
  • Property Condition: Turnkey, Updated/Remodeled
  • Property Sub Type: Single Family Residence
  • Property Type: Residential
  • Parcel Number: 6108012020
  • Year Built: 1973
  • Special Features: None

Interior Features

  • Fireplace: Yes
  • Living Area: 1682.00 Square Feet
  • Interior Amenities: Beamed Ceilings, Built-in Features, Cathedral Ceiling(s), Ceiling Fan(s), Copper Plumbing Full, High Ceilings, Open Floorplan, Pantry, Recessed Lighting, Stone Counters, Storage
  • Stories: 1
  • Common Walls: No Common Walls
  • Flooring: Laminate, Stone, Tile
  • Appliances: Yes
  • Full Bathrooms: 2
  • Total Bedrooms: 3
  • Door Features: Double Door Entry, Panel Doors, Sliding Doors
  • Eating Area: Area, Breakfast Counter / Bar, In Family Room, Separated
  • Fireplace Features: Family Room, Gas, Wood Burning, Masonry
  • Levels: One
  • Main Level Bathrooms: 2
  • Main Level Bedrooms: 3
  • Price Per Square Foot: 412.60
  • Room Type: Entry, Family Room, Formal Entry, Foyer, Kitchen, Laundry, Living Room, Main Floor Bedroom, Main Floor Master Bedroom, Master Bathroom, Master Bedroom, Master Suite
  • Window Features: Double Pane Windows
  • Bathroom Features: Bathtub, Low Flow Shower, Low Flow Toilet(s), Shower, Shower In Tub, Double Sinks In Master Bath, Exhaust Fan(s), Quartz Counters, Remodeled, Upgraded
  • Room Kitchen Features: Kitchen Open To Family Room, Quartz Counters, Remodeled Kitchen, Self-Closing Cabinet Doors, Self-Closing Drawers

Exterior Features

  • Patio: Yes
  • Foundation: Concrete Perimeter, Slab
  • Exterior Features: Lighting, Rain Gutters
  • Fence: Yes
  • Fencing: Block
  • Patio And Porch Features: Patio, Front Porch, Stone
  • Pool Private: No
  • Roof: Composition, Shingle
  • Spa: No

Garage/Parking

  • Attached Garage: Yes
  • Garage Spaces: 2.50
  • Parking: Yes
  • Parking Features: Built-In Storage, Driveway, Concrete, Garage, Garage Faces Front, Garage - Two Door, Garage Door Opener
  • Total Parking Spaces: 8.50
  • Uncovered Spaces: 6.00

Utilities

  • Utilities: Electricity Available, Electricity Connected, Natural Gas Available, Natural Gas Connected, Phone Available, Phone Connected, Sewer Connected
  • Sprinklers: Yes
  • Heating: Yes
  • Laundry: Yes
  • Appliances: Built-In Range, Self Cleaning Oven, Dishwasher, Free-Standing Range, Freezer, Disposal, Gas & Electric Range, Gas Oven, Gas Range, Gas Cooktop, Gas Water Heater, Ice Maker, Microwave, Range Hood, Refrigerator, Self Cleaning Oven, Water Line to Refrigerator
  • Electric: 220 Volts in Garage
  • Heating Type: Central, Forced Air, Natural Gas
  • Laundry Features: Gas Dryer Hookup, Individual Room, Inside, Washer Hookup
  • Sewer: Public Sewer
  • Water Source: Public

Condo/Co-op/Association

  • Association: No
  • Senior Community: No
  • Community Features: Curbs, Sidewalks, Storm Drains, Street Lights

Lot Info

  • Additional Parcels: No
  • Land Lease: No
  • Lot Features: Back Yard, Front Yard, Garden, Landscaped, Lawn, Level with Street, Lot 6500-9999, Near Public Transit, Park Nearby, Sprinkler System, Sprinklers In Front, Sprinklers In Rear, Sprinklers On Side, Sprinklers Timer, Yard
  • Lot Size Sq Ft: 6901.00

Multi Family

  • Lease Considered: No
  • Number Of Units Total: 1

Tax Info

  • Tax Census Tract: 2913.00
  • Tax Lot: 8
  • Tax Tract Number: 14136

Ownership History

We collect this data history from publicly available records. To have your information removed, we recommend requesting removal directly through your county’s website.

Date Name Owned For Owner Type

Purchase Details

Closed on
May 1, 2025
Sold by
Bought by
Current Estimated Value
$977,109

Purchase Details

Listed on
Aug 23, 2017
Closed on
Nov 17, 2017
Sold by
Bought by
Seller's Agent
Adel Salehpour
Berkshire Hathaway HomeServices California Properties
Buyer's Agent
Adel Salehpour
Berkshire Hathaway HomeServices California Properties
List Price
$729,800
Sold Price
$694,000
Premium/Discount to List
-$35,800
-4.91%

Home Financials for this Owner

Home Financials are based on the most recent Mortgage that was taken out on this home.
Avg. Annual Appreciation
4.01%
Original Mortgage
$552,000
Interest Rate
3.94%
Mortgage Type
New Conventional

Purchase Details

Closed on
Nov 16, 2005
Sold by
Bought by

Home Financials for this Owner

Home Financials are based on the most recent Mortgage that was taken out on this home.
Original Mortgage
$365,000
Interest Rate
5.87%
Mortgage Type
Purchase Money Mortgage

Purchase Details

Closed on
Apr 21, 2003
Sold by
Bought by

Home Financials for this Owner

Home Financials are based on the most recent Mortgage that was taken out on this home.
Original Mortgage
$284,000
Interest Rate
6.62%
Mortgage Type
Purchase Money Mortgage
Source: Public Records

Home Values in the Area

Source: Public Records

Average Home Value in this Area


Source: Public Records

Agents Specializing in Harbor Gateway, CA

See All Agents

Purchase History

We collect this data history from publicly available records. To have your information removed, we recommend requesting removal directly through your county’s website.

Date Buyer Sale Price Title Company
-- None Listed On Document
$694,000 Ticor Title Co
-- Fidelity National Title Comp
$355,000 First American Title Co
Source: Public Records

Mortgage History

We collect this data history from publicly available records. To have your information removed, we recommend requesting removal directly through your county’s website.

Date Status Borrower Loan Amount
Previous Owner $541,621
Previous Owner $549,400
Previous Owner $550,500
Previous Owner $552,000
Previous Owner $353,000
Previous Owner $360,000
Previous Owner $365,893
Previous Owner $150,000
Previous Owner $365,000
Previous Owner $147,000
Previous Owner $360,000
Previous Owner $284,000
Source: Public Records

Property History

We collect this data history from publicly available records. To have your information removed, we recommend requesting removal directly through your county’s website.

Date Event Price List to Sale Price per Sq Ft
12/07/2017 12/07/17 Sold $694,000 0.0% $413 / Sq Ft
11/30/2017 11/30/17 Off Market $694,000 -- --
11/16/2017 11/16/17 For Sale $729,800 0.0% $434 / Sq Ft
11/07/2017 11/07/17 Price Changed $729,800 0.0% $434 / Sq Ft
09/23/2017 09/23/17 Pending -- -- --
08/29/2017 08/29/17 For Sale $729,800 +5.2% $434 / Sq Ft
08/28/2017 08/28/17 Off Market $694,000 -- --
08/23/2017 08/23/17 For Sale $729,800 -- $434 / Sq Ft
Source: California Regional Multiple Listing Service (CRMLS)

Tax History

We collect this data history from publicly available records. To have your information removed, we recommend requesting removal directly through your county’s website.

Year Tax Paid Tax Assessment Tax Assessment Total Assessment is a certain percentage of the fair market value that is determined by local assessors to be the total taxable value of land and additions on the property. Land Improvement
2025 $9,902 $789,648 $553,096 $236,552
2024 $9,784 $774,165 $542,251 $231,914
2023 $9,596 $758,986 $531,619 $227,367
2022 $9,155 $744,105 $521,196 $222,909
2021 $9,039 $729,516 $510,977 $218,539
2019 $8,771 $707,880 $495,822 $212,058
2018 $8,648 $694,000 $486,100 $207,900
2017 $5,541 $443,004 $318,716 $124,288
2016 $5,403 $434,318 $312,467 $121,851
2015 $5,321 $427,795 $307,774 $120,021
2014 $5,338 $419,416 $301,746 $117,670
Source: Public Records

Agents Affiliated with this Home

  • Section Image
See All Agents

Map

Source: California Regional Multiple Listing Service (CRMLS)

MLS Number: SB17195167

California Regional Multiple Listing Service (CRMLS)

APN: 6108-012-020

Your Personal Tour Guide

Ask me questions while you tour the home.