
Kim Cuomo
Keller Williams Realty Jupiter
(561) 658-4552
102 Total Sales
2 in Westlake
$620,000 Price Range


Estimated Value: $821,000 - $851,000
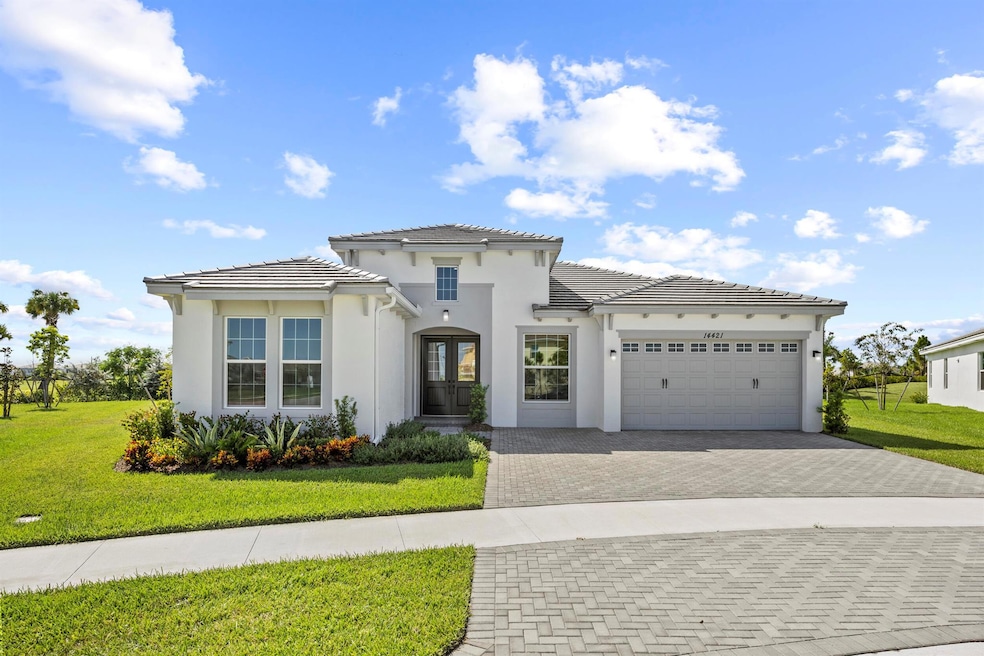
Live the luxury lifestyle in this brand-new, never-lived-in *Sanderling Grand* model located in the sought-after community of Westlake, Florida. This spacious single-story home features 5 bedrooms, 4 bathrooms, a versatile Hobby Room, and a 2-car garage—perfectly situated on an oversized pie-shaped cul-de-sac lot offering a private sanctuary setting with no rear neighbors and a tranquil lake view from the side of the home. Step inside to discover a bright, open layout with soaring ceilings and abundant natural light. The home features beautiful laminate flooring throughout the main living areas and plush carpet in the bedrooms for added comfort. The upgraded gourmet kitchen boasts premium cabinetry, an extended center island, and elegant stone countertops—ideal for both everyday living and entertaining guests.
The private owner's suite overlooks the peaceful backyard and includes a spa-inspired bathroom and a generous walk-in closet. Four additional bedrooms plus the Hobby Room offer flexibility for family, guests, a home office, or creative workspace. Enjoy relaxing evenings in your expansive backyard with endless possibilities, all while surrounded by privacy and nature. **Community Amenities:**
Experience resort-style living at Westlake's Adventure Park featuring a lagoon-style pool, water slide, splash pad, cabanas, basketball courts, picnic areas, and a dog park. **Nearby Conveniences:**
Conveniently located near HCA Florida Palms West Hospital, Wellington Regional Medical Center, Wellington ER at Westlake, and a variety of restaurants including Lewis Prime Grill, Il Pomodoro Ristorante, and Fired Up Pizza West. Nearby shopping options include Starbucks, Habit Burger, and more. Be the first to call this stunning home yoursoffering privacy, luxury, upgrades, and a peaceful setting. Move right in and start enjoying the Westlake lifestyle today!
Last Agent to Rent the Property
Star Platinum Realty Group Inc. Brokerage Email: info@starplatinumrealty.com License #3456942 Listed on: 02/09/2026
Kim Cuomo
Keller Williams Realty Jupiter
(561) 658-4552
102 Total Sales
2 in Westlake
$620,000 Price Range
Jairo Romero
Costa International Realty LLC
(954) 594-8161
30 Total Sales
1 in Westlake
$795,000 Price
Dwayne Barrett
IBERO PROPERTY MANAGEMENT CORP
(561) 220-4887
42 Total Sales
2 in Westlake
$792,000 Price Range
Dayana Martinez
Real Estate 4 All LLC
(561) 220-9301
78 Total Sales
1 in Westlake
$662,500 Price
Ashley Ouellette PA
LAER Realty Partners Bowen/Wellington
(561) 623-9759
49 Total Sales
2 in Westlake
$1,150,000 Price Range
Amy Doran
Lang Realty - Boynton Beach
(754) 399-3159
94 Total Sales
1 in Westlake
$660,000 Price
We collect this data history from publicly available records. To have your information removed, we recommend requesting removal directly through your county’s website.
| Date | Event | Price | List to Sale | Price per Sq Ft | Prior Sale |
|---|---|---|---|---|---|
| 03/26/2026 03/26/26 | Rented | $4,650 | -3.1% | -- | |
| 03/01/2026 03/01/26 | Under Contract | -- | -- | -- | |
| 02/09/2026 02/09/26 | For Rent | $4,800 | 0.0% | -- | |
| 01/21/2026 01/21/26 | Under Contract | -- | -- | -- | |
| 12/01/2025 12/01/25 | Price Changed | $4,800 | -4.0% | $2 / Sq Ft | |
| 10/06/2025 10/06/25 | For Rent | $5,000 | 0.0% | -- | |
| 10/01/2025 10/01/25 | Sold | $784,309 | -4.9% | $247 / Sq Ft | View Prior Sale |
| 09/01/2025 09/01/25 | Pending | -- | -- | -- | |
| 06/23/2025 06/23/25 | For Sale | $824,309 | -- | $260 / Sq Ft |
We collect this data history from publicly available records. To have your information removed, we recommend requesting removal directly through your county’s website.
| Year | Tax Paid | Tax Assessment Tax Assessment Total Assessment is a certain percentage of the fair market value that is determined by local assessors to be the total taxable value of land and additions on the property. | Land | Improvement |
|---|---|---|---|---|
| 2024 | $13,050 | $221,025 | $78,584 | $142,441 |
| 2023 | $12,588 | $201,720 | $71,720 | $130,000 |
| 2022 | $11,540 | $184,310 | $65,530 | $118,780 |
| 2021 | $11,122 | $177,340 | $63,050 | $114,290 |
| 2020 | $10,887 | $174,160 | $61,920 | $112,240 |
| 2019 | $10,573 | $166,630 | $59,240 | $107,390 |
| 2018 | $10,576 | $166,630 | $59,240 | $107,390 |
| 2017 | $10,366 | $161,010 | $57,240 | $103,770 |
| 2016 | $10,162 | $155,190 | $55,170 | $100,020 |
| 2015 | $10,102 | $146,140 | $51,950 | $94,190 |
| 2014 | $10,217 | $143,270 | $50,930 | $92,340 |
| 2013 | $10,063 | $143,610 | $51,050 | $92,560 |
Landlord's Agent in 2026
David Cepeda
Star Platinum Realty Group Inc.
(561) 450-9339
32 Total Sales
CS
Tenant's Agent in 2026
Carlos Santana
SANTANA HOMES
(561) 485-1466
135 Total Sales
Seller Co-Listing Agent in 2025
Nikki Crovato
RE/MAX
(786) 566-1645
194 Total Sales
Source: BeachesMLS (Greater Fort Lauderdale)
MLS Number: R11130341
APN: 77-41-43-05-07-000-2100
Disclaimer: Certain information contained herein is derived from information provided by parties other than Homes.com. All information provided is deemed reliable, but is not guaranteed to be accurate and should be independently verified.
All listings featuring the BMLS logo are provided by Beaches MLS, Inc. This information is not verified for authenticity or accuracy and is not guaranteed. Copyright 2026 Beaches Multiple Listing Service, Inc. Information is provided exclusively for consumers' personal, non-commercial use and may not be used for any purpose other than to identify prospective properties consumers may be interested in purchasing.
Ask me questions while you tour the home.