
Tasha Goins
Responds Quickly
eXp Realty
(623) 244-5282
69 Total Sales
4 in Paradise Valley Village
$306K - $860K Price Range

Estimated Value: $777,155
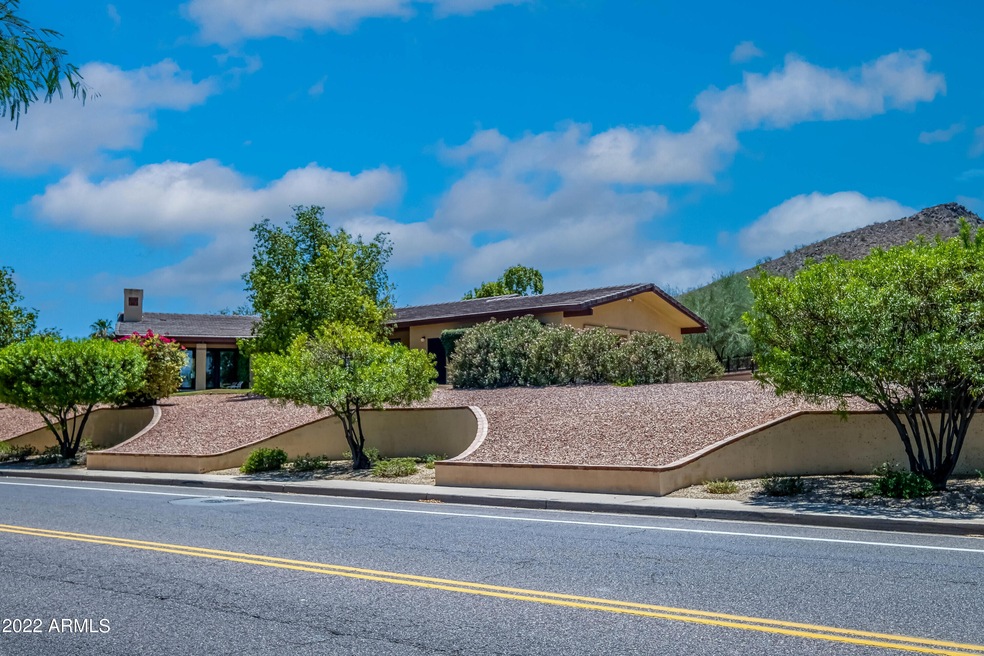


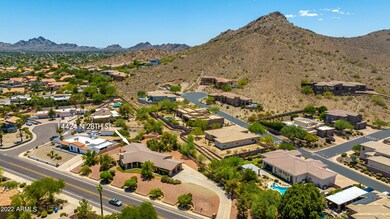

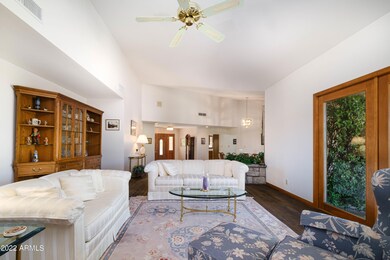
Pride of Ownership shows off in the this one of kind custom immaculate home. Paradise school district with A+ rating for both Private and Public schools. Shopping, top rated Golf courses, Restaurants all within 10 minute drive. Coffee shops, bakeries and grocery stores, within 5 minutes. Nestled near Lookout Mountain Preserve and next to the Phoenix Mountains Preserve perfect for the hiking connoisseur. A private 31,594 Sq. Ft. lot set back and up above the road, with mountain views. The craftsmanship sets this property apart from all others. Plenty of storage throughout PLUS an underfloor concrete finished storage area. Oversized garage and workshop area. RV or boat parking with private driveway. Skylight, fans throughout, motion detection lighting, walk in pantry, covered patio off family room, covered sitting area in front of home. Custom lot with partial view fencing, raised patio great for watching the night sky! A perfect view of the 4th of July fireworks display, low maintenance landscaping. Plenty of room for your RV, bikes, toys and toy haulers.
Last Agent to Sell the Property
Sage Elite Realty License #BR518869000 Listed on: 06/24/2022
We collect this data history from publicly available records. To have your information removed, we recommend requesting removal directly through your county’s website.
Tasha Goins
eXp Realty
(623) 244-5282
69 Total Sales
4 in Paradise Valley Village
$306K - $860K Price Range
Robert Linkey
Realty Executives Arizona Territory
(877) 606-7781
71 Total Sales
2 in Paradise Valley Village
$429,000 Price Range
Corrina hilton
HomeSmart
(623) 244-6003
139 Total Sales
1 in Paradise Valley Village
$325,000 Price
Jeanette Hochstatter
HomeSmart
(925) 940-9151
107 Total Sales
1 in Paradise Valley Village
$930,000 Price
Bryce Henderson
Equity Arizona Real Estate
(833) 963-2977
131 Total Sales
1 in Paradise Valley Village
$1,600,000 Price
Kerri Schrand
Coldwell Banker Realty
(623) 400-5583
86 Total Sales
8 in Paradise Valley Village
$125K - $1.2M Price Range
We collect this data history from publicly available records. To have your information removed, we recommend requesting removal directly through your county’s website.
| Date | Buyer | Sale Price | Title Company |
|---|---|---|---|
| $660,000 | Navi Title Agency | ||
| Miranda Joseph N | -- | None Available |
We collect this data history from publicly available records. To have your information removed, we recommend requesting removal directly through your county’s website.
| Date | Status | Borrower | Loan Amount |
|---|---|---|---|
| Open | $641,895 | ||
| Closed | Cruthis Robert | $660,000 | |
| Previous Owner | Miranda Joseph N | $120,000 | |
| Previous Owner | Miranda Joseph N | $100,000 | |
| Previous Owner | Miranda Joseph N | $20,000 |
We collect this data history from publicly available records. To have your information removed, we recommend requesting removal directly through your county’s website.
| Date | Event | Price | List to Sale | Price per Sq Ft |
|---|---|---|---|---|
| 01/27/2023 01/27/23 | Sold | $660,000 | +0.8% | $264 / Sq Ft |
| 12/20/2022 12/20/22 | For Sale | $655,000 | -0.8% | $262 / Sq Ft |
| 12/09/2022 12/09/22 | Off Market | $660,000 | -- | -- |
| 12/09/2022 12/09/22 | Pending | -- | -- | -- |
| 12/08/2022 12/08/22 | Price Changed | $655,000 | -3.0% | $262 / Sq Ft |
| 11/16/2022 11/16/22 | Price Changed | $674,999 | -3.4% | $270 / Sq Ft |
| 09/24/2022 09/24/22 | Price Changed | $699,000 | -6.7% | $280 / Sq Ft |
| 08/04/2022 08/04/22 | Price Changed | $749,000 | -9.8% | $300 / Sq Ft |
| 07/16/2022 07/16/22 | Price Changed | $830,000 | -7.7% | $333 / Sq Ft |
| 06/17/2022 06/17/22 | For Sale | $899,000 | -- | $360 / Sq Ft |
We collect this data history from publicly available records. To have your information removed, we recommend requesting removal directly through your county’s website.
| Year | Tax Paid | Tax Assessment Tax Assessment Total Assessment is a certain percentage of the fair market value that is determined by local assessors to be the total taxable value of land and additions on the property. | Land | Improvement |
|---|---|---|---|---|
| 2025 | $3,863 | $43,667 | ||
| 2024 | $3,656 | $41,587 | ||
| 2023 | $3,656 | $55,860 | $11,170 | $44,690 |
| 2022 | $3,613 | $42,850 | $8,570 | $34,280 |
| 2021 | $3,625 | $40,530 | $8,100 | $32,430 |
| 2020 | $3,501 | $40,220 | $8,040 | $32,180 |
| 2019 | $3,517 | $37,970 | $7,590 | $30,380 |
| 2018 | $3,389 | $35,800 | $7,160 | $28,640 |
| 2017 | $3,237 | $35,510 | $7,100 | $28,410 |
| 2016 | $3,185 | $36,010 | $7,200 | $28,810 |
| 2015 | $2,955 | $33,000 | $6,600 | $26,400 |
Seller's Agent in 2023
Jami Andrews
Sage Elite Realty
(623) 341-5084
3 in this area
37 Total Sales
Buyer's Agent in 2023
Gregory Slaughter
Real Broker
(623) 523-1557
1 in this area
59 Total Sales
Buyer Co-Listing Agent in 2023
Cheryl Benjamin
Real Broker
(623) 206-9936
6 in this area
280 Total Sales
CD
Buyer Co-Listing Agent in 2023
Cheryl Daly
DPR Realty
Source: Arizona Regional Multiple Listing Service (ARMLS)
MLS Number: 6419564
APN: 214-55-072
Disclaimer: Certain information contained herein is derived from information provided by parties other than Homes.com. All information provided is deemed reliable, but is not guaranteed to be accurate and should be independently verified.
All information should be verified by the recipient and none is guaranteed as accurate by ARMLS
Listing Information presented by local MLS brokerage: Ten-X, local REALTOR®- Arlene Richardson - (888)-952-6393
Ask me questions while you tour the home.