NOT LISTED FOR SALE
2 Beds
2 Baths
1,416 Sq Ft
5,524 Sq Ft Lot

Sale Details

Date Sold: February 1, 2018

Last sale price $132,000 $93 Per Sq Ft

54 Days on Market

Highlights

  • Primary Bedroom Suite
  • Clubhouse
  • Community Pool
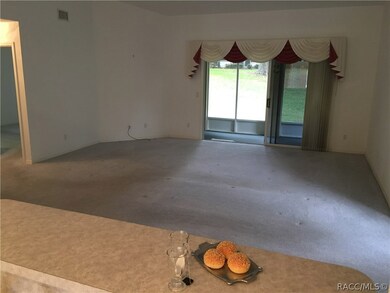
  • Open Floorplan
  • Vaulted Ceiling
  • Tennis Courts

About This Home

As of February 2018

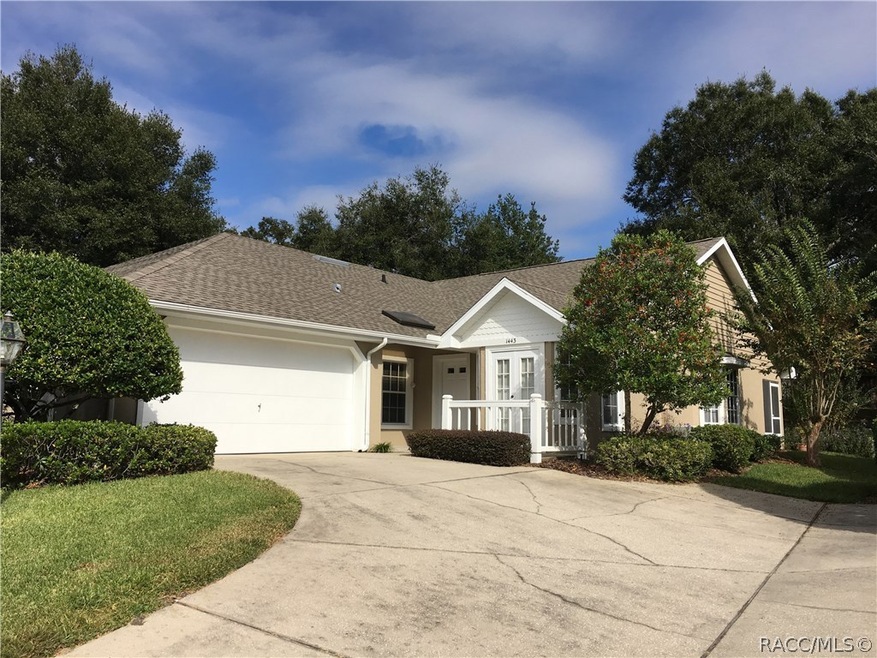
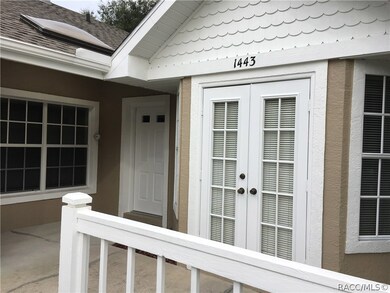

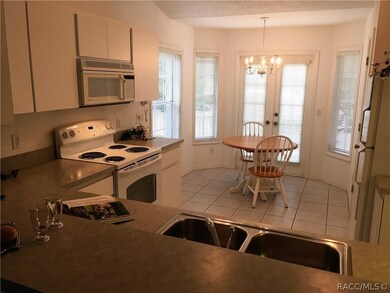
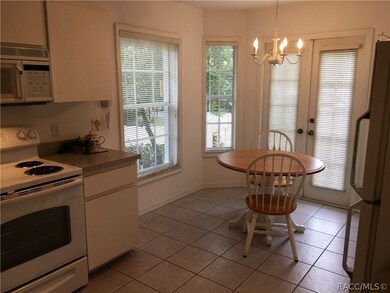
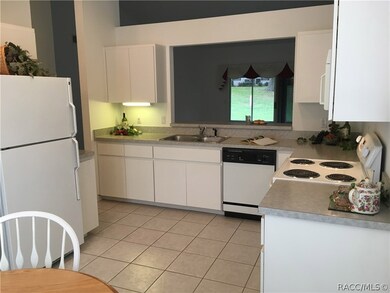
PRICE REDUCTION to choose your own carpet! Sweet Home, Sweet Villa, located in the most popular village of Meadowcrest--FAIRMONT VLG.! Most coveted street of MC-"Endicott" to boot! 1 owner home w/Open Floor Plan & vaulted ceilings, Great Rm concept w/charming & bright E.I.K. + Formal Dining Area, just off the Breakfast Bar. It'll capture your heart from the quaint front porch to the Rear Screened Porch & everything in between. Dilemma: Where to have the Morning Coffee or Afternoon Cocktails? A stones throw from the Clubhouse, Tennis Cts., Park & Pools! A plethora of Social & Athletic Activities are offered! Great restaurants & shopping nearby! MC--Welcome!

Last Agent to Sell the Property

Debra Cleary

Tropic Shores Realty License #3216684 Listed on: 11/09/2017

Tropic Shores Realty

Last Buyer's Agent

Debra Cleary

Tropic Shores Realty License #3216684 Listed on: 11/09/2017

Tropic Shores Realty
Create a Home Valuation Report for This Property
The Home Valuation Report is an in-depth analysis detailing your home's value as well as a comparison with similar homes in the area

Home Details

Home Type

  • Single Family

Est. Annual Taxes

  • $586

Year Built

  • Built in 1994

Lot Details

  • 5,524 Sq Ft Lot
  • Property fronts a private road
  • Landscaped
  • Sloped Lot
  • Sprinkler System
  • Property is zoned PDR

HOA Fees

  • $231 Monthly HOA Fees

Parking

  • 2 Car Attached Garage
  • Garage Door Opener
  • Shared Driveway

Home Design

  • Block Foundation
  • Slab Foundation
  • Shingle Roof
  • Asphalt Roof
  • Stucco

Interior Spaces

  • 1,416 Sq Ft Home
  • Open Floorplan
  • Vaulted Ceiling
  • Blinds

Kitchen

  • Eat-In Kitchen
  • Breakfast Bar
  • Oven
  • Range
  • Built-In Microwave
  • Dishwasher
  • Laminate Countertops
  • Disposal

Flooring

  • Carpet
  • Ceramic Tile

Bedrooms and Bathrooms

  • 2 Bedrooms
  • Primary Bedroom Suite
  • Split Bedroom Floorplan
  • Walk-In Closet
  • 2 Full Bathrooms
  • Dual Sinks
  • Shower
  • Separate Shower

Laundry

  • Laundry in Garage
  • Dryer

Outdoor Features

  • Gazebo

Utilities

  • Central Heating and Cooling System
  • Well

Community Details

Overview

  • Association fees include cable TV, ground maintenance, pool(s), recreation facilities, road maintenance, sprinkler, tennis courts, trash
  • Fairmont Village Association, Phone Number (352) 228-4881
  • Meadowcrest Fairmont Village Subdivision

Amenities

  • Shops
  • Clubhouse
  • Billiard Room

Recreation

  • Tennis Courts
  • Community Pool
  • Park

Home Details

Home Type

Single Family

Est. Annual Taxes

$586

Year Built

Built in 1994

Lot Details

5,524 Sq Ft Lot

HOA Fees

$231 per month

Parking

2

Listing Details

  • Carport Y N: No
  • Directions: Hwy 44 to MC Entrance to E. of old Winn Dixie store. Wind around Meeting Tree Blvd. to make a rt. on Macvicar @ STOP. Come just past the MC Clubhouse to 1st left. Villa shortly there on your right!
  • Garage Yn: Yes
  • Lot Size Acres: 0.13
  • Property Sub Type: Single Family Residence
  • Property Sub Type Additional: Single Family Residence
  • Prop. Type: Residential
  • Road Frontage Type: Private Road
  • Subdivision Name: Meadowcrest - Fairmont Village
  • Year Built: 1994
  • Special Features: VirtualTour

Interior Features

  • Appliances: Dryer, Dishwasher, Disposal, Microwave Hood Fan, Microwave, Oven, Range, Refrigerator
  • Full Bathrooms: 2
  • Total Bedrooms: 2
  • Flooring: Carpet, Ceramic Tile
  • Interior Amenities: Breakfast Bar, Dual Sinks, Eat-in Kitchen, High Ceilings, Laminate Counters, Master Suite, Open Floorplan, Pantry, Split Bedrooms, Shower Only, Separate Shower, Vaulted Ceiling(s), Walk-In Closet(s), First Floor Entry, Cable TV
  • Living Area: 1416.0
  • Window Features: Blinds

Exterior Features

  • Construction Type: Stucco
  • Exterior Features: Sprinkler/Irrigation, Landscaping, Concrete Driveway
  • Foundation Details: Block, Slab
  • Lot Features: Sloped
  • Other Structures: Gazebo
  • Pool Features: None, Community
  • Roof: Asphalt, Shingle
  • Waterfront: No

Garage/Parking

  • Attached Garage: Yes
  • Garage Spaces: 2.0
  • Parking Features: Attached, Concrete, Driveway, Garage, Shared Driveway, Garage Door Opener
  • Total Parking Spaces: 2.0

Utilities

  • Cooling: Central Air, Electric
  • Cooling Y N: Yes
  • Heating: Central, Electric
  • Heating Yn: Yes
  • Laundry Features: In Garage
  • Sewer: Public Sewer
  • Water Source: Public

Condo/Co-op/Association

  • Association Fee: 231.0
  • Association Fee Frequency: Monthly
  • Association Name: Fairmont Village
  • Phone: (352)228-4881
  • Association: Yes
  • Community Features: Billiard Room, Clubhouse, Community Pool, Park, Shopping, Tennis Court(s)

Fee Information

  • Association Fee Includes: Cable TV, Maintenance Grounds, Pool(s), Recreation Facilities, Road Maintenance, Sprinkler, Tennis Courts, Trash

Lot Info

  • Lot Size Sq Ft: 5524.0
  • Zoning: PDR
  • ResoLotSizeUnits: Acres

Tax Info

  • Tax Annual Amount: 586.0
  • Tax Year: 2017

Property History

We collect this data history from publicly available records. To have your information removed, we recommend requesting removal directly through your county’s website.

Date Event Price List to Sale Price per Sq Ft
02/01/2018 02/01/18 Sold $132,000 -7.6% $93 / Sq Ft
01/02/2018 01/02/18 Pending -- -- --
11/09/2017 11/09/17 For Sale $142,900 -- $101 / Sq Ft
Source: REALTORS® Association of Citrus County

Agents Affiliated with this Home

  • Section Image
See All Agents

Map

Source: REALTORS® Association of Citrus County

MLS Number: 766037

REALTORS® Association of Citrus County

APN: 25-18S-17E-0210-00050-036.0

Your Personal Tour Guide

Ask me questions while you tour the home.