NOT LISTED FOR SALE

1453 N Endicott Point Crystal River, FL 34429

Estimated Value: $245,000 - $305,000

3 Beds
2 Baths
1,588 Sq Ft
$167/Sq Ft Est. Value

Sale Details

Date Sold: December 19, 2022

Last sale price $249,000 $157 Per Sq Ft

Est. 7% increase in value since last sale

Current estimated payment $1,933 / mo

54 Days on Market

Highlights

  • Primary Bedroom Suite
  • Hilly Lot
  • Community Pool
  • Clubhouse
  • Vaulted Ceiling
  • Tennis Courts

About This Home

As of December 2022

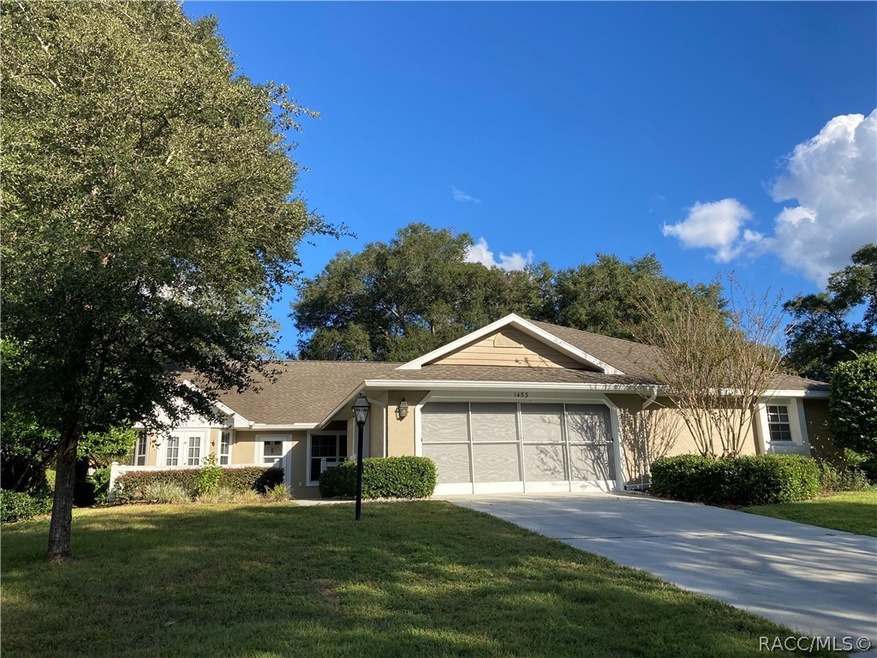
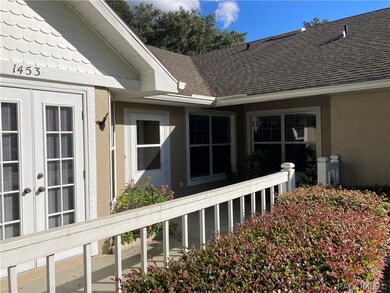
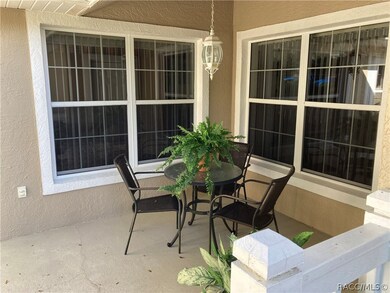
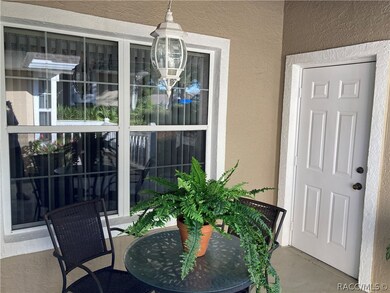
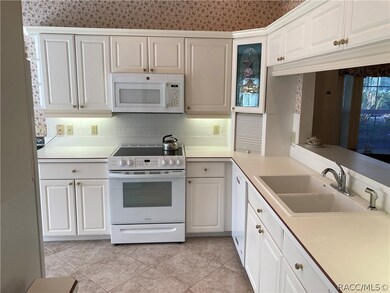
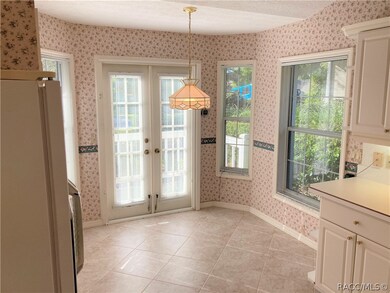
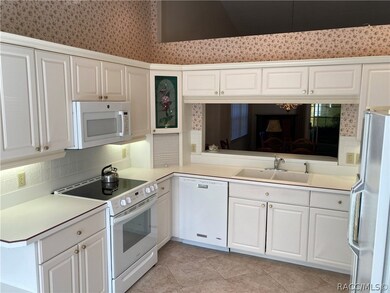
SO many pretty ladies on THE MOST desirable street in Meadowcrest, but this one is quite special! Fairmont is one of the most popular villages in the highly sought after park-like community, but to be located so near the amenities (i.e. Park, Clubhouse, pools, tennis & pickle ball courts) that's almost too much to ask?! This villa has been so lovingly furnished & maintained and features the hard to find 3 BR layout! Larger, charming Front Porch is the first thing that will capture your heart & invite your guests to "Sit a Spell" with you! Storm Door vestibule so that you can let the fresh air in & get a cross breeze from your back porch in our perfect time of the year (like NOW)! Light & Bright Eat In Kitchen area, lovely white kitchen w/decorator details & a handy pass through area to your Formal Dining area. Buyers LOVE the Great Room Concept w/vaulted ceilings & access to your rear porch. This one has a designated "Game Table" area, which you could purpose however YOU see fit. Spacious Master Suite, large enough for a little sitting area with porch access, and thoughtfully designed Master Bath w/dual vanity, linen closet, walk-in closet & separate water closet (shower & toilet). Third Bedroom can be a guest room, Den, Office, work-out room--whatever you decide! Guest Bathroom is equipped with a top quality jetted walk-in tub! Furniture MAY be available for purchase, separate from the price of the home. Seller is seeking a simple CASH transaction, at this time. Meadowcrest provides a plethora of Social & Athletic activities for you to jump in, make new friendships & begin living the Florida lifestyle! Conveniently located near restaurants, shopping, and all the water activities you could dream of!

Last Agent to Sell the Property

Debra Cleary

Tropic Shores Realty License #3216684 Listed on: 10/25/2022

Tropic Shores Realty

Last Buyer's Agent

Susan Elliott

Tropic Shores Realty License #3370576

Tropic Shores Realty

Home Details

Home Type

  • Single Family

Est. Annual Taxes

  • $752

Year Built

  • Built in 1994

Lot Details

  • 6,390 Sq Ft Lot
  • Property fronts a private road
  • Landscaped
  • Lot Has A Rolling Slope
  • Sprinkler System
  • Hilly Lot
  • Property is zoned PDR

HOA Fees

  • $270 Monthly HOA Fees

Parking

  • 2 Car Attached Garage
  • Garage Door Opener
  • Driveway

Home Design

  • Block Foundation
  • Slab Foundation
  • Shingle Roof
  • Asphalt Roof
  • Stucco

Interior Spaces

  • 1,588 Sq Ft Home
  • Vaulted Ceiling
  • Blinds

Kitchen

  • Eat-In Kitchen
  • Oven
  • Range
  • Built-In Microwave
  • Dishwasher
  • Laminate Countertops

Flooring

  • Carpet
  • Ceramic Tile

Bedrooms and Bathrooms

  • 3 Bedrooms
  • Primary Bedroom Suite
  • Split Bedroom Floorplan
  • Walk-In Closet
  • 2 Full Bathrooms
  • Shower Only
  • Separate Shower

Laundry

  • Dryer
  • Washer

Outdoor Features

  • Gazebo

Schools

  • Rock Crusher Elementary School
  • Crystal River Middle School
  • Crystal River High School

Utilities

  • Central Heating and Cooling System
  • Underground Utilities
  • Well
  • Water Heater

Community Details

Overview

  • Association fees include cable TV, high speed internet, ground maintenance, pool(s), recreation facilities, reserve fund, road maintenance, sprinkler, tennis courts, trash
  • Fairmont Village Association, Phone Number (352) 794-3523
  • Meadowcrest Fairmont Village Subdivision

Amenities

  • Shops
  • Clubhouse
  • Billiard Room

Recreation

  • Tennis Courts
  • Community Playground
  • Community Pool
  • Park

Home Details

Home Type

Single Family

Est. Annual Taxes

$752

Year Built

Built in 1994

Lot Details

6,390 Sq Ft Lot

HOA Fees

$270 per month

Parking

2

Listing Details

  • Carport Y N: No
  • Directions: Hwy 44 to Meadowcrest entrance by Van Ness Attorney office. Wind around to make a right @ Guardshack onto Macvicar. Come up the hill just past the Tennis Courts & Clubhouse to make 1st left onto Endicott Pt. Villa will be on your right (4th door down).
  • Garage Yn: Yes
  • Lot Size Acres: 0.15
  • New Construction: No
  • Property Sub Type: Single Family Residence
  • Property Sub Type Additional: Single Family Residence
  • Prop. Type: Residential
  • Road Frontage Type: Private Road
  • Subdivision Name: Meadowcrest - Fairmont Village
  • Year Built: 1994
  • ResoBuildingAreaSource: PublicRecords
  • Special Features: None

Interior Features

  • Appliances: Dryer, Dishwasher, Microwave Hood Fan, Microwave, Oven, Range, Refrigerator, Water Heater, Washer
  • Full Bathrooms: 2
  • Total Bedrooms: 3
  • Flooring: Carpet, Ceramic Tile
  • Interior Amenities: Eat-in Kitchen, High Ceilings, Laminate Counters, Master Suite, Pantry, Split Bedrooms, Shower Only, Separate Shower, Vaulted Ceiling(s), Walk-In Closet(s), First Floor Entry
  • Living Area: 1588.0
  • Window Features: Blinds
  • ResoLivingAreaSource: PublicRecords

Exterior Features

  • Construction Type: Stucco
  • Exterior Features: Sprinkler/Irrigation, Landscaping, Concrete Driveway
  • Foundation Details: Block, Slab
  • Lot Features: Rolling Slope
  • Other Structures: Gazebo
  • Pool Features: None, Community
  • Roof: Asphalt, Shingle
  • Topography: Hill
  • Waterfront: No

Garage/Parking

  • Attached Garage: Yes
  • Garage Spaces: 2.0
  • Parking Features: Attached, Concrete, Driveway, Garage, Garage Door Opener
  • Total Parking Spaces: 2.0

Utilities

  • Cooling: Central Air, Electric
  • Cooling Y N: Yes
  • Heating: Central, Electric
  • Heating Yn: Yes
  • Sewer: Public Sewer
  • Utilities: Underground Utilities
  • Water Source: Public

Condo/Co-op/Association

  • Association Fee: 270.0
  • Association Fee Frequency: Monthly
  • Association Name: Fairmont Village
  • Phone: (352)794-3523
  • Association: Yes
  • Community Features: Billiard Room, Clubhouse, Community Pool, Playground, Park, Shopping, Street Lights, Tennis Court(s)

Fee Information

  • Association Fee Includes: Cable TV, High Speed Internet, Maintenance Grounds, Pool(s), Recreation Facilities, Reserve Fund, Road Maintenance, Sprinkler, Tennis Courts, Trash

Schools

  • Elementary School: Rock Crusher Elementary
  • High School: Crystal River High
  • Middle Or Junior School: Crystal River Middle

Lot Info

  • Lot Size Sq Ft: 6390.0
  • Zoning: PDR
  • ResoLotSizeUnits: Acres

Tax Info

  • Tax Annual Amount: 752.1
  • Tax Year: 2021

Ownership History

We collect this data history from publicly available records. To have your information removed, we recommend requesting removal directly through your county’s website.

Date Name Owned For Owner Type

Purchase Details

Closed on
May 5, 2026
Sold by
Bought by
Current Estimated Value
$265,640

Purchase Details

Listed on
Oct 25, 2022
Closed on
Dec 15, 2022
Sold by
Bought by
Seller's Agent
Debra Cleary
Tropic Shores Realty
Buyer's Agent
Susan Elliott
Tropic Shores Realty
List Price
$259,000
Sold Price
$249,000
Premium/Discount to List
-$10,000
-3.86%
Views
366

Home Financials for this Owner

Home Financials are based on the most recent Mortgage that was taken out on this home.
Avg. Annual Appreciation
1.84%
Original Mortgage
$186,750
Interest Rate
6.31%

Purchase Details

Closed on
Jan 28, 2019
Sold by
Bought by

Purchase Details

Closed on
Dec 11, 2010
Sold by
Bought by

Purchase Details

Closed on
Dec 1, 2010
Bought by

Purchase Details

Closed on
Mar 1, 2006
Sold by
Bought by

Purchase Details

Closed on
Jul 1, 1993
Bought by
Source: Public Records
Create a Home Valuation Report for This Property
The Home Valuation Report is an in-depth analysis detailing your home's value as well as a comparison with similar homes in the area

Purchase History

We collect this data history from publicly available records. To have your information removed, we recommend requesting removal directly through your county’s website.

Date Buyer Sale Price Title Company
$100 None Listed On Document
$249,000 Tropic Title Services
-- Attorney
-- Attorney
-- Attorney
$100 --
$211,000 Title Offices Llc
$20,000 --
Source: Public Records

Mortgage History

We collect this data history from publicly available records. To have your information removed, we recommend requesting removal directly through your county’s website.

Date Status Borrower Loan Amount
Previous Owner $186,750
Source: Public Records

Property History

We collect this data history from publicly available records. To have your information removed, we recommend requesting removal directly through your county’s website.

Date Event Price List to Sale Price per Sq Ft
12/19/2022 12/19/22 Sold $249,000 -3.9% $157 / Sq Ft
10/25/2022 10/25/22 For Sale $259,000 -- $163 / Sq Ft
Source: REALTORS® Association of Citrus County

Tax History

We collect this data history from publicly available records. To have your information removed, we recommend requesting removal directly through your county’s website.

Year Tax Paid Tax Assessment Tax Assessment Total Assessment is a certain percentage of the fair market value that is determined by local assessors to be the total taxable value of land and additions on the property. Land Improvement
2025 $2,838 $220,550 $14,380 $206,170
2024 $2,724 $220,158 -- --
2023 $2,724 $213,746 $7,990 $205,756
2022 $755 $83,406 $0 $0
2021 $752 $80,977 $0 $0
2020 $686 $138,424 $7,990 $130,434
2019 $671 $133,639 $8,250 $125,389
2018 $639 $131,369 $8,250 $123,119
2017 $630 $75,032 $8,250 $66,782
2016 $643 $73,489 $8,250 $65,239
2015 $650 $72,978 $8,250 $64,728
2014 $663 $72,399 $7,237 $65,162
Source: Public Records

Agents Affiliated with this Home

  • Section Image
  • Section Image
See All Agents

Map

Source: REALTORS® Association of Citrus County

MLS Number: 818614

REALTORS® Association of Citrus County

APN: 17E-18S-25-0210-00050-0350

Your Personal Tour Guide

Ask me questions while you tour the home.