NOT LISTED FOR SALE

14434 Kimda Ct Jamul, CA 91935

Jamul Area

Estimated Value: $1,483,970 - $2,007,000

5 Beds
4.5 Baths
4,109 Sq Ft
$420/Sq Ft Est. Value

Sale Details

Date Sold: July 28, 2021

Last sale price $1,200,000 $292 Per Sq Ft

Est. 44% increase in value since last sale

Current estimated payment $11,200 / mo

6 Days on Market

Highlights

  • Auto Driveway Gate
  • Custom Home
  • Open Floorplan
  • Panoramic View
  • Updated Kitchen
  • Fireplace in Primary Bedroom

About This Home

As of July 2021

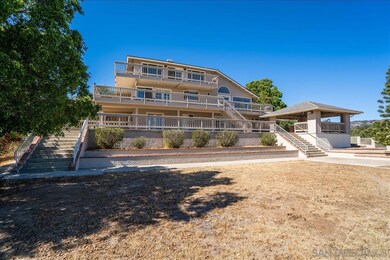
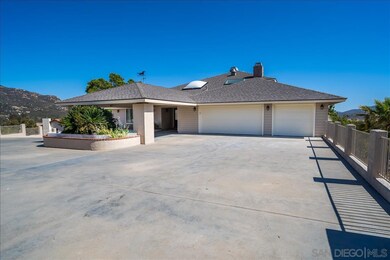
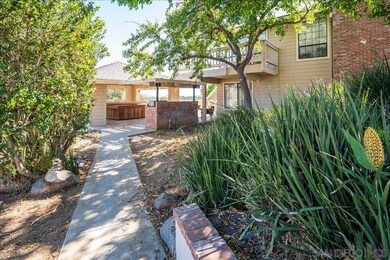
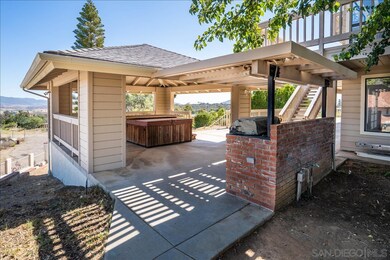
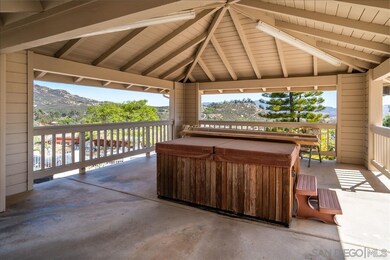
This beautiful 3 story Estate is private and in one of the best neighborhoods in Jamul. Come enjoy the views on 3 levels of wrap around decks. Gated entry to the Porte Cochere and 9 car garage. 5 bedroom and 5 baths, new roof, carpet and hardwood floors. Main living area is open concept, with family room with woodstove/living room with fireplace, and gorgeous remodeled kitchen. Catch the sunset from the Master suite, resplendent with a fireplace, stunning remodeled bathroom, huge walk in closet, coffee/wet bar and cool breezes from deck. Bottom floor is great for family gatherings (movie theatre/game room?) with living room, bar, kitchenette, 2 bedrooms, and 2 baths. Front yard has 2 grand staircases going to an area great for infinity edge pool! Wonderful options for multi family to live in luxurious comfort. Studio apartment in the 6 car garage. Covered Gazebo, and room for horses or RV parking on 1 acre. Close to the Schools! This home has it all.

Last Agent to Sell the Property

Lisa Guasti

Century 21 Affiliated License #02030464 Listed on: 06/15/2021

Century 21 Affiliated

Last Buyer's Agent

Sandy Owen

Coldwell Banker West License #01766365

Coldwell Banker West

Range of Values:

--
Value Increase
--
Percent Increase
--
Adjusted for Inflation
Collateral Analytics

Collateral Analytics Collateral Analytics AVMs (Automated Valuation Model) employ a number of statistical approaches combined with neighborhood-specific comparable selection guarantees the most up-to-date and precise valuations.

Not Available

Collateral Analytics does not have data for the current month. Please view the chart for historical values.

ICE

ICE Mortgage Technology ICE Mortgage Technology’s AVM (Automated Valuation Model) is a state-of-the-art online residential property valuation tool that provides a quick and accurate estimate of the value of almost any home in the U.S.

Not Available

ICE Mortgage Technology does not have data for the current month. Please view the chart for historical values.

First American

First American First American Data & Analytics’ next-generation AVM combines unrivaled data assets with a blended ensemble of valuation models to produce highly accurate, reliable valuations you can trust.

Not Available

First American does not have data for the current month. Please view the chart for historical values.

Quantarium

Quantarium Quantarium’s valuation service, repeatedly proven the industry’s most accurate and comprehensive, is supercharged with a self-learning and auto-tuning AI engine that continually becomes smarter and more accurate as it processes daily inputs from the industry’s leading RE data lake.

Not Available

Quantarium does not have data for the current month. Please view the chart for historical values.

Average Value
Not Available
List Price
Sold Price
Create a Home Valuation Report for This Property
The Home Valuation Report is an in-depth analysis detailing your home's value as well as a comparison with similar homes in the area

Home Details

Home Type

  • Single Family

Year Built

  • Built in 1989

Lot Details

  • 1 Acre Lot
  • Property Near a Canyon
  • Gated Home
  • Property is Fully Fenced
  • Level Lot

Parking

  • 9 Car Direct Access Garage
  • Carport
  • Porte-Cochere
  • Pull-through
  • Garage Door Opener
  • Circular Driveway
  • Auto Driveway Gate
  • Controlled Entrance

Property Views

  • Panoramic
  • City Lights
  • Mountain
  • Park or Greenbelt

Home Design

  • Custom Home
  • Brick Exterior Construction
  • Composition Roof
  • Vinyl Siding

Interior Spaces

  • 4,109 Sq Ft Home
  • 3-Story Property
  • Open Floorplan
  • Wet Bar
  • Beamed Ceilings
  • High Ceiling
  • Ceiling Fan
  • Recessed Lighting
  • Formal Entry
  • Family Room with Fireplace
  • 3 Fireplaces
  • Great Room
  • Family Room Off Kitchen
  • Living Room with Fireplace
  • Living Room with Attached Deck
  • Formal Dining Room
  • Home Office
  • Bonus Room

Kitchen

  • Kitchenette
  • Updated Kitchen
  • Electric Oven
  • Electric Cooktop
  • Ice Maker
  • Dishwasher
  • Kitchen Island
  • Stone Countertops
  • Disposal

Flooring

  • Wood
  • Carpet
  • Tile

Bedrooms and Bathrooms

  • 5 Bedrooms
  • Retreat
  • Main Floor Bedroom
  • Fireplace in Primary Bedroom
  • Walk-In Closet
  • Dressing Area
  • Jack-and-Jill Bathroom
  • Bathtub with Shower
  • Shower

Laundry

  • Laundry Room
  • Dryer
  • Washer

Outdoor Features

  • Living Room Balcony
  • Patio
  • Gazebo
  • Wrap Around Porch

Utilities

  • Forced Air Heating and Cooling System
  • Heating System Uses Propane
  • Pellet Stove burns compressed wood to generate heat
  • Separate Water Meter
  • Septic System

Community Details

  • Mountainous Community
  • Card or Code Access

Listing and Financial Details

  • Assessor Parcel Number 596-171-24-00

Home Details

Home Type

Single Family

Year Built

Built in 1989

Lot Details

1 Acres

Parking

9

Listing Details

  • Class: RESIDENTIAL
  • Sub Category: Detached
  • Architectural Style: Custom Built
  • Residential Styles: Detached
  • Market Area: Inland South
  • Cross Street: Ma Lou
  • Neighborhood: Jamul
  • Estimated Living Space: 4,000 to 4,999 SqFt
  • LP / Sq Ft: 291.8
  • Price Per Sq Ft: 292.04
  • SP/ Sq Ft: 292.04
  • Stories: 3 Story
  • Stories In Building: 3
  • Ownership: Fee Simple
  • Total Stories: 3
  • Year Built: 1989
  • Allow Comments Review: Yes
  • Internet Address Field: Full Address
  • Internet Syndication Y N: Yes
  • Keyword1: 1
  • Special Features: None
  • Property Sub Type: Detached

Interior Features

  • Interior Amenities: Bathtub, Beamed Ceilings, Ceiling Fan, High Ceilings (9 Feet+), Kitchen Island, Kitchenette, Living Room Balcony, Living Room Deck Attached, Open Floor Plan, Recessed Lighting, Remodeled Kitchen, Shower, Shower In Tub, Stone Counters, Wet Bar, Kitchen Open To Family Rm
  • Flooring: Carpet, Tile, Wood
  • Equipment Available: Dishwasher, Disposal, Dryer, Garage Door Opener, Refrigerator, Washer, Electric Oven, Ice Maker, Counter Top, Electric Cooking
  • Fireplaces: 3
  • Fireplace: Fp In Family Room, Fp In Living Room, Fp In Master Br
  • Searchable Rooms: Bedroom Entry Level, Bonus Room, Den, Dining Area, Dining Room/Separate, Family Room, Formal Entry, Great Room, Master Retreat, Kitchen, Living Room, Master Bedroom, Dressing Area, Entry, Foyer, Jack & Jill, Laundry, Master Bathroom, Separate Family Room, Walk-In Closet
  • Total Bedrooms: 5
  • Bedrooms: 5
  • Master Bedroom Dimensions: 30x20
  • Full Bathrooms: 4
  • Half Bathrooms: 1
  • Laundry Location: Laundry Room, Inside
  • Estimated Sq Ft: 4109
  • Total Bathrooms: 5

Exterior Features

  • Exterior Material: Brick, Vinyl Siding
  • Fencing: Full, Gate
  • Patio: Balcony, Deck, Gazebo, Concrete, Patio Open, Porch - Rear, Wrap Around
  • Roof: Composition
  • View: Evening Lights, Greenbelt, Mountains/Hills, Panoramic

Garage/Parking

  • Garage Details: Attached, Detached, Direct Garage Access, Garage Door Opener
  • Garage Spaces: 9
  • Non Garage Parking: Carport, Gated, Driveway, Auto Driveway Gate, Circular Driveway, Controlled Entrance, Covered Parking, Driveway - Concrete, Porte-Cochere, Private, Pull-through
  • Parking Spaces Total: 15

Utilities

  • Cooling: Central Forced Air, Electric
  • Laundry Utilities: Electric, Gas
  • Security: Automatic Gate, Card/Code Access
  • Sewer/Septic: Septic Installed
  • Water: Meter on Property
  • Heating: Combination Heating, Fireplace, Forced Air Unit, Pellet/Wood Burning Stove
  • Heating Fuel: Propane

Condo/Co-op/Association

  • Community: JAMUL

Lot Info

  • Lot Size: 1+ to 2 AC
  • Topography: Canyon/Valley, Level, Mountainous, Slope Gentle, Slope Steep
  • Assessor Parcel Number: 596-171-24-00
  • Estimated Lot Sq Ft: 43560
  • Estimated Number of Acres: 1.0

Home Values in the Area

Source: Public Records

Average Home Value in this Area


Source: Public Records

Agents Specializing in Jamul, CA

See All Agents

Property History

We collect this data history from publicly available records. To have your information removed, we recommend requesting removal directly through your county’s website.

Date Event Price List to Sale Price per Sq Ft
07/28/2021 07/28/21 Sold $1,200,000 +0.1% $292 / Sq Ft
06/22/2021 06/22/21 Pending -- -- --
06/15/2021 06/15/21 For Sale $1,199,000 -- $292 / Sq Ft
Source: San Diego MLS

Agents Affiliated with this Home

  • Section Image
  • Section Image
See All Agents

Map

Source: San Diego MLS

MLS Number: 210016488

San Diego MLS

APN: 596-171-24

Your Personal Tour Guide

Ask me questions while you tour the home.