
Tim Groenhof
Five Star Real Estate (Ada)
(616) 741-2643
115 Total Sales
1 in Northview
$435,000 Price



Estimated Value: $374,000 - $444,101
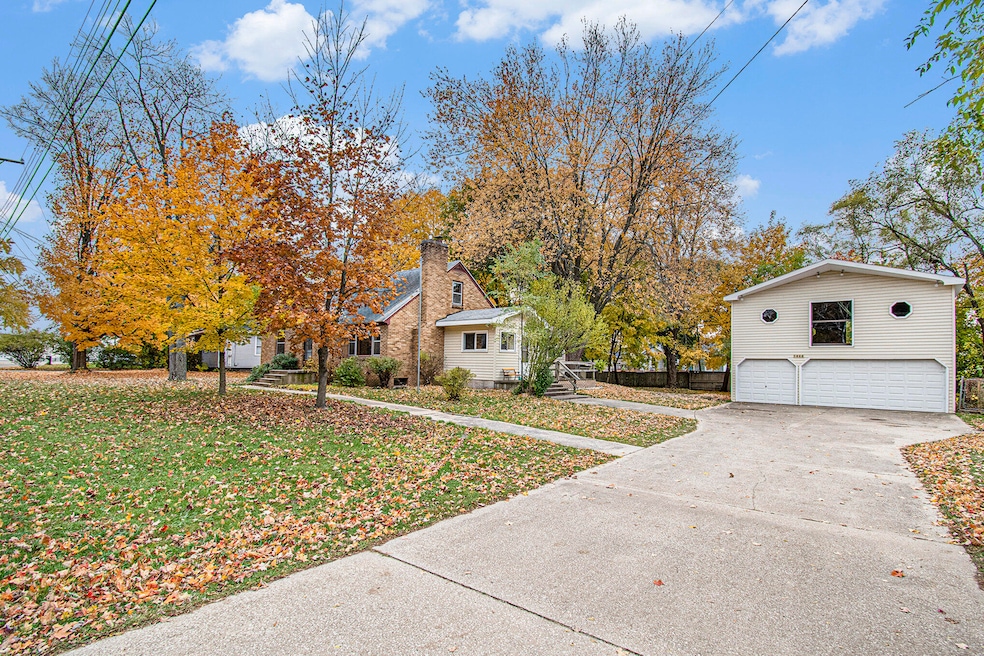
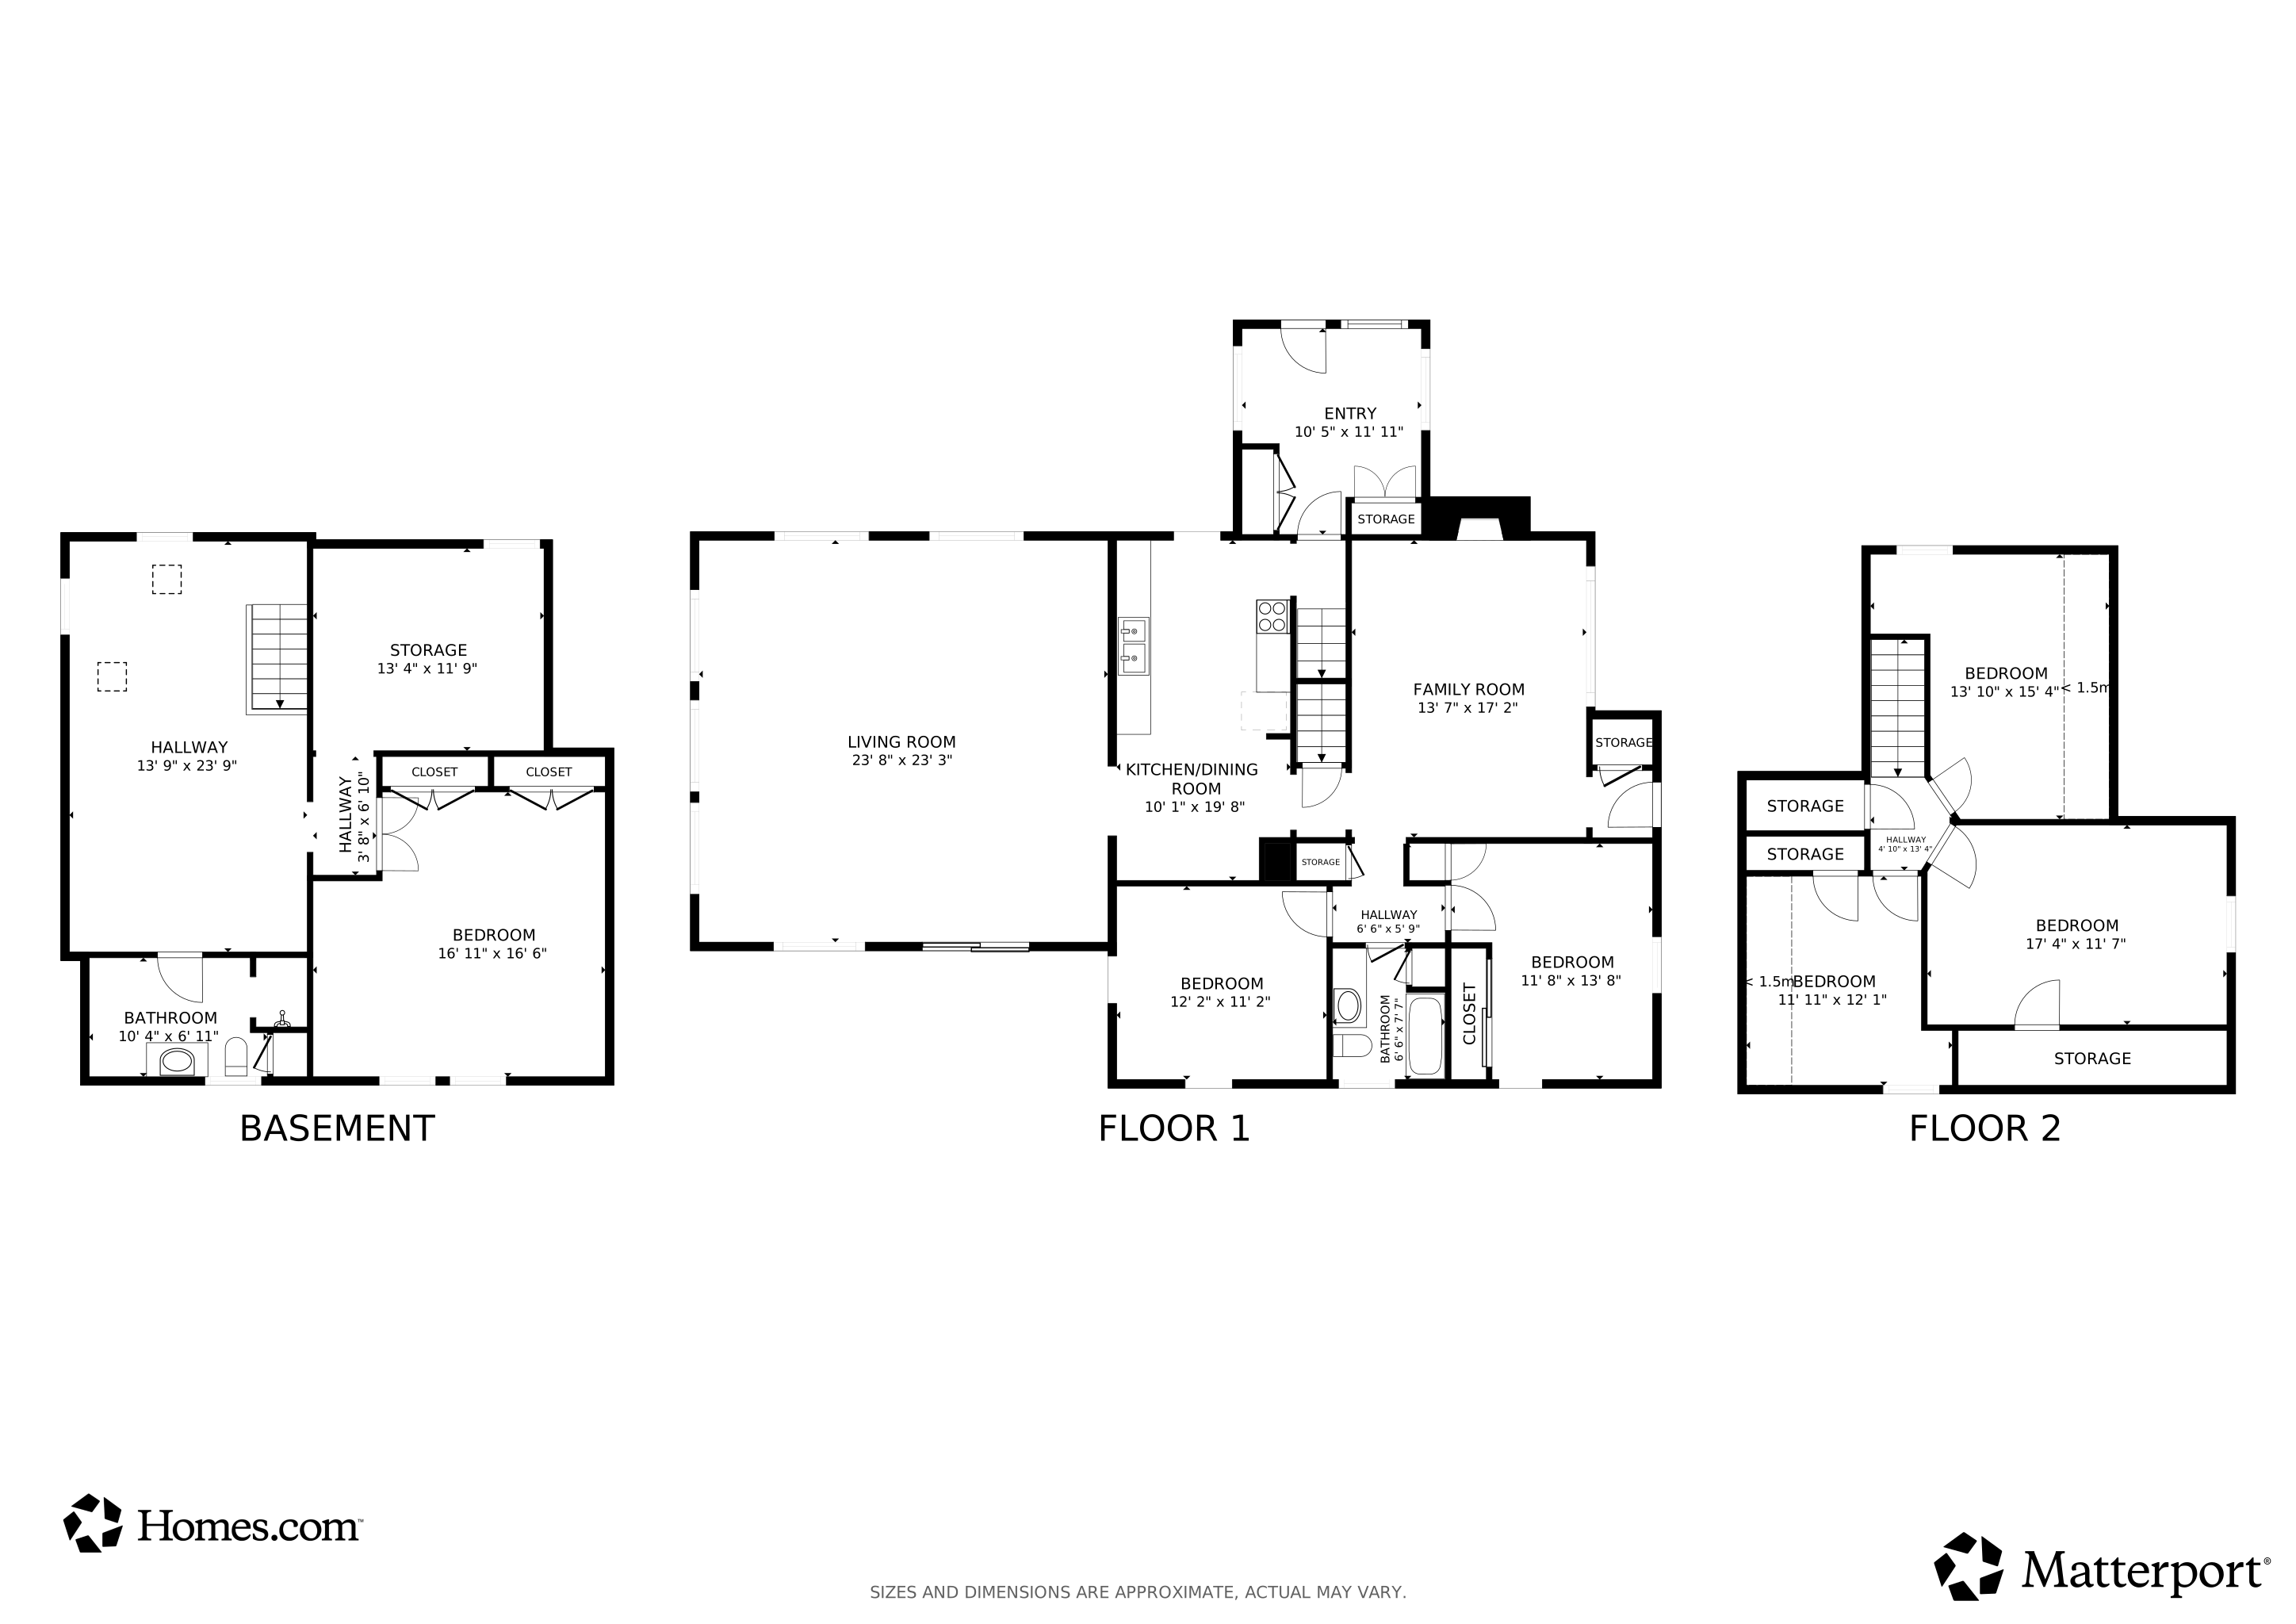
Remodeled and refreshed in the popular Northview school district! This 5 bed (potential for a 6th in the basement), 2 bath, move-in ready home, set on a beautiful double lot, is much bigger than it looks from first glance. It comes with an absolutely massive garage, 26x41, with a full 2nd story workshop for a total of 2000+ sq ft of usable space! Inside, the home has been completely and thoughtfully remodeled. The old boiler was removed and the home is now comfortable year-round with new ductwork, furnace and central air (April 2025). Much of the house has new flooring, luxury vinyl tile and carpet, as well as fresh paint and a whole new kitchen! Electrical updated here, too! Enter the home through the mudroom which has coat closets and room for storage. The main floor gives plenty of options for living and dining spaces between the eat-in kitchen, living room with fireplace and 4-season room. You will love the massive 4-season room that feels like being in a tree house and it has a slider out to one of the decks overlooking the wooded backyard. There are 2 nice-sized bedrooms and a full bath on the main floor. There are 3 more bedrooms upstairs, fresh paint and new carpet, too! Downstairs is where you can really expand your options for this home. You'll find a large laundry area, another full bath, a HUGE rec room which walks out to the backyard, a room that would make a large 6th bedroom if you added an egress window, and the utility/storage space. This home has so much to offer, don't miss the opportunity to see it! Schedule your showing today! Possession at close.
Last Agent to Sell the Property
Rise Realty Group License #6502432817 Listed on: 11/13/2025
We collect this data history from publicly available records. To have your information removed, we recommend requesting removal directly through your county’s website.
Tim Groenhof
Five Star Real Estate (Ada)
(616) 741-2643
115 Total Sales
1 in Northview
$435,000 Price
Tammy Jo Budzynski
Keller Williams GR North
(616) 369-7280
528 Total Sales
14 in Northview
$110K - $395K Price Range
Heather Miller
Century 21 White House Realty
(231) 867-0119
138 Total Sales
2 in Northview
$185,000 Price Range
Steven VanWyck
Rise Realty Group
(269) 430-2788
70 Total Sales
9 in Northview
$200K - $575K Price Range
Laura Kelso
Kelso Homes LLC
(616) 425-5462
82 Total Sales
9 in Northview
$184K - $415K Price Range
Hunter Nelson
Five Star Real Estate GH
(616) 254-2117
133 Total Sales
2 in Northview
$240K - $473K Price Range
We collect this data history from publicly available records. To have your information removed, we recommend requesting removal directly through your county’s website.
| Date | Buyer | Sale Price | Title Company |
|---|---|---|---|
| $380,000 | None Listed On Document | ||
| Fraser John | -- | None Listed On Document | |
| Kolderman Joe | $137,000 | None Listed On Document |
We collect this data history from publicly available records. To have your information removed, we recommend requesting removal directly through your county’s website.
| Date | Status | Borrower | Loan Amount |
|---|---|---|---|
| Open | $290,000 |
We collect this data history from publicly available records. To have your information removed, we recommend requesting removal directly through your county’s website.
| Date | Event | Price | List to Sale | Price per Sq Ft |
|---|---|---|---|---|
| 01/20/2026 01/20/26 | Sold | $380,000 | -2.5% | $128 / Sq Ft |
| 12/21/2025 12/21/25 | Pending | -- | -- | -- |
| 11/24/2025 11/24/25 | Price Changed | $389,900 | -2.3% | $131 / Sq Ft |
| 10/10/2025 10/10/25 | Price Changed | $399,000 | -2.7% | $134 / Sq Ft |
| 09/17/2025 09/17/25 | Price Changed | $409,900 | -3.5% | $138 / Sq Ft |
| 09/04/2025 09/04/25 | For Sale | $424,900 | -- | $143 / Sq Ft |
We collect this data history from publicly available records. To have your information removed, we recommend requesting removal directly through your county’s website.
| Year | Tax Paid | Tax Assessment Tax Assessment Total Assessment is a certain percentage of the fair market value that is determined by local assessors to be the total taxable value of land and additions on the property. | Land | Improvement |
|---|---|---|---|---|
| 2025 | $7,903 | $182,900 | $0 | $0 |
| 2024 | $25 | $166,400 | $0 | $0 |
| 2023 | $1,660 | $138,300 | $0 | $0 |
| 2022 | $2,453 | $130,600 | $0 | $0 |
| 2021 | $2,389 | $126,400 | $0 | $0 |
| 2020 | $1,529 | $110,500 | $0 | $0 |
| 2019 | $2,335 | $104,100 | $0 | $0 |
| 2018 | $2,286 | $94,600 | $0 | $0 |
| 2017 | $2,227 | $81,700 | $0 | $0 |
| 2016 | $2,152 | $74,100 | $0 | $0 |
| 2015 | $2,128 | $74,100 | $0 | $0 |
| 2013 | -- | $60,300 | $0 | $0 |
Seller's Agent in 2026
Steven VanWyck
Rise Realty Group
(616) 734-3821
6 in this area
70 Total Sales
KJ
Seller Co-Listing Agent in 2026
Katelynn Jaworowski
Rise Realty Group
(616) 890-1896
5 in this area
63 Total Sales
Buyer's Agent in 2026
Lindsey Eppink
Five Star Real Estate (Holland)
(616) 901-1560
2 in this area
63 Total Sales
Source: MichRIC
MLS Number: 25045331

APN: 41-10-32-477-003
Disclaimer: Certain information contained herein is derived from information provided by parties other than Homes.com. All information provided is deemed reliable, but is not guaranteed to be accurate and should be independently verified.
Information is deemed reliable but not guaranteed.
Copyright 2026 MichRIC, LLC. All rights reserved.
Ask me questions while you tour the home.