
Ensy Afdari
Golden Gate Sotheby's International Realty
(669) 356-6075
18 Total Sales
2 in Campbell
$540K - $2.9M Price Range
Estimated Value: $2,956,000 - $3,402,000
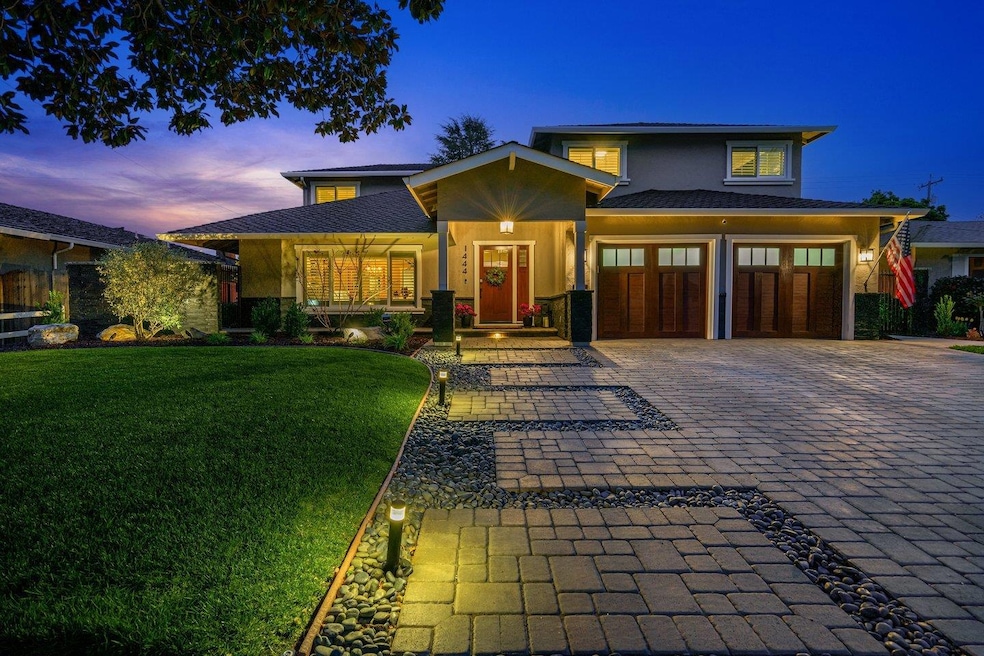
Move in and enjoy this gorgeous home on a large lot and quiet street nestled near the Pruneyard. Exceptional full home remodel with designer touches throughout in 2018. Coffered ceilings, custom millwork, Anderson doors & gleaming hardwood floors. Elegant living room & family room spaces. Large dining room. Open kitchen-casual dining-family room. Gorgeous open chef's kitchen with granite countertops, breakfast bar island, Thermador appliances & pantry. Beautiful bathrooms with marble countertops. Exceptional Primary suite with balcony, walk-in closet, dual vanities, private toilet room & large walk-in shower. Inside laundry & mud room with wine storage. Sonos entertainment system & Nest security. Dual zone A/C. Upgraded electrical & plumbing. Attached 2 car garage. Large private backyard with covered dining patio, huge lawn, playground area & fire pit. Cherish short walks to The Pruneyard, Whole Foods, Philz, West Elm, Farmer's Market, Downtown Campbell & Los Gatos Creek Trail. Wow.
We collect this data history from publicly available records. To have your information removed, we recommend requesting removal directly through your county’s website.
Ensy Afdari
Golden Gate Sotheby's International Realty
(669) 356-6075
18 Total Sales
2 in Campbell
$540K - $2.9M Price Range
Michael Camarena
Intempus Realty
(669) 266-2775
30 Total Sales
1 in Campbell
$1,256,000 Price
Jenny Thuong
BRG Realty
(866) 751-8732
25 Total Sales
1 in Campbell
$655,000 Price
Katherine Hunt
Compass
(650) 753-5331
31 Total Sales
1 in Campbell
$1,650,000 Price
Ranon Lanners
Christie's Int'l RE Sereno
(669) 279-4009
40 Total Sales
1 in Campbell
$1,470,000 Price
Adan Mantilla
Jason Mitchell Real Estate California, Inc.
(628) 363-1121
21 Total Sales
1 in Campbell
$1,250,000 Price
We collect this data history from publicly available records. To have your information removed, we recommend requesting removal directly through your county’s website.
| Date | Buyer | Sale Price | Title Company |
|---|---|---|---|
| -- | Ticor Ttl Orange Cnty Branch | ||
| -- | None Available | ||
| $2,900,000 | Lawyers Title Company | ||
| $1,500,000 | Orange Coast Title Co Norcal | ||
| -- | Old Republic Title Company | ||
| -- | Old Republic Title Company | ||
| -- | Old Republic Title Co |
We collect this data history from publicly available records. To have your information removed, we recommend requesting removal directly through your county’s website.
| Date | Status | Borrower | Loan Amount |
|---|---|---|---|
| Previous Owner | $991,600 | ||
| Previous Owner | $1,050,000 | ||
| Previous Owner | $90,000 |
We collect this data history from publicly available records. To have your information removed, we recommend requesting removal directly through your county’s website.
| Date | Event | Price | List to Sale | Price per Sq Ft | Prior Sale |
|---|---|---|---|---|---|
| 04/28/2023 04/28/23 | Sold | $2,900,000 | +3.6% | $1,214 / Sq Ft | |
| 04/19/2023 04/19/23 | Pending | -- | -- | -- | |
| 04/11/2023 04/11/23 | For Sale | $2,798,000 | +86.5% | $1,171 / Sq Ft | |
| 06/27/2017 06/27/17 | Sold | $1,500,000 | +7.2% | $639 / Sq Ft | View Prior Sale |
| 05/30/2017 05/30/17 | Pending | -- | -- | -- | |
| 05/13/2017 05/13/17 | For Sale | $1,399,000 | -- | $596 / Sq Ft |
We collect this data history from publicly available records. To have your information removed, we recommend requesting removal directly through your county’s website.
| Year | Tax Paid | Tax Assessment Tax Assessment Total Assessment is a certain percentage of the fair market value that is determined by local assessors to be the total taxable value of land and additions on the property. | Land | Improvement |
|---|---|---|---|---|
| 2026 | $37,793 | $3,077,503 | $2,122,416 | $955,087 |
| 2025 | $37,793 | $3,017,160 | $2,080,800 | $936,360 |
| 2024 | $36,612 | $2,958,000 | $2,040,000 | $918,000 |
| 2023 | $21,316 | $1,676,555 | $1,227,069 | $449,486 |
| 2022 | $21,159 | $1,643,682 | $1,203,009 | $440,673 |
| 2021 | $20,790 | $1,611,454 | $1,179,421 | $432,033 |
| 2020 | $20,173 | $1,594,932 | $1,167,328 | $427,604 |
| 2019 | $19,900 | $1,563,660 | $1,144,440 | $419,220 |
| 2018 | $19,272 | $1,532,000 | $1,122,000 | $410,000 |
| 2017 | $2,364 | $116,410 | $25,257 | $91,153 |
| 2016 | $2,223 | $114,128 | $24,762 | $89,366 |
| 2015 | $2,161 | $112,415 | $24,391 | $88,024 |
| 2014 | $2,016 | $110,214 | $23,914 | $86,300 |
Seller's Agent in 2023
David Lillo
DPL Real Estate
(408) 621-5649
486 Total Sales
Buyer's Agent in 2023
Ensy Afdari
Golden Gate Sotheby's International Realty
(408) 455-7777
18 Total Sales
Seller's Agent in 2017
Andy Tse
Intero Real Estate Services
(408) 464-2427
759 Total Sales
Seller Co-Listing Agent in 2017
Jennifer Hopkins
Intero Real Estate Services
(408) 772-3091
5 Total Sales
P
Buyer's Agent in 2017
Paul Costa
KW Bay Area Estates
Source: MLSListings
MLS Number: ML81924200
APN: 288-14-047
Disclaimer: Certain information contained herein is derived from information provided by parties other than Homes.com. All information provided is deemed reliable, but is not guaranteed to be accurate and should be independently verified.
Property Information © 2026 MLSListings Inc. All rights reserved. Listing information is deemed reliable but not guaranteed. Certain information contained herein is derived from information which is the licensed property of, and copyrighted by, MLSListings Inc. The viewer acknowledges ownership and validity of its copyright. Information provided is for personal, non-commercial use by a viewer with a bona fide interest in the purchase or sale of real estate of the type being offered via this website or other electronic means. The viewer is prohibited from copying, redistributing or retransmitting any of the data or information provided by MLSListing, Inc.
Ask me questions while you tour the home.