
Seller's Agent in 2025
Danielle Babin
Keller Williams Realty Lone St
(512) 619-1456
171 Total Sales
Estimated Value: $320,000 - $368,000
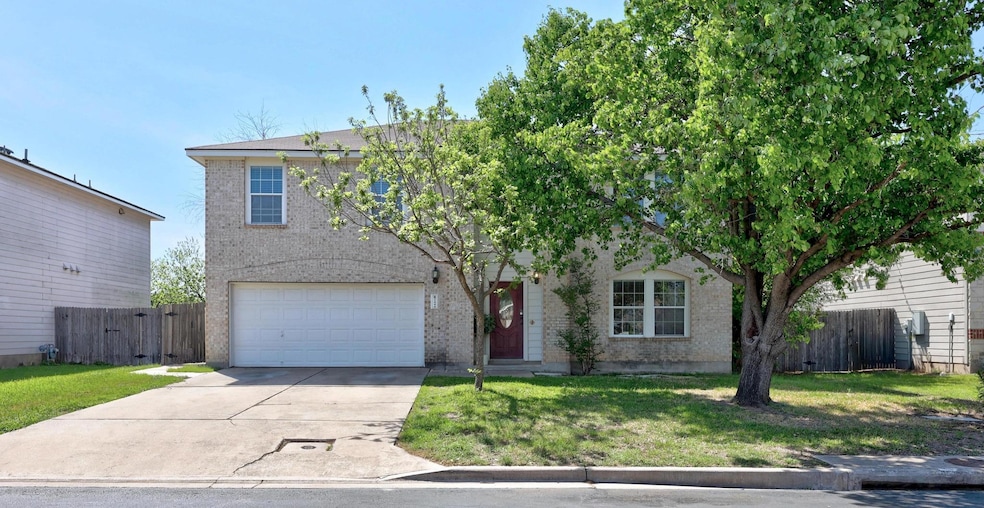
Price Improvement! Welcome home to this beautiful Georgetown Ideal Multi-Generational Home! This 4 Bed+ 3 Full Baths floor-plan is unique in that there is one bedroom with beautifully updated bathroom downstairs with walk-in shower. The spacious upstairs owner's suite features a luxurious bath with a walk-in shower and separate garden tub. Downstairs boasts an open-concept layout, engineered wood floors, stainless steel appliances, custom built-ins with desk space, and Nest-controlled HVAC. Wonderful Gourmet Kitchen with SS appliances and great pantry space. Enjoy movie nights or entertaining with surround sound speakers in both the living room and massive upstairs game room. Exterior highlights include Hardie Plank siding with brick accents, brand new roof shingles installed in 2019, a large patio, gorgeous landscaping, sprinkler system, and water softener system. The backyard patio and trees allows for ideal entertaining! Complete with a roomy utility area, this home has everything you've been looking for. Great location in Georgetown to area schools, shopping, and restaurants.
Last Agent to Sell the Property
Keller Williams Realty Lone St Brokerage Phone: (512) 619-1456 License #0588315 Listed on: 04/18/2025
We collect this data history from publicly available records. To have your information removed, we recommend requesting removal directly through your county’s website.
We collect this data history from publicly available records. To have your information removed, we recommend requesting removal directly through your county’s website.
| Date | Buyer | Sale Price | Title Company |
|---|---|---|---|
| -- | Corridor Title |
We collect this data history from publicly available records. To have your information removed, we recommend requesting removal directly through your county’s website.
| Date | Status | Borrower | Loan Amount |
|---|---|---|---|
| Open | $267,200 | ||
| Previous Owner | $4,126 |
We collect this data history from publicly available records. To have your information removed, we recommend requesting removal directly through your county’s website.
| Date | Event | Price | List to Sale | Price per Sq Ft |
|---|---|---|---|---|
| 08/21/2025 08/21/25 | Sold | -- | -- | -- |
| 05/28/2025 05/28/25 | Price Changed | $339,000 | -2.9% | $124 / Sq Ft |
| 05/06/2025 05/06/25 | Price Changed | $349,000 | -5.4% | $128 / Sq Ft |
| 04/18/2025 04/18/25 | For Sale | $369,000 | 0.0% | $135 / Sq Ft |
| 10/05/2022 10/05/22 | Rented | $2,000 | -9.1% | -- |
| 10/03/2022 10/03/22 | Under Contract | -- | -- | -- |
| 09/23/2022 09/23/22 | Price Changed | $2,200 | -8.3% | $1 / Sq Ft |
| 09/14/2022 09/14/22 | Price Changed | $2,400 | -7.7% | $1 / Sq Ft |
| 09/01/2022 09/01/22 | Price Changed | $2,600 | -5.5% | $1 / Sq Ft |
| 08/26/2022 08/26/22 | For Rent | $2,750 | -- | -- |
We collect this data history from publicly available records. To have your information removed, we recommend requesting removal directly through your county’s website.
| Year | Tax Paid | Tax Assessment Tax Assessment Total Assessment is a certain percentage of the fair market value that is determined by local assessors to be the total taxable value of land and additions on the property. | Land | Improvement |
|---|---|---|---|---|
| 2025 | $5,121 | $370,146 | ||
| 2024 | $4,944 | $336,496 | $74,000 | $262,496 |
| 2023 | $4,687 | $325,321 | $0 | $0 |
| 2022 | $5,806 | $295,746 | $0 | $0 |
| 2021 | $5,871 | $268,860 | $56,000 | $228,679 |
| 2020 | $5,421 | $244,418 | $50,482 | $193,936 |
| 2019 | $5,464 | $238,816 | $51,047 | $187,769 |
| 2018 | $4,876 | $229,491 | $43,121 | $191,492 |
| 2017 | $4,818 | $208,628 | $40,300 | $191,828 |
| 2016 | $4,380 | $189,662 | $40,300 | $149,362 |
| 2015 | $3,886 | $183,605 | $34,100 | $149,505 |
| 2014 | $3,886 | $177,620 | $0 | $0 |
Seller's Agent in 2025
Danielle Babin
Keller Williams Realty Lone St
(512) 619-1456
171 Total Sales
Buyer's Agent in 2025
Lisa Foust
ERA Brokers Consolidated
(281) 682-2648
37 Total Sales
V
Seller's Agent in 2022
Valerie Tillery
Mars Hill Realty
(512) 942-0024
4 Total Sales
C
Buyer's Agent in 2022
Cendel Castillo
LPT Realty, LLC
(512) 905-6377
14 Total Sales
Source: Unlock MLS (Austin Board of REALTORS®)
MLS Number: 6013592
APN: R415819
Disclaimer: Certain information contained herein is derived from information provided by parties other than Homes.com. All information provided is deemed reliable, but is not guaranteed to be accurate and should be independently verified.
Based on information from the Austin Board of REALTORS® (alternatively, from ACTRIS). Neither the Board nor ACTRIS guarantees or is in any way responsible for its accuracy. All data is provided “AS IS” and with all faults. Data maintained by the Board or ACTRIS may not reflect all real estate activity in the market.
Information being provided is for consumers’ personal, non-commercial use and may not be used for any purpose other than to identify prospective properties consumers may be interested in purchasing. All data is obtained from various sources and may not have been verified by broker or MLS GRID. Supplied Open House Information is subject to change without notice. All information should be independently reviewed and verified for accuracy. Properties may or may not be listed by the office/agent presenting the information. Some IDX listings have been excluded from this website.
Based on information submitted to the MLS GRID
Listings courtesy of Unlock MLS (Austin Board of REALTORS®) as distributed by MLS GRID
Ask me questions while you tour the home.