
Young Mundy Real Estate Group*
Abundance Real Estate
(414) 261-4468
117 Total Sales
1 in Elm Grove
$338,800 Price
Estimated Value: $1,446,156
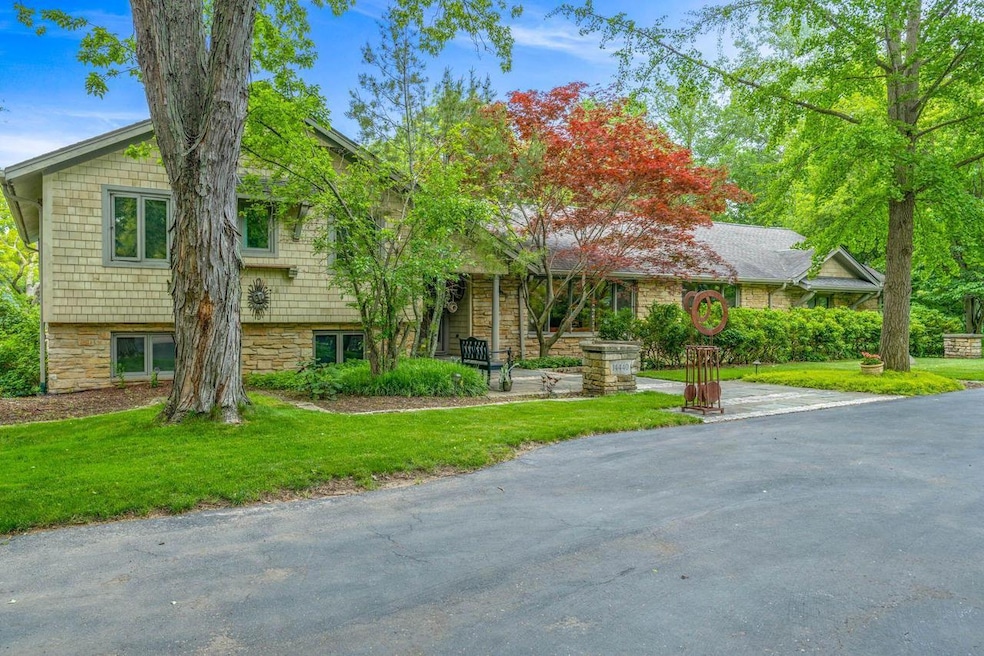
Luxurious 5-bedroom, 4-bath home that is sure to impress. The large sunroom has floor-to-ceiling windows that offer stunning views of the pool, creating a bright and inviting space for relaxation. The upstairs baths feature heated floors, providing a touch of comfort and luxury. The primary bedroom ensuite is a true retreat with its steam shower, perfect for unwinding after a long day. For culinary enthusiasts, the kitchen is a dream come true with its oversized Sub-Zero fridge and freezer, ideal for all your cooking and entertaining needs. Cozy up by one of the three fireplaces located throughout the home. Outside, you'll find an oasis with a sparkling pool, hot tub, and lush landscape maintained by an irrigation system. This home is a perfect blend of luxury and comfort.
Last Agent to Sell the Property
Homestead Realty, Inc License #58673-90 Listed on: 06/07/2024
We collect this data history from publicly available records. To have your information removed, we recommend requesting removal directly through your county’s website.
Young Mundy Real Estate Group*
Abundance Real Estate
(414) 261-4468
117 Total Sales
1 in Elm Grove
$338,800 Price
Pete Picciolo
Shorewest Realtors, Inc.
(414) 626-0873
54 Total Sales
1 in Elm Grove
$775,000 Price
Carson Gallamore
The Real Estate Studio
(262) 333-6759
53 Total Sales
1 in Elm Grove
$487,000 Price
Nancy Resto
Coldwell Banker Realty
(414) 710-9697
55 Total Sales
1 in Elm Grove
$160,000 Price
Santa Calderon Ramirez
Cherry Home Realty, LLC
(414) 420-9574
85 Total Sales
1 in Elm Grove
$520,000 Price
Elizabeth Hill
The Realty Company, LLC
(414) 246-5578
34 Total Sales
2 in Elm Grove
$875K - $900K Price Range
We collect this data history from publicly available records. To have your information removed, we recommend requesting removal directly through your county’s website.
| Date | Buyer | Sale Price | Title Company |
|---|---|---|---|
| $1,250,000 | None Listed On Document | ||
| $675,000 | None Available | ||
| $327,000 | -- | ||
| $184,500 | -- |
We collect this data history from publicly available records. To have your information removed, we recommend requesting removal directly through your county’s website.
| Date | Status | Borrower | Loan Amount |
|---|---|---|---|
| Open | $1,005,750 | ||
| Closed | $1,000,000 | ||
| Previous Owner | $261,600 |
We collect this data history from publicly available records. To have your information removed, we recommend requesting removal directly through your county’s website.
| Date | Event | Price | List to Sale | Price per Sq Ft | Prior Sale |
|---|---|---|---|---|---|
| 07/01/2024 07/01/24 | Sold | $1,250,000 | +8.7% | $325 / Sq Ft | |
| 06/07/2024 06/07/24 | For Sale | $1,150,000 | +70.4% | $299 / Sq Ft | |
| 11/30/2012 11/30/12 | Sold | $675,000 | -12.9% | $176 / Sq Ft | View Prior Sale |
| 10/17/2012 10/17/12 | Pending | -- | -- | -- | |
| 05/24/2012 05/24/12 | For Sale | $774,900 | -- | $202 / Sq Ft |
We collect this data history from publicly available records. To have your information removed, we recommend requesting removal directly through your county’s website.
| Year | Tax Paid | Tax Assessment Tax Assessment Total Assessment is a certain percentage of the fair market value that is determined by local assessors to be the total taxable value of land and additions on the property. | Land | Improvement |
|---|---|---|---|---|
| 2025 | $14,317 | $1,104,200 | $366,300 | $737,900 |
| 2024 | $13,814 | $1,104,200 | $366,300 | $737,900 |
| 2023 | $13,056 | $956,900 | $360,300 | $596,600 |
| 2022 | $13,748 | $956,900 | $360,300 | $596,600 |
| 2021 | $13,660 | $833,700 | $360,300 | $473,400 |
| 2020 | $14,336 | $833,700 | $360,300 | $473,400 |
| 2019 | $14,072 | $780,100 | $360,300 | $419,800 |
| 2018 | $13,338 | $780,100 | $360,300 | $419,800 |
| 2017 | $13,613 | $743,200 | $350,000 | $393,200 |
| 2016 | $13,210 | $725,000 | $350,000 | $375,000 |
| 2015 | $13,118 | $725,000 | $350,000 | $375,000 |
| 2014 | $12,679 | $700,800 | $308,400 | $392,400 |
| 2013 | $12,679 | $675,000 | $330,000 | $345,000 |
Seller's Agent in 2024
Michael Borowski
Homestead Realty, Inc
(414) 514-4699
1,116 Total Sales
M
Buyer's Agent in 2024
Meena Mousavi
LPT Realty
(414) 897-1515
27 Total Sales
S
Seller's Agent in 2012
Stephanie Brunkhorst
First Weber Inc - Brookfield
(262) 754-6646
5 Total Sales
Buyer's Agent in 2012
John Francis
Shorewest, Realtors-Northern R
(414) 640-7736
84 Total Sales
Source: Metro MLS
MLS Number: 1878380
APN: EGV-1100-074
Disclaimer: Certain information contained herein is derived from information provided by parties other than Homes.com. All information provided is deemed reliable, but is not guaranteed to be accurate and should be independently verified.
IDX information is provided exclusively for personal, non-commercial use, and may not be used for any purpose other than to identify prospective properties consumers may be interested in purchasing.
IDX listing data provided by Multiple Listing Service, Inc. Information is supplied by seller and other third parties and has not been verified.
Copyright 2026 – Multiple Listing Service, Inc. – All Rights Reserved.
Ask me questions while you tour the home.