
Terrie Gerchak
EXP Realty, LLC.
(440) 571-7397
69 Total Sales
1 in Streetsboro
$315,000 Price


Estimated Value: $222,000 - $253,592
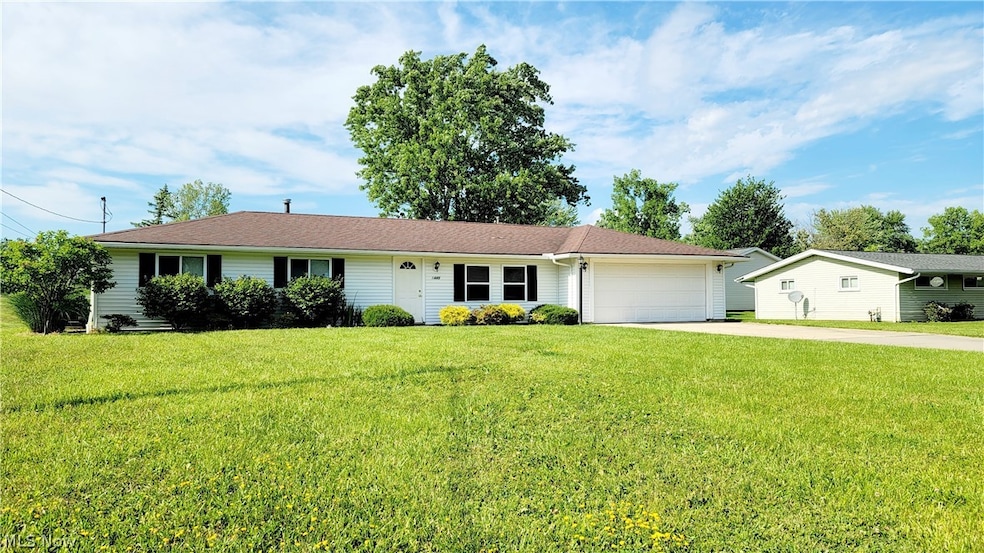
So many updates & improvements! Originally this home was a 2 bdrm/1 bath property. Entire floor plan has been expanded & altered to create a more modern, open floor plan. Kitchen was opened by removing walls & creating a breakfast bar (2006). Additional bedroom with vaulted ceiling added (2006). Dedicated INDOOR laundry room added (2006). Master bathroom added (2006). 2 half baths added 2006 (that together equal 1 full bath). Other updates include: New furnace (2024). New A/C (2024). Both have 25 year warranties. New hot water tank (2014). New reverse osmosis system (2014). New stove (2014). New dishwasher (2014). New fridge (2014). New carpet (2014). Entire interior painted (2014). Changed from well to public water service (2013). Changed from septic to public sewer (2006). New roof (2010). New vinyl siding (2006). New windows (2006). New french doors (2006). Replaced old insulation with fiberglass insulation (2006). Insulated garage (2006). New driveway (2006). New 12'x12' patio (2006). New BBQ pad (2006). All new plumbing AND electrical completed in 2006 (from street & throughout home). This one won't last long!
Last Agent to Sell the Property
RE/MAX Haven Realty Brokerage Email: michelletyszka@yahoo.com 330-603-3335 License #422216 Listed on: 06/17/2024
We collect this data history from publicly available records. To have your information removed, we recommend requesting removal directly through your county’s website.
Terrie Gerchak
EXP Realty, LLC.
(440) 571-7397
69 Total Sales
1 in Streetsboro
$315,000 Price
Renae Pace
Keller Williams Chervenic Rlty
(216) 238-5235
125 Total Sales
3 in Streetsboro
$156K - $165K Price Range
Mary Markulis
The Agency Cleveland Northcoast
(234) 271-3993
200 Total Sales
2 in Streetsboro
$350K - $485K Price Range
Philip Pagon
HomeSmart Real Estate Momentum LLC
(216) 859-1426
38 Total Sales
1 in Streetsboro
$517,345 Price
Amy McDougald - Eckard
Keller Williams Chervenic Rlty
(234) 405-4910
187 Total Sales
11 in Streetsboro
$58K - $455K Price Range
Josee Boal
RE/MAX Crossroads Properties
(234) 271-2411
55 Total Sales
1 in Streetsboro
$295,000 Price
We collect this data history from publicly available records. To have your information removed, we recommend requesting removal directly through your county’s website.
| Date | Buyer | Sale Price | Title Company |
|---|---|---|---|
| $239,900 | First Source Title | ||
| $122,000 | Attorney | ||
| -- | Diamond Title Co | ||
| $113,000 | Real Living Title Agency Ltd | ||
| -- | -- | ||
| -- | -- |
We collect this data history from publicly available records. To have your information removed, we recommend requesting removal directly through your county’s website.
| Date | Status | Borrower | Loan Amount |
|---|---|---|---|
| Open | $229,853 | ||
| Previous Owner | $118,183 | ||
| Previous Owner | $101,700 |
We collect this data history from publicly available records. To have your information removed, we recommend requesting removal directly through your county’s website.
| Date | Event | Price | List to Sale | Price per Sq Ft |
|---|---|---|---|---|
| 09/20/2024 09/20/24 | Sold | $239,900 | 0.0% | $200 / Sq Ft |
| 08/14/2024 08/14/24 | Pending | -- | -- | -- |
| 08/13/2024 08/13/24 | Price Changed | $239,900 | -4.0% | $200 / Sq Ft |
| 08/05/2024 08/05/24 | Price Changed | $250,000 | -3.8% | $208 / Sq Ft |
| 07/10/2024 07/10/24 | For Sale | $260,000 | +8.4% | $217 / Sq Ft |
| 06/18/2024 06/18/24 | Off Market | $239,900 | -- | -- |
| 06/17/2024 06/17/24 | For Sale | $260,000 | 0.0% | $217 / Sq Ft |
| 11/16/2016 11/16/16 | Rented | $1,100 | 0.0% | -- |
| 10/30/2016 10/30/16 | Price Changed | $1,100 | -18.5% | $1 / Sq Ft |
| 08/31/2016 08/31/16 | For Rent | $1,350 | +8.0% | -- |
| 12/17/2013 12/17/13 | Rented | $1,250 | 0.0% | -- |
| 12/16/2013 12/16/13 | Under Contract | -- | -- | -- |
| 10/25/2013 10/25/13 | For Rent | $1,250 | -- | -- |
We collect this data history from publicly available records. To have your information removed, we recommend requesting removal directly through your county’s website.
| Year | Tax Paid | Tax Assessment Tax Assessment Total Assessment is a certain percentage of the fair market value that is determined by local assessors to be the total taxable value of land and additions on the property. | Land | Improvement |
|---|---|---|---|---|
| 2025 | $2,857 | $64,750 | $16,100 | $48,650 |
| 2024 | $2,904 | $64,750 | $16,100 | $48,650 |
| 2023 | $2,848 | $51,910 | $14,980 | $36,930 |
| 2022 | $2,852 | $51,910 | $14,980 | $36,930 |
| 2021 | $2,862 | $51,910 | $14,980 | $36,930 |
| 2020 | $2,804 | $45,260 | $14,980 | $30,280 |
| 2019 | $2,931 | $45,260 | $14,980 | $30,280 |
| 2018 | $2,596 | $40,740 | $14,980 | $25,760 |
| 2017 | $2,596 | $40,740 | $14,980 | $25,760 |
| 2016 | $2,725 | $40,740 | $14,980 | $25,760 |
| 2015 | $2,750 | $40,740 | $14,980 | $25,760 |
| 2014 | $2,366 | $40,740 | $14,980 | $25,760 |
| 2013 | $2,212 | $40,740 | $14,980 | $25,760 |
Seller's Agent in 2024
Michelle Tyszka
RE/MAX
(330) 603-3335
99 Total Sales
Buyer's Agent in 2024
Angela Moore
Keller Williams Citywide
(440) 892-2211
5 Total Sales
M
Buyer Co-Listing Agent in 2024
Michael Zinicola
Keller Williams Citywide
15 Total Sales
D
Seller's Agent in 2016
Donna Burr
Deleted Agent
Source: MLS Now
MLS Number: 5046735
APN: 35-036-10-00-140-000
Disclaimer: Certain information contained herein is derived from information provided by parties other than Homes.com. All information provided is deemed reliable, but is not guaranteed to be accurate and should be independently verified.
IDX information is provided exclusively for personal, non-commercial use, and may not be used for any purpose other than to identify prospective properties consumers may be interested in purchasing. Information is deemed reliable but not guaranteed.
Ask me questions while you tour the home.