
Lynn Brahin
Responds Quickly
Corcoran Urban Real Estate
(312) 878-9693
42 Total Sales
1 in Old Town
$290,000 Price




Estimated Value: $624,000 - $703,392
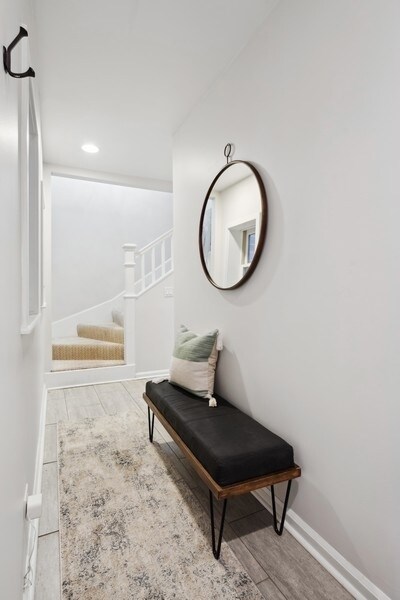
Single family home living at a condo price! Experience a great location and convenience in this unique, private Old Town coach house. Two bedrooms, 2.1 baths, TWO CAR GARAGE, two outdoor spaces and much more! The inviting interior features a spacious kitchen, generous living area, large dining space, and plenty of natural light. There is unlimited potential in this special property. Upstairs, find a serene primary bedroom with an ensuite bathroom, as well as a versatile second bedroom with ensuite bath. The primary bath features double vanities with Kohler under-mount sinks and faucets, an elegant, fully enclosed steam shower with bench, herringbone shower floor, classic and white subway tile shower surround. The second bath boasts penny round tile flooring, handsome sink with stone counter, a Maax extra wide soaking tub, 2" x 4" beveled edge subway tile and Moen fixtures. Enjoy two fantastic outdoor spaces - a huge grade-level brick patio and a second deck directly off the great room. An attached 2 car attached garage makes this a truly rare find! Located in the heart of Old Town, you're steps away from North Avenue, Wells Street, close to restaurants, shopping, health club, theatre, public transportation, and the active lakefront. With a prime location near shops and Lincoln Park itself, this coach house offers a fantastic urban lifestyle.
Last Agent to Sell the Property
Berkshire Hathaway HomeServices Chicago License #475128385 Listed on: 10/06/2023
Co-Listed By
Sonja Solberg
Berkshire Hathaway HomeServices Chicago License #475183077
We collect this data history from publicly available records. To have your information removed, we recommend requesting removal directly through your county’s website.
Lynn Brahin
Corcoran Urban Real Estate
(312) 878-9693
42 Total Sales
1 in Old Town
$290,000 Price
Shawn Jones
Berkshire Hathaway HomeServices Chicago
(708) 905-8737
91 Total Sales
3 in Old Town
$210K - $521K Price Range
Erik Schwab
Corcoran Urban Real Estate
(312) 957-7984
82 Total Sales
1 in Old Town
$565,000 Price
Monica Cintron
Real People Realty
(833) 886-0369
30 Total Sales
1 in Old Town
$225,000 Price
Gary Richter
Corcoran Urban Real Estate
(877) 606-7082
50 Total Sales
1 in Old Town
$540,000 Price
Jennifer Barnes
@properties Christie's International Real Estate
(888) 372-1396
67 Total Sales
1 in Old Town
$295,000 Price
We collect this data history from publicly available records. To have your information removed, we recommend requesting removal directly through your county’s website.
| Date | Buyer | Sale Price | Title Company |
|---|---|---|---|
| $585,000 | None Listed On Document | ||
| Coleman Andrew W | $592,500 | Proper Title | |
| Zafirovski Todd A | $550,000 | Chicago Title | |
| Weichhand Steven | $450,000 | Multiple | |
| Stemley Brian | $362,000 | -- | |
| Huntington Helen K | $209,000 | -- |
We collect this data history from publicly available records. To have your information removed, we recommend requesting removal directly through your county’s website.
| Date | Status | Borrower | Loan Amount |
|---|---|---|---|
| Previous Owner | $425,000 | ||
| Closed | Weichhand Steven | $360,000 | |
| Previous Owner | Stemley Brian | $248,500 | |
| Previous Owner | Stemley Brian | $248,500 | |
| Previous Owner | Stemley Brian J | $249,000 | |
| Previous Owner | Stemley Brian J | $249,000 | |
| Previous Owner | Stemley Brian | $252,000 |
We collect this data history from publicly available records. To have your information removed, we recommend requesting removal directly through your county’s website.
| Date | Event | Price | List to Sale | Price per Sq Ft | Prior Sale |
|---|---|---|---|---|---|
| 11/17/2023 11/17/23 | Sold | $585,000 | -2.3% | -- | |
| 10/24/2023 10/24/23 | Pending | -- | -- | -- | |
| 10/06/2023 10/06/23 | For Sale | $599,000 | +1.1% | -- | |
| 08/19/2022 08/19/22 | Sold | $592,500 | -1.3% | -- | View Prior Sale |
| 07/13/2022 07/13/22 | Pending | -- | -- | -- | |
| 07/08/2022 07/08/22 | For Sale | $600,000 | +9.1% | -- | |
| 12/31/2017 12/31/17 | Sold | $550,000 | -8.2% | $344 / Sq Ft | View Prior Sale |
| 11/06/2017 11/06/17 | Pending | -- | -- | -- | |
| 09/08/2017 09/08/17 | For Sale | $599,000 | -- | $374 / Sq Ft |
We collect this data history from publicly available records. To have your information removed, we recommend requesting removal directly through your county’s website.
| Year | Tax Paid | Tax Assessment Tax Assessment Total Assessment is a certain percentage of the fair market value that is determined by local assessors to be the total taxable value of land and additions on the property. | Land | Improvement |
|---|---|---|---|---|
| 2025 | $11,815 | $54,633 | $14,135 | $40,498 |
| 2024 | $11,815 | $54,633 | $14,135 | $40,498 |
| 2023 | $11,518 | $56,000 | $11,399 | $44,601 |
| 2022 | $11,518 | $56,000 | $11,399 | $44,601 |
| 2021 | $11,261 | $55,999 | $11,399 | $44,600 |
| 2020 | $12,121 | $54,409 | $9,575 | $44,834 |
| 2019 | $10,956 | $54,530 | $9,575 | $44,955 |
| 2018 | $10,771 | $54,530 | $9,575 | $44,955 |
| 2017 | $8,667 | $40,263 | $7,751 | $32,512 |
| 2016 | $7,564 | $40,263 | $7,751 | $32,512 |
| 2015 | $7,378 | $40,263 | $7,751 | $32,512 |
| 2014 | $6,332 | $36,696 | $5,745 | $30,951 |
| 2013 | $6,196 | $36,696 | $5,745 | $30,951 |
Seller's Agent in 2023
Keith Goad
Berkshire Hathaway HomeServices Chicago
(312) 268-0648
2 in this area
115 Total Sales
SS
Seller Co-Listing Agent in 2023
Sonja Solberg
Berkshire Hathaway HomeServices Chicago
Buyer's Agent in 2023
Rita Vera
REimagine Chicago Realty
(773) 319-9370
1 in this area
68 Total Sales
Seller's Agent in 2022
Danny Glick
@ Properties
13 in this area
280 Total Sales
Seller's Agent in 2017
Susie Pearson
@ Properties
(312) 502-7322
1 in this area
25 Total Sales
Seller Co-Listing Agent in 2017
Kevin Green
@ Properties
(312) 520-8485
11 in this area
93 Total Sales
Source: Midwest Real Estate Data (MRED)
MLS Number: 11902612
APN: 17-04-122-108-1004
Disclaimer: Certain information contained herein is derived from information provided by parties other than Homes.com. All information provided is deemed reliable, but is not guaranteed to be accurate and should be independently verified.
All data is obtained from various sources and may not have been verified by broker or MLS GRID. Supplied Open House Information is subject to change without notice. All information should be independently reviewed and verified for accuracy. Properties may or may not be listed by the office/agent presenting the information. Some IDX listings have been excluded from this website.
Listings courtesy of Midwest Real Estate Data (MRED) as distributed by MLS GRID.
Based on information submitted to the MLS GRID
Ask me questions while you tour the home.