E
Seller's Agent in 2025
Ellen Duke
Howard Hanna
7 Total Sales
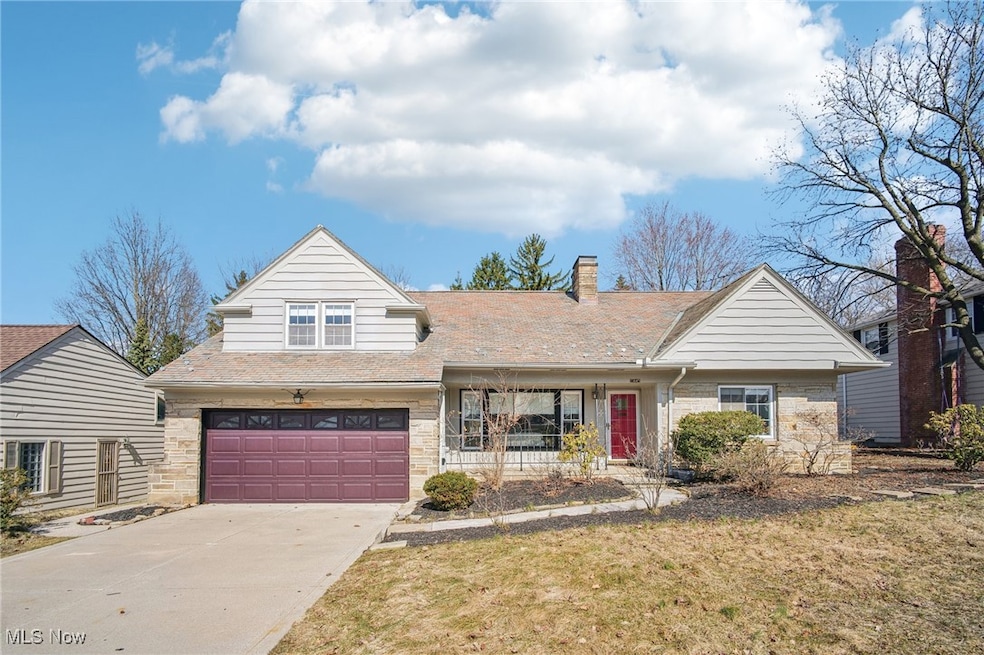
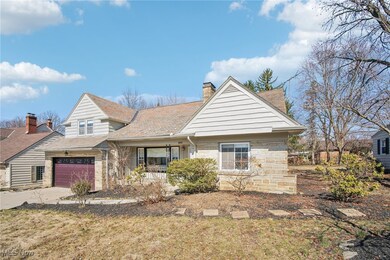
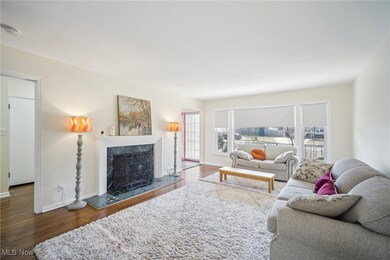
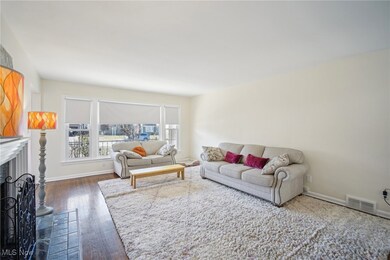
Estimated Value: $314,000 - $404,712
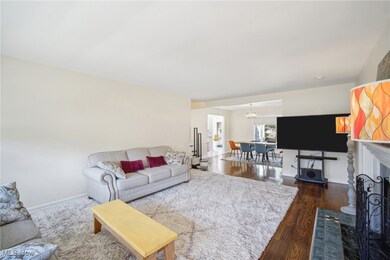
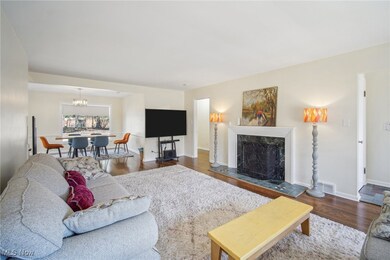
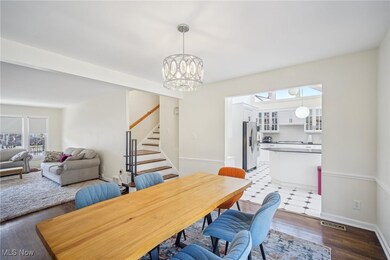
Welcome to this beautifully updated home with a full second kitchen! With four spacious bedrooms - including two on the first floor - and three and a half bathrooms, there’s plenty of space for everyone. Step into the main chef’s kitchen, where a vaulted ceiling and high windows fill the space with natural light. Cooking is a dream with a five-burner gas range, double wall ovens, large two-door fridge, and ample counter and cabinet space. The sunroom, surrounded by windows and topped with skylights, brings even more light into the space. With easy access from the garage or side entrance, the basement with its full second kitchen can be used separately, such as for an in-law/teen/guest suite with its own finished living area and full bath. Outside, enjoy the stone patio and large backyard, perfect for entertaining or unwinding in nature. The two-car garage includes a heater with dedicated electrical circuit and a workbench, great for projects and storage. Topped with a durable slate roof, this home is built to last. For your convenience, this home will be POS compliant at closing, and the seller will include a home warranty from HSA. Don’t miss this incredible home!
Last Agent to Sell the Property
Howard Hanna Brokerage Email: ellenduke@howardhanna.com 270-577-2916 License #2023006961 Listed on: 03/17/2025

We collect this data history from publicly available records. To have your information removed, we recommend requesting removal directly through your county’s website.
We collect this data history from publicly available records. To have your information removed, we recommend requesting removal directly through your county’s website.
| Date | Buyer | Sale Price | Title Company |
|---|---|---|---|
| $395,000 | Nova Title | ||
| $315,000 | Erie Title | ||
| $225,000 | None Available | ||
| $89,500 | -- | ||
| $24,000 | -- | ||
| -- | -- |
We collect this data history from publicly available records. To have your information removed, we recommend requesting removal directly through your county’s website.
| Date | Status | Borrower | Loan Amount |
|---|---|---|---|
| Open | $375,250 | ||
| Previous Owner | $299,250 | ||
| Previous Owner | $232,425 | ||
| Previous Owner | $114,000 |
We collect this data history from publicly available records. To have your information removed, we recommend requesting removal directly through your county’s website.
| Date | Event | Price | List to Sale | Price per Sq Ft | Prior Sale |
|---|---|---|---|---|---|
| 04/30/2025 04/30/25 | Sold | $395,000 | +2.6% | $128 / Sq Ft | |
| 03/27/2025 03/27/25 | Pending | -- | -- | -- | |
| 03/17/2025 03/17/25 | For Sale | $385,000 | +22.2% | $125 / Sq Ft | |
| 09/19/2024 09/19/24 | Sold | $315,000 | +1.9% | $133 / Sq Ft | View Prior Sale |
| 08/21/2024 08/21/24 | Pending | -- | -- | -- | |
| 07/12/2024 07/12/24 | For Sale | $309,000 | +37.3% | $131 / Sq Ft | |
| 11/14/2016 11/14/16 | Sold | $225,000 | +4.7% | $73 / Sq Ft | View Prior Sale |
| 09/20/2016 09/20/16 | Pending | -- | -- | -- | |
| 09/16/2016 09/16/16 | For Sale | $215,000 | -- | $70 / Sq Ft |
We collect this data history from publicly available records. To have your information removed, we recommend requesting removal directly through your county’s website.
| Year | Tax Paid | Tax Assessment Tax Assessment Total Assessment is a certain percentage of the fair market value that is determined by local assessors to be the total taxable value of land and additions on the property. | Land | Improvement |
|---|---|---|---|---|
| 2025 | $9,787 | $115,605 | $15,715 | $99,890 |
| 2024 | $10,522 | $115,605 | $15,715 | $99,890 |
| 2023 | $11,204 | $91,350 | $12,110 | $79,240 |
| 2022 | $10,053 | $91,350 | $12,110 | $79,240 |
| 2021 | $9,856 | $91,350 | $12,110 | $79,240 |
| 2020 | $9,404 | $78,750 | $10,430 | $68,320 |
| 2019 | $8,892 | $225,000 | $29,800 | $195,200 |
| 2018 | $7,066 | $78,750 | $10,430 | $68,320 |
| 2017 | $4,508 | $46,140 | $7,320 | $38,820 |
| 2016 | $5,519 | $46,140 | $7,320 | $38,820 |
| 2015 | $5,235 | $46,140 | $7,320 | $38,820 |
| 2014 | $6,273 | $55,580 | $8,820 | $46,760 |
E
Seller's Agent in 2025
Ellen Duke
Howard Hanna
7 Total Sales
M
Buyer's Agent in 2025
Michele Clark
Neighborhood Assistance Corporation of America
(216) 336-9038
10 Total Sales
Seller's Agent in 2024
Chris Jurcisin
Howard Hanna
(216) 554-0401
525 Total Sales
Seller's Agent in 2016
Monica Arredondo-Graham
Berkshire Hathaway HomeServices Professional Realty
(216) 695-8695
126 Total Sales
C
Buyer's Agent in 2016
Clifford Johnson
Deleted Agent
Source: MLS Now (Howard Hanna)
MLS Number: 5107258
APN: 681-23-051
Disclaimer: Certain information contained herein is derived from information provided by parties other than Homes.com. All information provided is deemed reliable, but is not guaranteed to be accurate and should be independently verified.
Certain information contained herein is derived from information provided by parties other than Homes.com. All information provided is deemed reliable, but is not guaranteed to be accurate and should be independently verified.
Ask me questions while you tour the home.